
5895 STATE HWY 22, Lena, WI 54139
Local realty services provided by:ERA MyPro Realty
Listed by: ann senn
Office: keller williams green bay
MLS#:50331034
Source:Metro MLS
5895 STATE HWY 22,Lena, WI 54139
$325,000
- 3 Beds
- 2 Baths
- 1,568 sq. ft.
- Single family
- Pending
Price summary
- Price:$325,000
- Price per sq. ft.:$207.27
About this home
Welcome to this energy efficient, zero entry, ranch home on 10 beautiful, wooded acres w/ easy hwy access. You'll appreciate the extras that make the home efficient & high performing like dual heating & cooling, gas forced air & heat pump, trusses spaced closer together for better snow load, extra insulation in attic, heat returns run under the concrete to keep from pulling cool air, 2 meters, 1 for heat pump=lower per ohm, and partial berm home design. You'll love all of the natural daylight from the skylights throughout the home, large 1st floor laundry, primary suite with huge walk-in closet & full bathroom, very spacious living room, and second garage with fantastic heated workshop area. Set up a showing today! Pre-approval required to show, No offers reviewed prior to 8/19/2026
Contact an agent
Home facts
- Year built:1980
- Listing ID #:50331034
- Added:44 day(s) ago
- Updated:September 18, 2026 at 03:49 PM
Rooms and interior
- Bedrooms:3
- Total bathrooms:2
- Full bathrooms:2
- Bathrooms Description:At least 1 Tub
- Kitchen Description:On Main Level, Range/Oven, Refrigerator
- Bedroom Description:Master Bedroom On Main Level, Walk-In Closet(s)
- Living area:1,568 sq. ft.
Heating and cooling
- Cooling:Central Air, Forced Air
- Heating:Forced Air, Heat Pump, LP Gas, Wood
Structure and exterior
- Year built:1980
- Building area:1,568 sq. ft.
- Lot area:10.01 Acres
- Lot Features:Wooded
- Construction Materials:Vinyl
- Exterior Features:Deck
- Levels:1 Story
Utilities
- Water:Well
- Sewer:Private Septic System
Finances and disclosures
- Price:$325,000
- Price per sq. ft.:$207.27
- Tax amount:$2,193
Features and amenities
- Appliances:Refrigerator, Washer
- Laundry features:Dryer, Washer
- Amenities:High Speed Internet, Skylight(s), Water Softener
Parking
- Parking description:2 Car Garage, Additional Garage(s), Garage - Attached, Garage - Detached, Garage - Heated, Garage Opener Included
- Garage spaces:2
New listings near 5895 STATE HWY 22
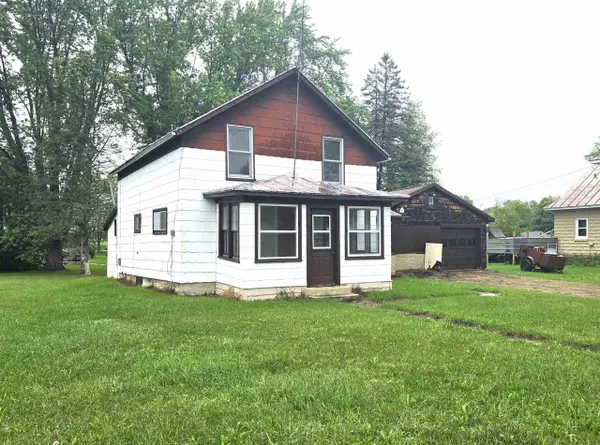 $125,000Active2 beds 1 baths949 sq. ft.
528 W MAIN STREET, Lena, WI 54139
MLS# 50332309Listed by: RESOURCE ONE REALTY, LLC $449,900Pending4 beds 4 baths2,700 sq. ft.
7920 MIDWAY ROAD, Lena, WI 54139
MLS# 50331993Listed by: BPICKHOMES LLC $225,000Active2 beds 1 baths532 sq. ft.
6475 County Road I, Lena, WI 54139
MLS# 1978726Listed by: KELLER WILLIAMS EMPOWER $469,900Pending3 beds 2 baths1,456 sq. ft.
5347 FULLER LANE, Lena, WI 54139
MLS# 50331820Listed by: RED KEY REAL ESTATE, INC.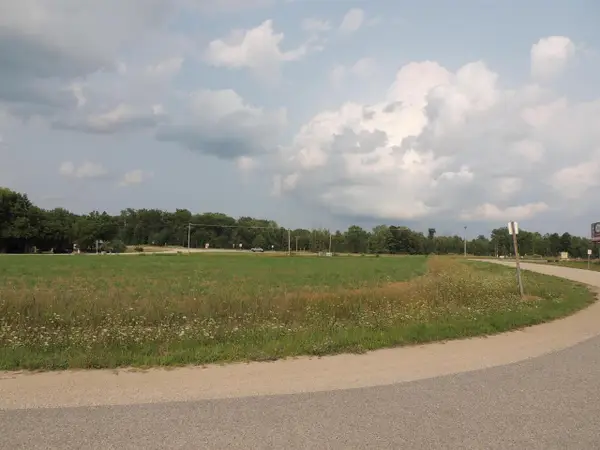 $129,000Active2.77 Acres
D B FRONTAGE ROAD, Lena, WI 54139
MLS# 50330907Listed by: KELLER WILLIAMS GREEN BAY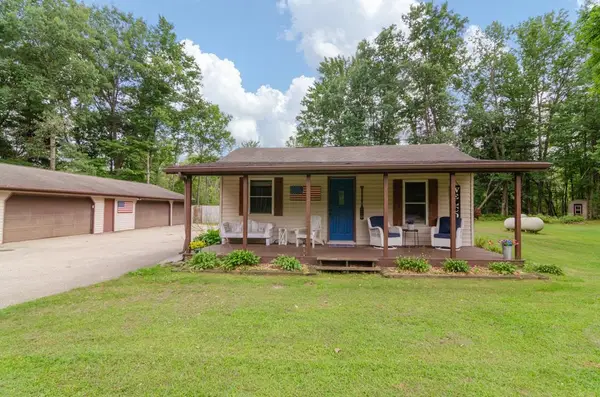 $349,900Pending3 beds 2 baths1,122 sq. ft.
5251 STILES ROAD, Lena, WI 54139
MLS# 50330993Listed by: JON BAHRKE REAL ESTATE, LLC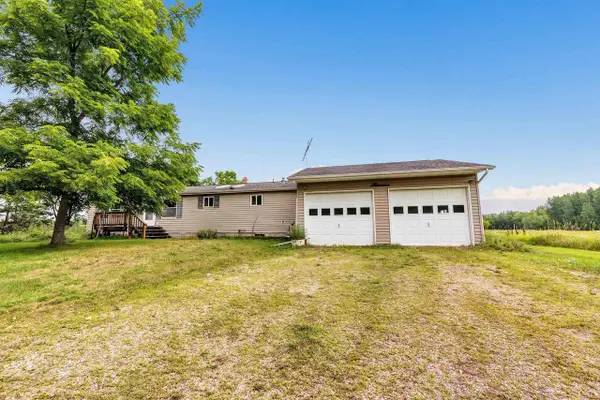 $399,900Pending3 beds 2 baths1,512 sq. ft.
9034 COUNTY ROAD I, Lena, WI 54139
MLS# 50330691Listed by: EXP REALTY LLC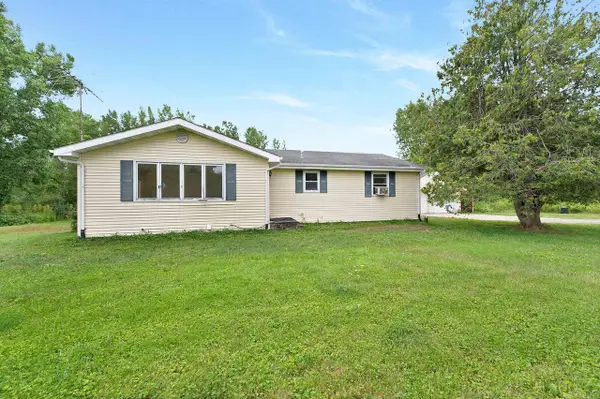 $374,900Pending3 beds 2 baths1,459 sq. ft.
5337 STATE HWY 22, Lena, WI 54139
MLS# 50330442Listed by: SHOREWEST, REALTORS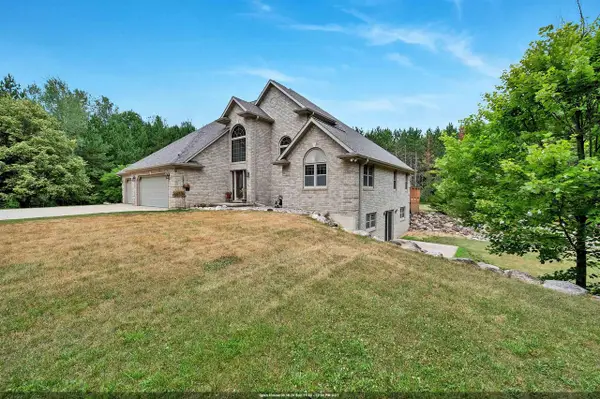 $699,999Pending3 beds 4 baths3,210 sq. ft.
5164 STILES ROAD, Lena, WI 54139
MLS# 50330214Listed by: SHOREWEST, REALTORS


Protect your home and budget from life's surprises with an Assurant Home Warranty, backed by a partner that supports you through every step of homeownership. Explore Plans.
© 2023 - 2026 ERA Franchise Systems LLC. All rights reserved. ERA Franchise Systems LLC fully supports the principles of the Fair Housing Act and the Equal Opportunity Act. ERA, ERA Real Estate powered, and their respective logos are registered service marks of ERA Franchise Systems LLC. Each office is independently owned and operated.