
419 Wisconsin Street, Linden, WI 53553
Local realty services provided by:ERA MyPro Realty
Listed by: micah herbers
Office: exit unlimited
MLS#:2034286
Source:Metro MLS
419 Wisconsin Street,Linden, WI 53553
$204,900
- 4 Beds
- 2 Baths
- 1,700 sq. ft.
- Single family
- Active
Price summary
- Price:$204,900
- Price per sq. ft.:$120.53
About this home
Welcome to this charming 4-bedroom, 2-bathroom home in Linden, WI! Offering plenty of space and versatility, this home features three bedrooms on the main level, each complete with its own walk-in closet for ample storage. A unique spiral staircase leads to the fourth bedroom, currently being used as an office and additional storage space, offering endless possibilities to fit your needs. Step outside and enjoy the spacious front patio, great for relaxing or entertaining, or head to the backyard to gather around the fire pit and enjoy evenings outdoors. With its flexible layout, generous storage, and inviting outdoor spaces, this home has so much to offer. Schedule your showing today!
Contact an agent
Home facts
- Year built:1910
- Listing ID #:2034286
- Added:1 day(s) ago
- Updated:October 09, 2026 at 04:34 PM
Rooms and interior
- Bedrooms:4
- Total bathrooms:2
- Full bathrooms:2
- Bathrooms Description:Master Bedroom Bath, Master Bedroom Bath: Full
- Kitchen Description:On Main Level
- Bedroom Description:Master Bedroom On Main Level
- Basement Description:Outside Entry Only, Partial
- Living area:1,700 sq. ft.
Heating and cooling
- Cooling:Central Air, Forced Air
- Heating:Forced Air, Natural Gas
Structure and exterior
- Year built:1910
- Building area:1,700 sq. ft.
- Lot area:0.21 Acres
- Construction Materials:Vinyl
- Levels:2 Story
Schools
- High school:Iowa-Grant
- Middle school:Iowa-Grant
- Elementary school:Iowa-Grant
Utilities
- Water:Municipal Water
- Sewer:Municipal Sewer
Finances and disclosures
- Price:$204,900
- Price per sq. ft.:$120.53
- Tax amount:$2,385 (2025)
New listings near 419 Wisconsin Street
- New
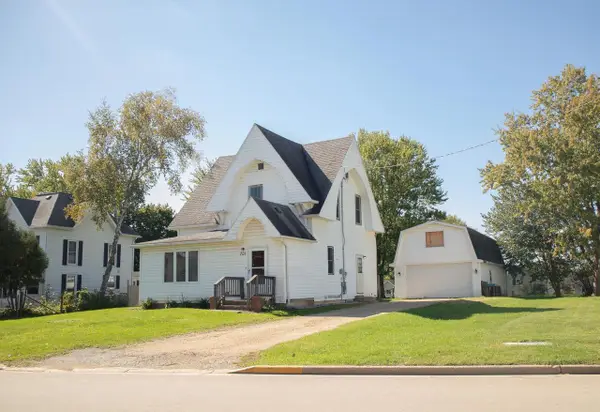 $275,000Active4 beds 3 baths2,000 sq. ft.
701 Franklin Street, Linden, WI 53553
MLS# 2034099Listed by: KELLER WILLIAMS LEGACY GROUP 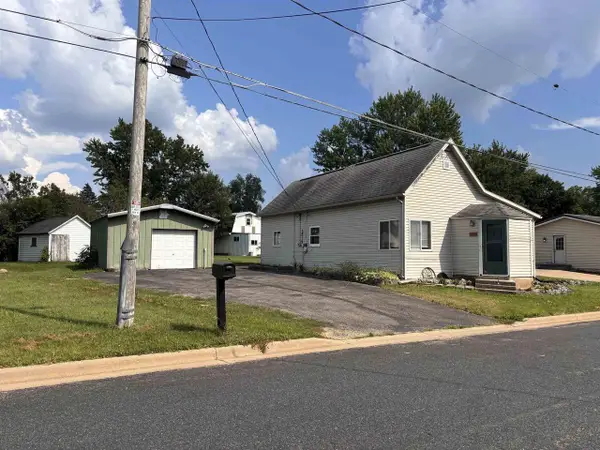 $180,000Active3 beds 1 baths1,053 sq. ft.
620 Elizabeth Street, Linden, WI 53553
MLS# 2028431Listed by: GARTHWAITE AUCTION & REALTY, LLC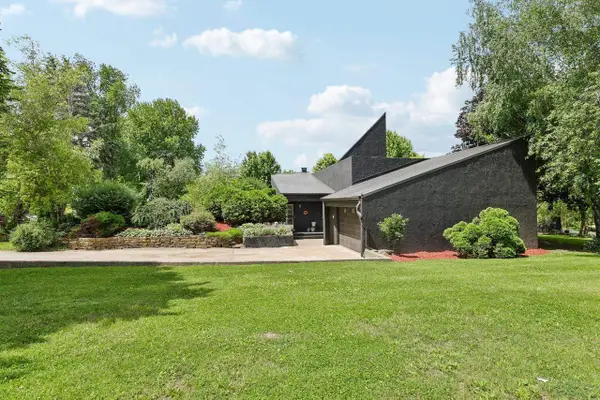 $443,000Active5 beds 5 baths3,173 sq. ft.
141 Faull Street, Linden, WI 53553
MLS# 2026199Listed by: FIRST WEBER INC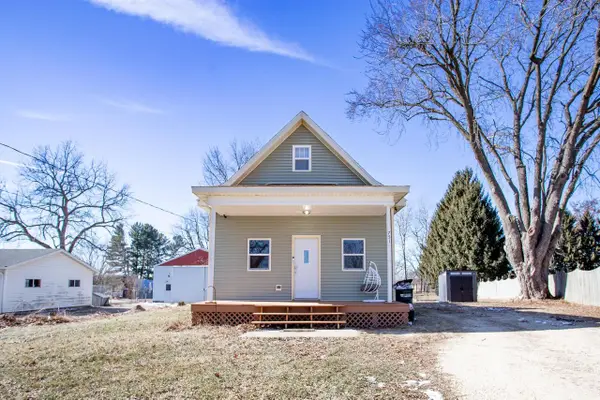 $219,900Pending3 beds 2 baths1,500 sq. ft.
751 Franklin Street, Linden, WI 53553
MLS# 2016705Listed by: EXIT PROFESSIONAL REAL ESTATE


Protect your home and budget from life's surprises with an Assurant Home Warranty, backed by a partner that supports you through every step of homeownership. Explore Plans.
© 2023 - 2026 ERA Franchise Systems LLC. All rights reserved. ERA Franchise Systems LLC fully supports the principles of the Fair Housing Act and the Equal Opportunity Act. ERA, ERA Real Estate powered, and their respective logos are registered service marks of ERA Franchise Systems LLC. Each office is independently owned and operated.