
521 WILSON STREET, Little Chute, WI 54140
Local realty services provided by:ERA MyPro Realty
Listed by: katie vl frederick
Office: coldwell banker real estate group
MLS#:50331701
Source:Metro MLS
521 WILSON STREET,Little Chute, WI 54140
$239,900
- 3 Beds
- 1 Baths
- 1,209 sq. ft.
- Single family
- Active
Price summary
- Price:$239,900
- Price per sq. ft.:$198.43
About this home
THIS CHARMING 1.5 STORY CHARACTER HOME ON A TREELINED STREET NEAR DOYLE PARK IS SURE TO STEAL YOUR HEART. The 3 seasons front porch is so quaint & perfect for twinkle lights & wicker furniture or works great for the littles playroom, Harwood Flooring, wide wood moldings, arches and window transoms, fenced in yard detached 2.5 car garage. Good sized bedrooms and bath, large open sunny Kitchen w/pantry and loads of storage area, stainless steel gas/convection oven, French door stainless steel refrigerator & dishwasher. Full basement with tons of storage, washer and dryer included. Wonderful spot to call home sweet home. Open House 12:30-1:30 Sunday Aug. 30. Showings begin on Sunday Aug. 30, 2026
Contact an agent
Home facts
- Year built:1924
- Listing ID #:50331701
- Added:6 day(s) ago
- Updated:August 31, 2026 at 03:48 PM
Rooms and interior
- Bedrooms:3
- Total bathrooms:1
- Full bathrooms:1
- Flooring:Wood Floors
- Bathrooms Description:At least 1 Tub
- Kitchen Description:Dishwasher, Microwave, On Main Level, Range/Oven, Refrigerator
- Bedroom Description:Master Bedroom On Main Level
- Basement Description:Full
- Living area:1,209 sq. ft.
Heating and cooling
- Cooling:Central Air, Forced Air
- Heating:Forced Air, Natural Gas
Structure and exterior
- Year built:1924
- Building area:1,209 sq. ft.
- Lot area:0.17 Acres
- Architectural Style:Bungalow
- Construction Materials:Aluminum/Steel, Vinyl
- Exterior Features:Fenced Yard
- Foundation Description:Block
- Levels:1.5 Story
Utilities
- Water:Municipal Water
Finances and disclosures
- Price:$239,900
- Price per sq. ft.:$198.43
- Tax amount:$2,547
Features and amenities
- Appliances:Dishwasher, Microwave, Refrigerator, Washer
- Laundry features:Dryer, Washer
- Amenities:Cable/Satellite Available, High Speed Internet, Pantry
Parking
- Parking description:2 Car Garage, Garage - Detached, Garage Opener Included
- Garage spaces:2
New listings near 521 WILSON STREET
- New
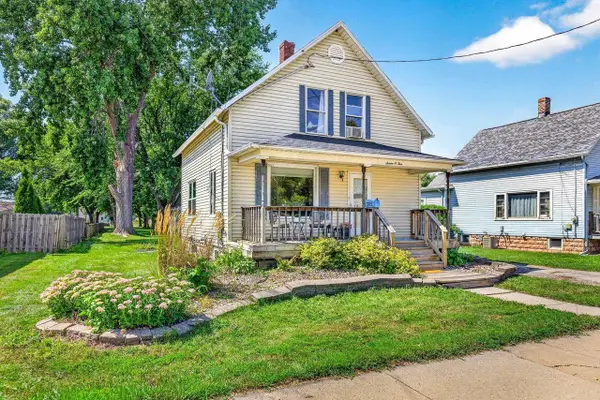 $225,000Active3 beds 2 baths1,216 sq. ft.
705 MADISON STREET, Little Chute, WI 54150
MLS# 50331856Listed by: LEGACY REALTY COLLECTIVE - New
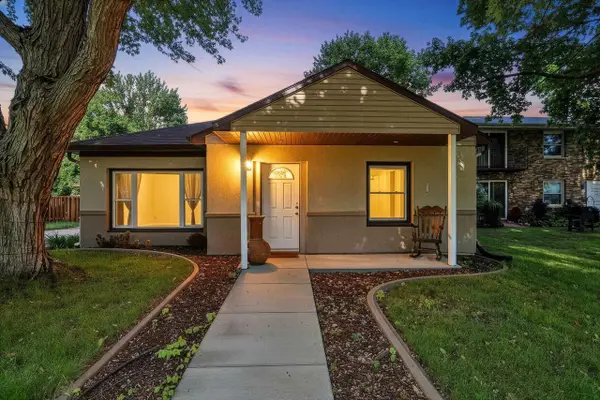 $199,900Active2 beds 1 baths996 sq. ft.
739 DEPOT STREET, Little Chute, WI 54140
MLS# 50331681Listed by: COLDWELL BANKER REAL ESTATE GROUP 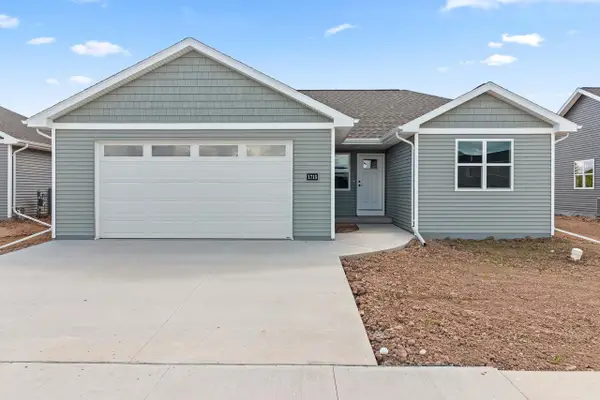 $367,900Pending3 beds 2 baths1,423 sq. ft.
1713 GOLDEN GATE DRIVE, Appleton, WI 54913
MLS# 50331222Listed by: SCORE REALTY GROUP, LLC $374,900Pending3 beds 2 baths1,456 sq. ft.
1707 GOLDEN GATE DRIVE, Appleton, WI 54913
MLS# 50331219Listed by: SCORE REALTY GROUP, LLC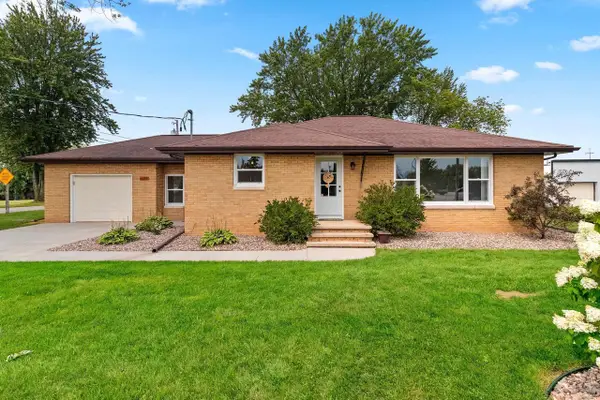 $282,800Pending3 beds 2 baths1,168 sq. ft.
1155 WASHINGTON STREET, Little Chute, WI 54140
MLS# 50330966Listed by: SCORE REALTY GROUP, LLC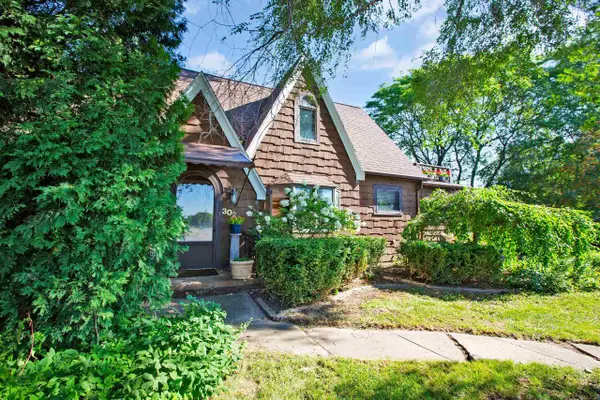 $319,000Pending3 beds 1 baths1,405 sq. ft.
300 W NORTH AVENUE, Little Chute, WI 54140
MLS# 50330397Listed by: KELLER WILLIAMS FOX CITIES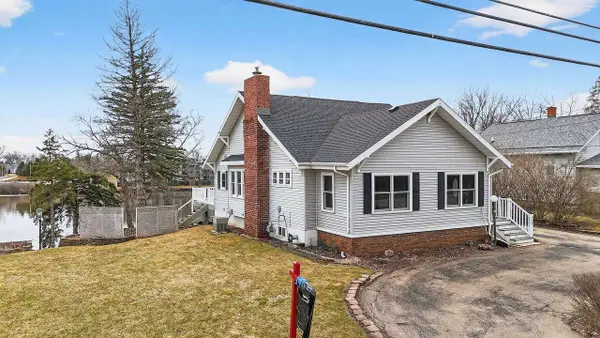 $375,000Active3 beds 3 baths2,702 sq. ft.
1721 W MAIN STREET, Little Chute, WI 54140
MLS# 50330032Listed by: EXPERT REAL ESTATE PARTNERS, LLC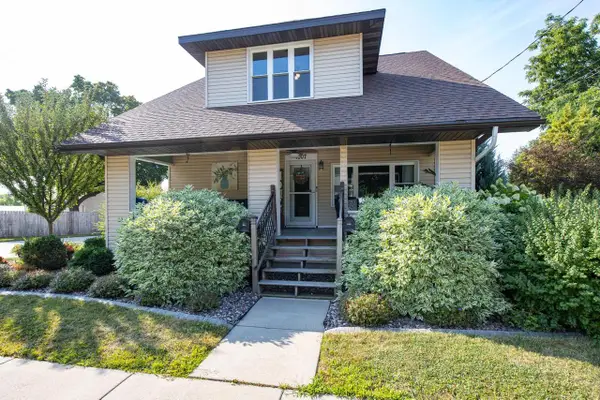 $285,000Pending4 beds 3 baths1,739 sq. ft.
1007 E MAIN STREET, Little Chute, WI 54140
MLS# 50330089Listed by: REAL ESTATE SHOPPE, LLC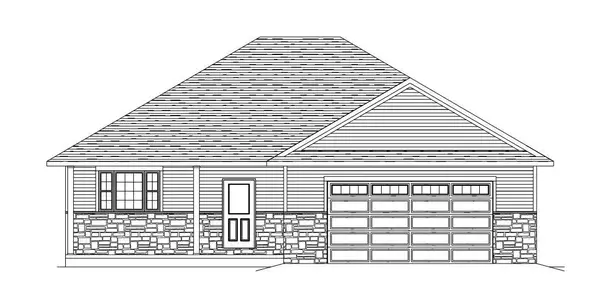 $389,900Active3 beds 2 baths1,541 sq. ft.
2211 GOLDEN GATE DRIVE, Appleton, WI 54913
MLS# 50330133Listed by: COLDWELL BANKER REAL ESTATE GROUP


Protect your home and budget from life's surprises with an Assurant Home Warranty, backed by a partner that supports you through every step of homeownership. Explore Plans.
© 2023 - 2026 ERA Franchise Systems LLC. All rights reserved. ERA Franchise Systems LLC fully supports the principles of the Fair Housing Act and the Equal Opportunity Act. ERA, ERA Real Estate powered, and their respective logos are registered service marks of ERA Franchise Systems LLC. Each office is independently owned and operated.