
103 Nestles Street, Lodi, WI 53555
Local realty services provided by:ERA MyPro Realty
Listed by: chris venden, dan miller
Office: realty executives cooper spransy
MLS#:2027831
Source:Metro MLS
103 Nestles Street,Lodi, WI 53555
$410,000
- 4 Beds
- 3 Baths
- 2,601 sq. ft.
- Single family
- Active
Price summary
- Price:$410,000
- Price per sq. ft.:$157.63
About this home
OFFER-BUMP. - If you've been waiting for a sprawling country home 30 minutes from Madison, look no further! This beautiful turn-of-the-last-century house has plenty of space and original charm. Enter on the garage side, or round the corner and be greeted by an idyllic front porch. Inside, you'll love all the original woodwork + maple and doug fir floors that have melded beautifully with more modern upgrades. The kitchen has been updated with Amish cherry cabinets and granite countertops. The primary bedroom stuns with a generous footprint and en suite along with plenty of closet space. What's more, the home has many extra-special features like a kitchenette and 3 season porch upstairs and main-level laundry. Enjoy your outdoor space to the fullest, too, with a large lot over an acre and an original carriage house for extra storage. Start a new chapter in Lodi ? This home could even be turned into a multi-family with a 2nd private entrance to the 2nd story or MIL suite!
Contact an agent
Home facts
- Year built:1915
- Listing ID #:2027831
- Added:57 day(s) ago
- Updated:September 06, 2026 at 03:40 PM
Rooms and interior
- Bedrooms:4
- Total bathrooms:3
- Full bathrooms:2
- Dining Description:On Main Level
- Bathrooms Description:At least 1 Tub, Master Bedroom Bath, Master Bedroom Bath: Full, Master Bedroom Bath: Walk-In Shower
- Kitchen Description:Dishwasher, Microwave, On Main Level, Range/Oven, Refrigerator
- Bedroom Description:Master Bedroom On Main Level, Walk-In Closet(s)
- Basement Description:Full
- Living area:2,601 sq. ft.
Heating and cooling
- Heating:Natural Gas, Radiant
Structure and exterior
- Year built:1915
- Building area:2,601 sq. ft.
- Lot area:1.12 Acres
- Architectural Style:Farmhouse/National Folk
- Construction Materials:Brick, Vinyl
- Exterior Features:Deck
- Levels:2 Story
Schools
- High school:Lodi
- Middle school:Lodi
- Elementary school:Lodi
Utilities
- Water:Municipal Water
- Sewer:Municipal Sewer
Finances and disclosures
- Price:$410,000
- Price per sq. ft.:$157.63
- Tax amount:$6,086 (2025)
Features and amenities
- Appliances:Dishwasher, Microwave, Refrigerator, Washer, Window A/C
- Laundry features:Dryer, Washer
- Amenities:Cable/Satellite Available, Walk-Up Attic, Water Softener
Parking
- Parking description:2 Car Garage, Additional Garage(s), Garage - Attached, Garage - Basement Access, Garage Opener Included
- Garage spaces:2
New listings near 103 Nestles Street
- New
 $535,000Active3 beds 2 baths1,632 sq. ft.
1408 Ottowynn Terrace, Lodi, WI 53555
MLS# 2031884Listed by: TURNING POINT REALTY - New
 $949,900Active4 beds 3 baths3,279 sq. ft.
W12103 Van Ness Road, Lodi, WI 53555
MLS# 2031502Listed by: EXP REALTY, LLC  $424,900Pending4 beds 3 baths2,011 sq. ft.
207 Palmer Parkway, Lodi, WI 53555
MLS# 2031404Listed by: FIRST WEBER INC $375,000Pending2 beds 3 baths2,211 sq. ft.
140 Vilas Hibbard Parkway, Lodi, WI 53555
MLS# 2031167Listed by: REAL BROKER LLC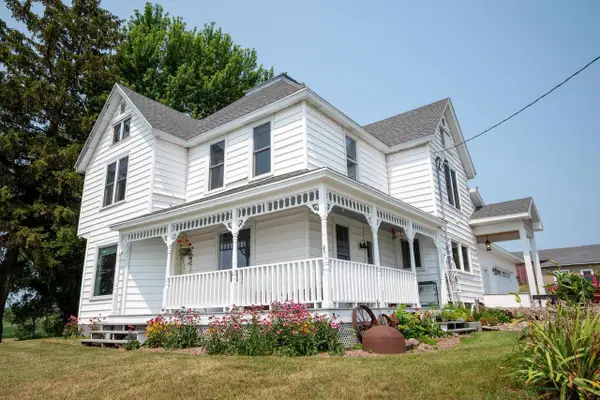 $849,000Active4 beds 2 baths2,822 sq. ft.
W8818 Meek Road, Lodi, WI 53555
MLS# 2031014Listed by: PATRIOT PROPERTIES $999,000Active2 beds 1 baths700 sq. ft.
N2411 Rapp Road, Lodi, WI 53555
MLS# 2030170Listed by: FIRST WEBER INC $399,000Active3 beds 3 baths2,500 sq. ft.
W11557 Island View Court, Lodi, WI 53555
MLS# 2030250Listed by: QUORUM ENTERPRISES, INC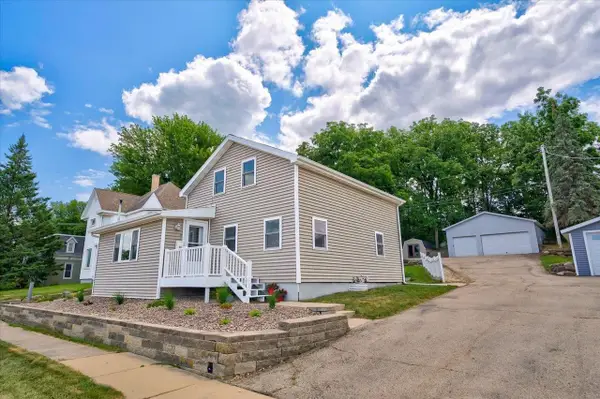 $294,900Pending2 beds 1 baths1,228 sq. ft.
104 Columbus Street, Lodi, WI 53555
MLS# 2030365Listed by: REALTY EXECUTIVES COOPER SPRANSY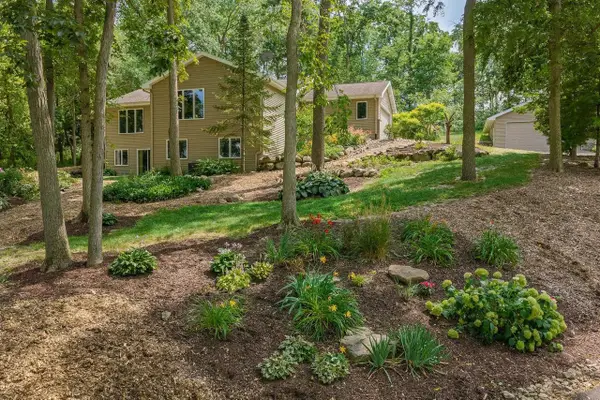 $899,900Pending3 beds 3 baths2,703 sq. ft.
W12191 Van Ness Road, Lodi, WI 53555
MLS# 2029535Listed by: FIRST WEBER, INC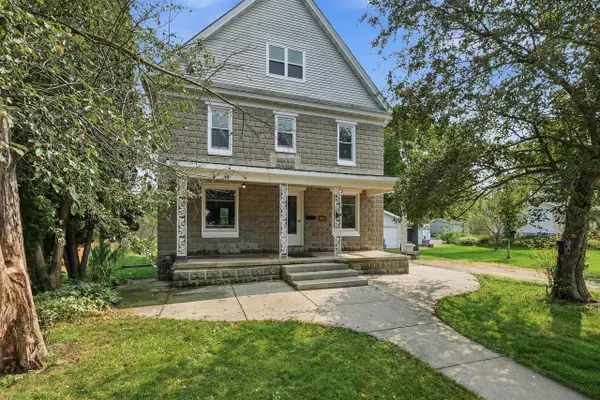 $459,000Pending3 beds 3 baths2,446 sq. ft.
319 Market Street, Lodi, WI 53555
MLS# 2029586Listed by: RE/MAX PREFERRED


Protect your home and budget from life's surprises with an Assurant Home Warranty, backed by a partner that supports you through every step of homeownership. Explore Plans.
© 2023 - 2026 ERA Franchise Systems LLC. All rights reserved. ERA Franchise Systems LLC fully supports the principles of the Fair Housing Act and the Equal Opportunity Act. ERA, ERA Real Estate powered, and their respective logos are registered service marks of ERA Franchise Systems LLC. Each office is independently owned and operated.