
121 Merton Avenue, Lodi, WI 53555
Local realty services provided by:ERA MyPro Realty
Listed by: josh brost
Office: compass real estate wisconsin
MLS#:2021906
Source:Metro MLS
121 Merton Avenue,Lodi, WI 53555
$445,000
- 3 Beds
- 3 Baths
- 2,124 sq. ft.
- Single family
- Pending
Price summary
- Price:$445,000
- Price per sq. ft.:$209.51
About this home
SHOWINGS START FRIDAY, 5/1! Welcome to this thoughtfully designed two-story home in the heart of Lodi! Natural light pours into the living room through stunning floor-to-ceiling windows, creating a bright and inviting space. Some areas of the main level boast beautiful engineered wood floors, a versatile flex room?perfect for a home office or den?and a convenient mudroom/laundry area. Entertaining is a breeze in the beautifully updated kitchen. It features brand-new black quartz counters, stainless steel appliances, soft-close cabinetry, and under-cabinet lighting, all flowing seamlessly into a dedicated dining space that opens directly to the back deck. Upstairs, you will find three generously sized bedrooms and two full baths, including a primary suite showcasing a large step-in shower. Downstairs, the exposed basement is just waiting for your finishing touches! Updates include a fully fenced in yard, new garage door, and new garage opener! Furnace - 2008 and Water Heater - 2021!
Contact an agent
Home facts
- Year built:1991
- Listing ID #:2021906
- Added:150 day(s) ago
- Updated:June 25, 2026 at 10:48 PM
Rooms and interior
- Bedrooms:3
- Total bathrooms:3
- Full bathrooms:2
- Dining Description:On Main Level
- Bathrooms Description:At least 1 Tub, Master Bedroom Bath, Master Bedroom Bath: Full, Master Bedroom Bath: Walk-In Shower
- Kitchen Description:Dishwasher, Disposal, Microwave, On Main Level, Range/Oven, Refrigerator
- Bedroom Description:Master Bedroom On Upper Level, Walk-In Closet(s)
- Basement Description:Exposed, Full, Full Size Windows, Sump Pump
- Living area:2,124 sq. ft.
Heating and cooling
- Cooling:Central Air, Forced Air
- Heating:Forced Air, Natural Gas
Structure and exterior
- Year built:1991
- Building area:2,124 sq. ft.
- Lot area:0.2 Acres
- Architectural Style:Contemporary
- Construction Materials:Aluminum/Steel, Vinyl
- Exterior Features:Deck, Fenced Yard
- Foundation Description:Poured Concrete
- Levels:2 Story
Schools
- High school:Lodi
- Middle school:Lodi
- Elementary school:Lodi
Utilities
- Water:Municipal Water
- Sewer:Municipal Sewer
Finances and disclosures
- Price:$445,000
- Price per sq. ft.:$209.51
- Tax amount:$5,179 (2025)
Features and amenities
- Appliances:Dishwasher, Disposal, Microwave, Refrigerator, Washer
- Laundry features:Dryer, Washer
- Amenities:High Speed Internet, Water Softener
Parking
- Parking description:2 Car Garage, Garage - Attached, Garage Opener Included
- Garage spaces:2
New listings near 121 Merton Avenue
- New
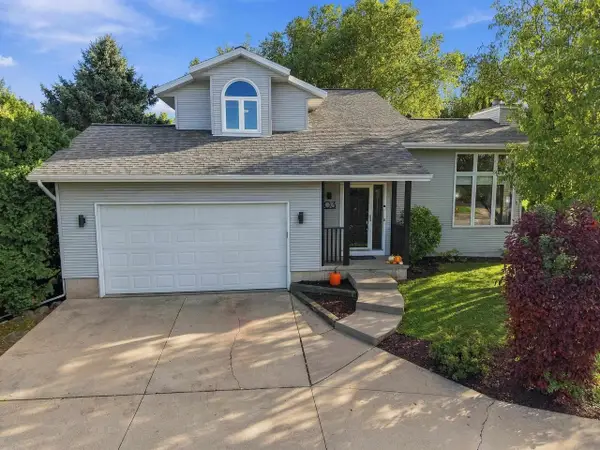 $415,000Active3 beds 2 baths2,040 sq. ft.
103 Tena Marie Circle, Lodi, WI 53555
MLS# 2033284Listed by: EXP REALTY, LLC - New
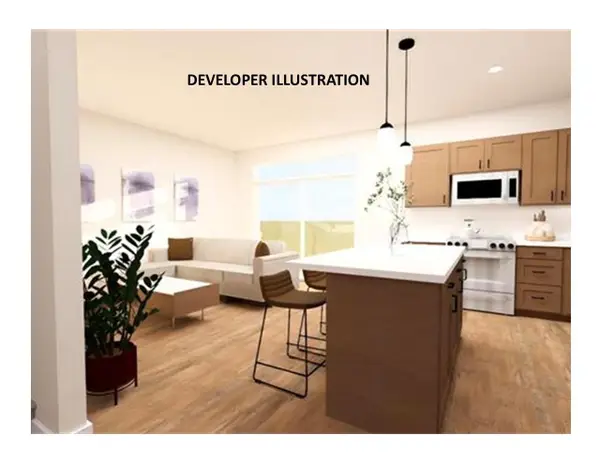 $469,000Active2 beds 3 baths1,650 sq. ft.
Primary Terrace Building A Terrace #AB, Lodi, WI 53555
MLS# 2032787Listed by: COLDWELL BANKER REAL ESTATE GROUP - New
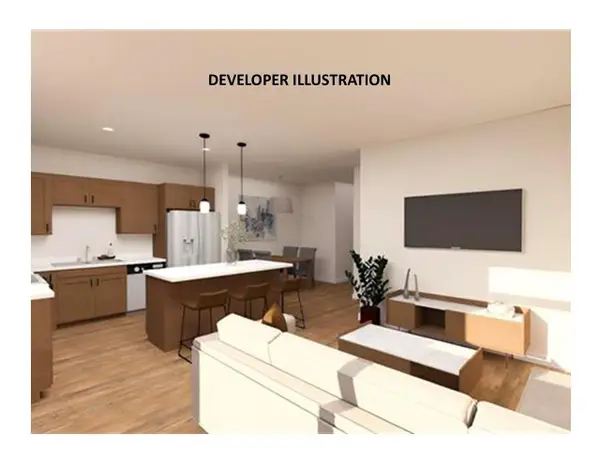 $469,000Active2 beds 3 baths1,650 sq. ft.
Primary Terrace Building A Terrace #AC, Lodi, WI 53555
MLS# 2032793Listed by: COLDWELL BANKER REAL ESTATE GROUP - New
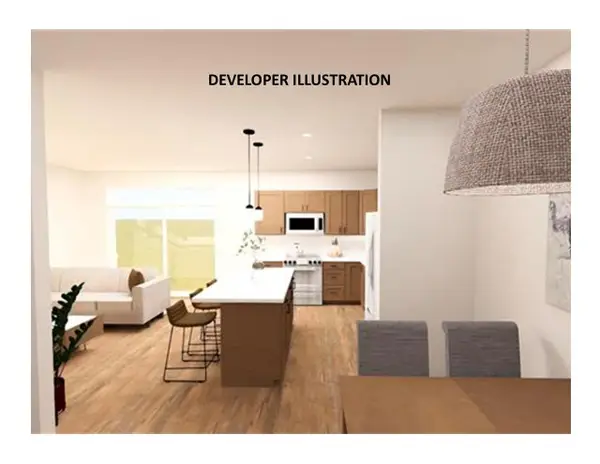 $479,000Active2 beds 3 baths1,660 sq. ft.
Primary Terrace Building A Terrace #AD, Lodi, WI 53555
MLS# 2032795Listed by: COLDWELL BANKER REAL ESTATE GROUP - New
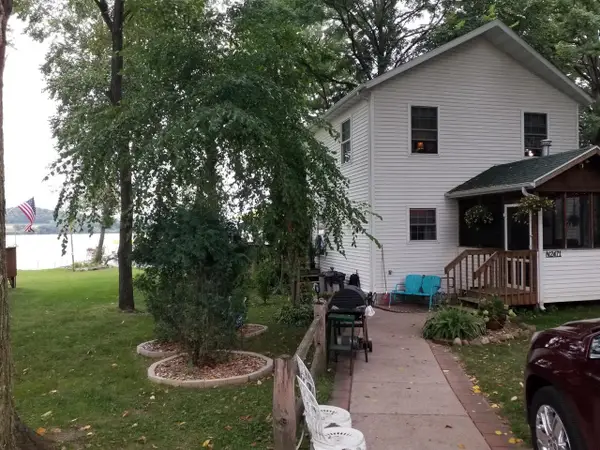 $940,000Active3 beds 1 baths1,450 sq. ft.
N2471 Rapp Road, Lodi, WI 53555
MLS# 2032703Listed by: FIRST WEBER INC 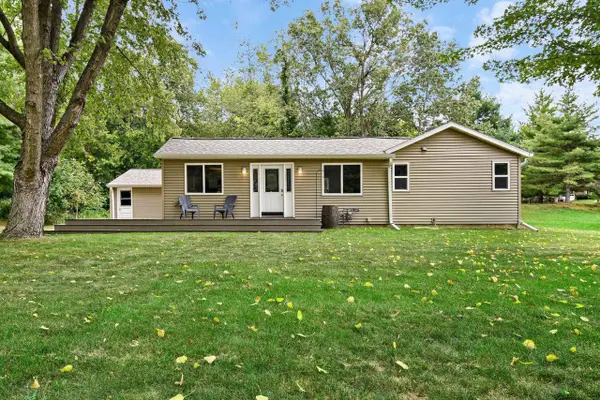 $329,900Pending2 beds 1 baths1,128 sq. ft.
N2832 N Lake Point Drive, Lodi, WI 53555
MLS# 2032706Listed by: FIRST WEBER, INC- New
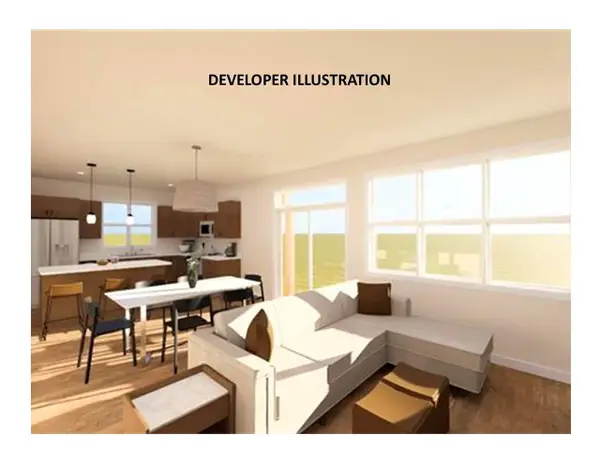 $497,000Active4 beds 3 baths1,870 sq. ft.
Primary Terrace Building A Terrace #AA, Lodi, WI 53555
MLS# 2032784Listed by: COLDWELL BANKER REAL ESTATE GROUP 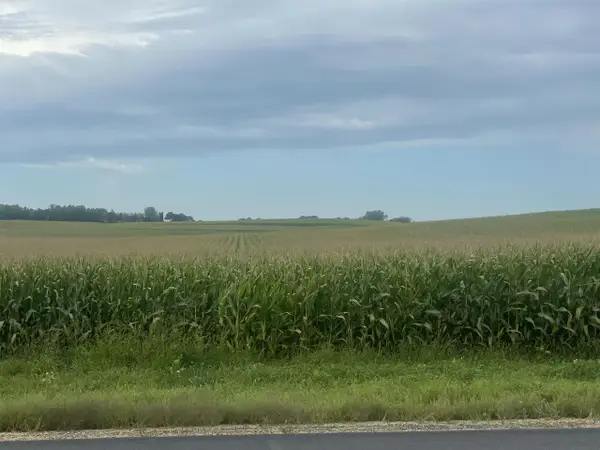 $4,455,000Active44.55 Acres
State Road 60, Lodi, WI 53555
MLS# 2032638Listed by: FIRST WEBER INC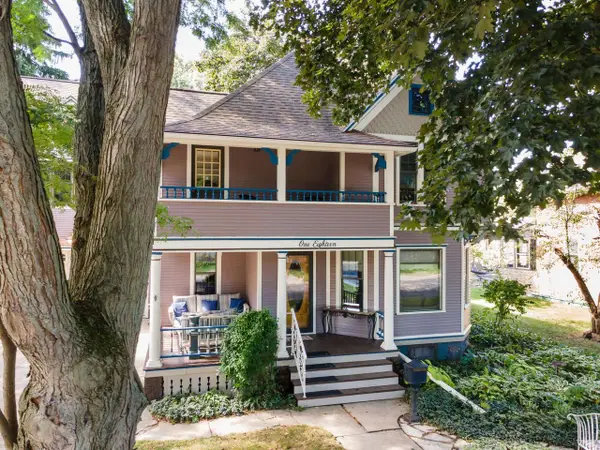 $525,000Active4 beds 3 baths2,404 sq. ft.
118 Washington Avenue, Lodi, WI 53555
MLS# 2032209Listed by: KELLER WILLIAMS REALTY $535,000Active3 beds 2 baths1,632 sq. ft.
1408 Ottowynn Terrace, Lodi, WI 53555
MLS# 2031884Listed by: TURNING POINT REALTY


Protect your home and budget from life's surprises with an Assurant Home Warranty, backed by a partner that supports you through every step of homeownership. Explore Plans.
© 2023 - 2026 ERA Franchise Systems LLC. All rights reserved. ERA Franchise Systems LLC fully supports the principles of the Fair Housing Act and the Equal Opportunity Act. ERA, ERA Real Estate powered, and their respective logos are registered service marks of ERA Franchise Systems LLC. Each office is independently owned and operated.