
N2381 Highway 188, Lodi, WI 53555
Local realty services provided by:ERA MyPro Realty
Listed by: trent estabrook
Office: pinnacle real estate group llc.
MLS#:2023868
Source:Metro MLS
N2381 Highway 188,Lodi, WI 53555
$699,000
- 3 Beds
- 3 Baths
- 3,440 sq. ft.
- Single family
- Active
Price summary
- Price:$699,000
- Price per sq. ft.:$203.2
About this home
Welcome to your waterfront retreat! This 2 story home is perched on top of the bluff with views you see in magazines. Home features 3 bedrooms, 3 baths, with just under 3500 sq feet of finished living space. Main level features open concept complete with expansive kitchen, walk in pantry, dining, great room with soaring wood ceilings & a wall of windows overlooking Lake Wi. Upper level master suite has a walk in closet, spa like bath, & loft with views of the Baraboo Bluffs, Devils Head, & the Ferry. Loft could easily be converted to 4th bedroom. LL finished including a living room, full bath, bedroom, & 2nd laundry room. Choose between the screened in porch, deck, or dock to sit back, relax, & watch the sun rise and set. New AC in July 2026. Updated landscaping summer of 2026. Incredible views of the Baraboo Bluffs, Devil's Head, the Ferry and breathtaking Sunsets nightly
Contact an agent
Home facts
- Listing ID #:2023868
- Added:138 day(s) ago
- Updated:October 07, 2026 at 04:04 PM
Rooms and interior
- Bedrooms:3
- Total bathrooms:3
- Full bathrooms:3
- Dining Description:On Main Level
- Bathrooms Description:Master Bedroom Bath, Master Bedroom Bath: Full
- Kitchen Description:Dishwasher, Microwave, On Main Level, Range/Oven, Refrigerator
- Bedroom Description:Master Bedroom On Upper Level, Walk-In Closet(s)
- Basement Description:8'+ Ceiling, Full, Partially Finished, Walk Out/Outer Door
- Living area:3,440 sq. ft.
Heating and cooling
- Cooling:Central Air, Forced Air
- Heating:Forced Air, Natural Gas
Structure and exterior
- Building area:3,440 sq. ft.
- Lot area:0.2 Acres
- Architectural Style:Contemporary
- Construction Materials:Vinyl
- Exterior Features:Deck, Screened porch
- Levels:2 Story
Schools
- High school:Call School District
- Middle school:Call School District
- Elementary school:Call School District
Utilities
- Water:Well
- Sewer:Private Septic System
Finances and disclosures
- Price:$699,000
- Price per sq. ft.:$203.2
- Tax amount:$7,445 (2025)
Features and amenities
- Appliances:Dishwasher, Microwave, Refrigerator, Washer
- Laundry features:Dryer, Washer
- Amenities:Cable/Satellite Available, Cathedral/Vaulted Ceiling, Water Softener
Parking
- Parking description:Carport
New listings near N2381 Highway 188
- New
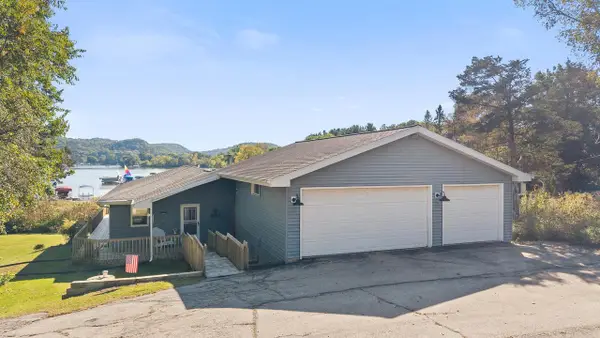 $649,000Active2 beds 2 baths2,050 sq. ft.
N2120 Smith Park Road, Lodi, WI 53555
MLS# 2033747Listed by: RESTAINO & ASSOCIATES 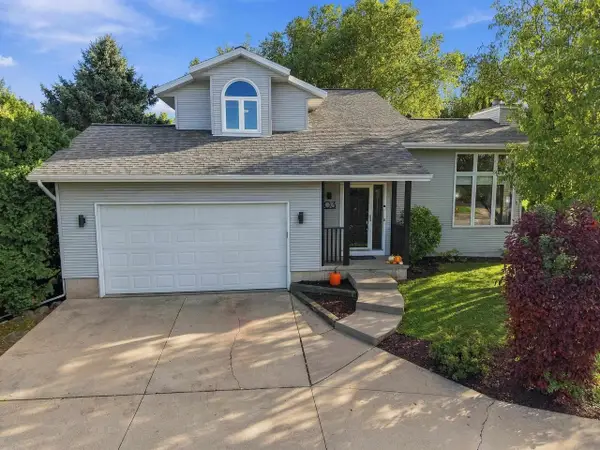 $415,000Pending3 beds 2 baths2,040 sq. ft.
103 Tena Marie Circle, Lodi, WI 53555
MLS# 2033284Listed by: EXP REALTY, LLC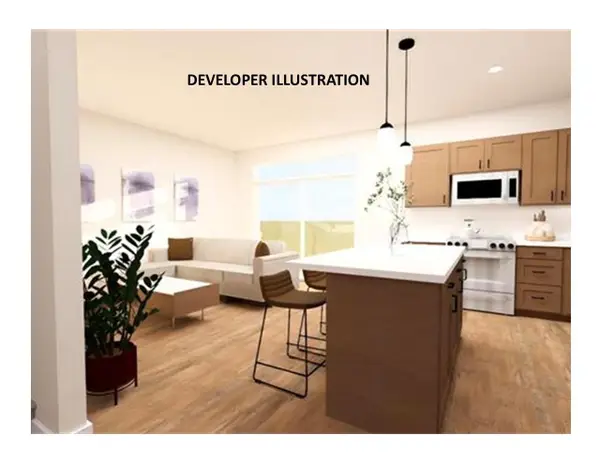 $469,000Active2 beds 3 baths1,650 sq. ft.
102 Terrace Drive, Lodi, WI 53555
MLS# 2032787Listed by: COLDWELL BANKER REAL ESTATE GROUP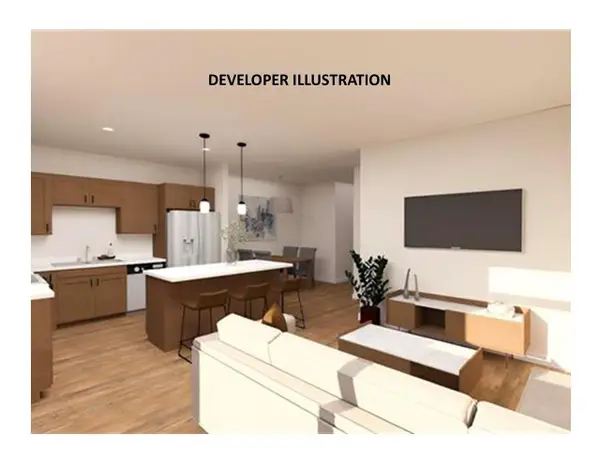 $469,000Active2 beds 3 baths1,650 sq. ft.
104 Terrace Drive, Lodi, WI 53555
MLS# 2032793Listed by: COLDWELL BANKER REAL ESTATE GROUP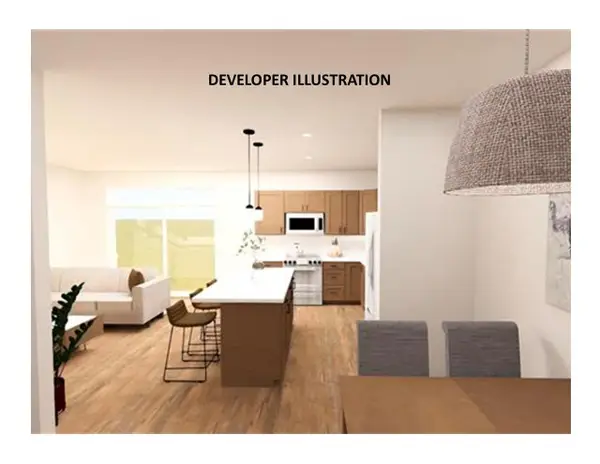 $479,000Active2 beds 3 baths1,660 sq. ft.
106 Terrace Drive, Lodi, WI 53555
MLS# 2032795Listed by: COLDWELL BANKER REAL ESTATE GROUP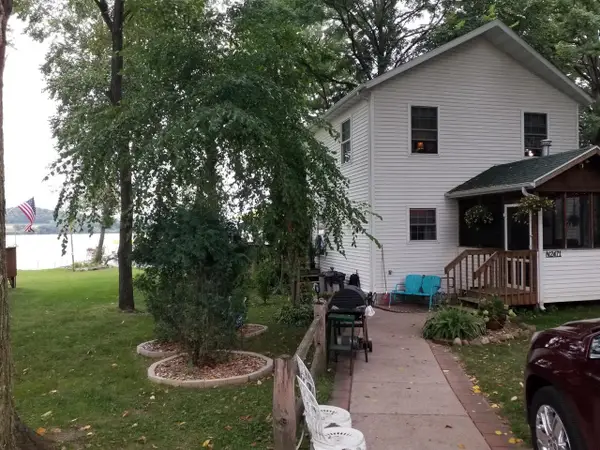 $940,000Active3 beds 1 baths1,450 sq. ft.
N2471 Rapp Road, Lodi, WI 53555
MLS# 2032703Listed by: FIRST WEBER INC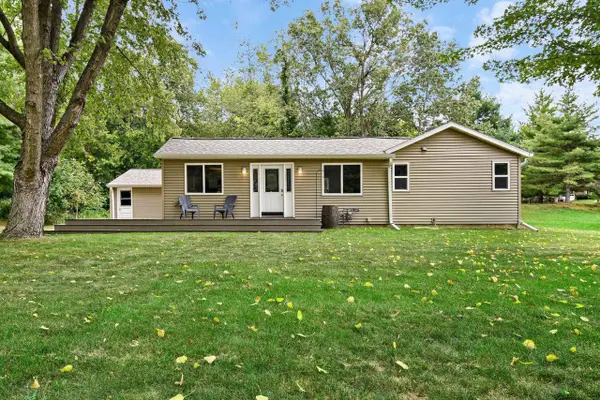 $329,900Pending2 beds 1 baths1,128 sq. ft.
N2832 N Lake Point Drive, Lodi, WI 53555
MLS# 2032706Listed by: FIRST WEBER, INC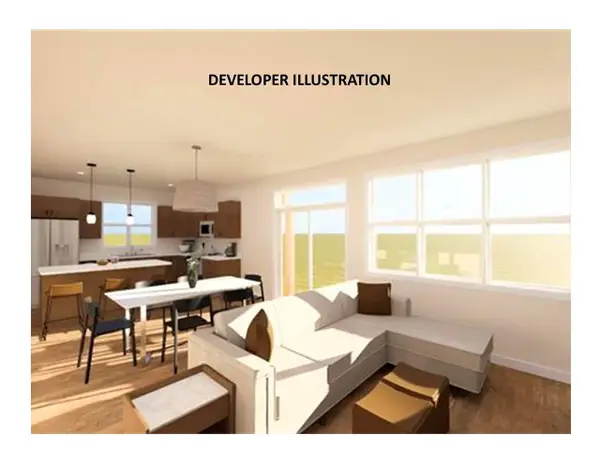 $497,000Active4 beds 3 baths1,870 sq. ft.
100 Terrace Drive, Lodi, WI 53555
MLS# 2032784Listed by: COLDWELL BANKER REAL ESTATE GROUP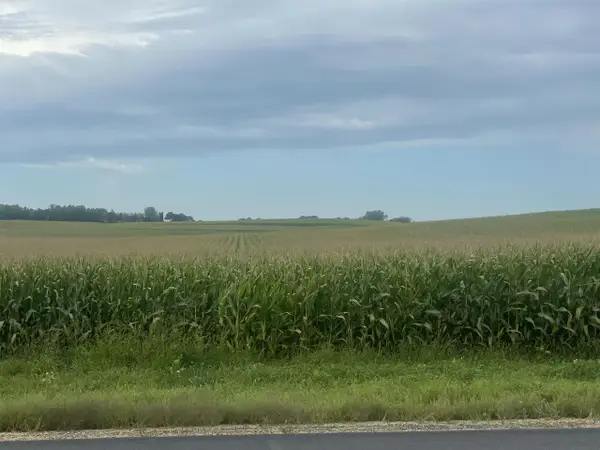 $4,455,000Active44.55 Acres
State Road 60, Lodi, WI 53555
MLS# 2032638Listed by: FIRST WEBER INC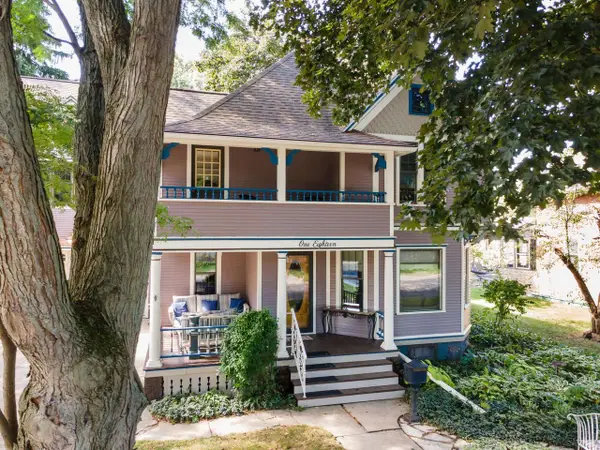 $525,000Active4 beds 3 baths2,404 sq. ft.
118 Washington Avenue, Lodi, WI 53555
MLS# 2032209Listed by: KELLER WILLIAMS REALTY


Protect your home and budget from life's surprises with an Assurant Home Warranty, backed by a partner that supports you through every step of homeownership. Explore Plans.
© 2023 - 2026 ERA Franchise Systems LLC. All rights reserved. ERA Franchise Systems LLC fully supports the principles of the Fair Housing Act and the Equal Opportunity Act. ERA, ERA Real Estate powered, and their respective logos are registered service marks of ERA Franchise Systems LLC. Each office is independently owned and operated.