
1963 79th Street, Luck, WI 54853
Local realty services provided by:ERA Viking Realty
1963 79th Street,Luck, WI 54853
$500,000
- 2 Beds
- 1 Baths
- 1,452 sq. ft.
- Single family
- Active
Listed by: david b long
Office: re/max results
MLS#:7151279
Source:NSMLS
Price summary
- Price:$500,000
- Price per sq. ft.:$344.35
About this home
Beautifully renovated and turn-key lakefront cabin just over an hour from the Twin Cities, offering peaceful living and stunning sunset views. This cozy retreat includes two bedroom sleeping spaces, an upper loft, and an additional flexible trundle room. Enjoy the brand new expansive deck overlooking the water, perfect for relaxing, grilling, and gathering. Private dock and lift can be included with the purchase, providing easy access for boating and days on the lake. Conveniently located minutes from Balsam Lake restaurants, shops, wineries, and local attractions. A charming getaway with modern updates and direct lake access - your perfect place to experience true lake life.
Recent improvements include a fully refinished basement, freshly painted cabinetry, new appliances (fridge and microwave), new washer and dryer, updated landscaping, and professional grading: adding comfort, function, and long term value to the property.
An additional opportunity awaits in the spacious 3 car detached garage, where framing, electrical, and plumbing access have already been completed - ready for your final plans to create a bunk house or guest space. A lakeside storage shed provides convenient storage for water toys and gear....
Contact an agent
Home facts
- Year built:1960
- Listing ID #:7151279
- Added:6 day(s) ago
- Updated:October 04, 2026 at 05:58 PM
Rooms and interior
- Bedrooms:2
- Total bathrooms:1
- Full bathrooms:1
- Dining Description:Breakfast Area, Eat In Kitchen, Kitchen/Dining Room
- Bathrooms Description:Jetted Tub, Main Floor Full Bath
- Kitchen Description:Disposal, Exhaust Fan, Microwave, Range, Refrigerator
- Basement:Yes
- Basement Description:Block, Daylight / Lookout Windows, Finished, Sump Pump, Walkout
- Living area:1,452 sq. ft.
Heating and cooling
- Cooling:Central Air, Window Unit(s)
- Heating:Fireplace(s), Wood Stove
- Central air:Yes
Structure and exterior
- Roof:Age Over 8 Years
- Year built:1960
- Building area:1,452 sq. ft.
- Lot area:0.39 Acres
- Construction Materials:Block
- Levels:1 Story
Utilities
- Water:Well
- Sewer:Holding Tank
Finances and disclosures
- Price:$500,000
- Price per sq. ft.:$344.35
- Tax amount:$2,938 (2026)
Features and amenities
- Appliances:Disposal, Exhaust Fan, Microwave, Range, Refrigerator, Washer
- Laundry features:Dryer, Washer
- Amenities:Electric Water Heater
Parking
- Parking description:Detached Garage, Gravel
- Garage:Yes
- Garage spaces:3
New listings near 1963 79th Street
- New
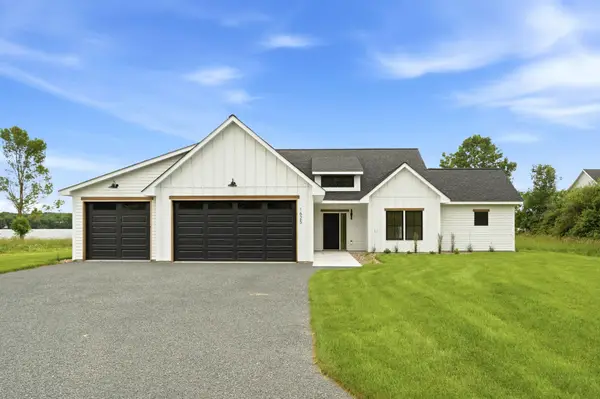 $799,900Active3 beds 3 baths1,906 sq. ft.
1625 Lake Avenue, Luck, WI 54853
MLS# 7150939Listed by: REAL BROKER, LLC 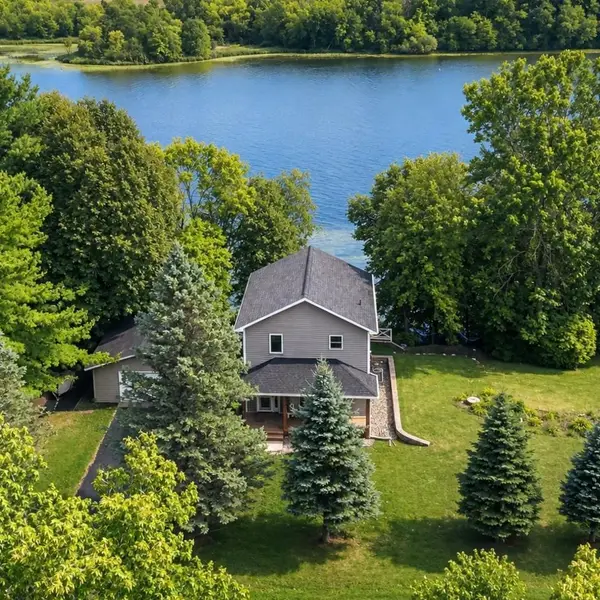 $425,000Active3 beds 2 baths1,344 sq. ft.
2920 216th Street, Luck, WI 54853
MLS# 7145583Listed by: EXP REALTY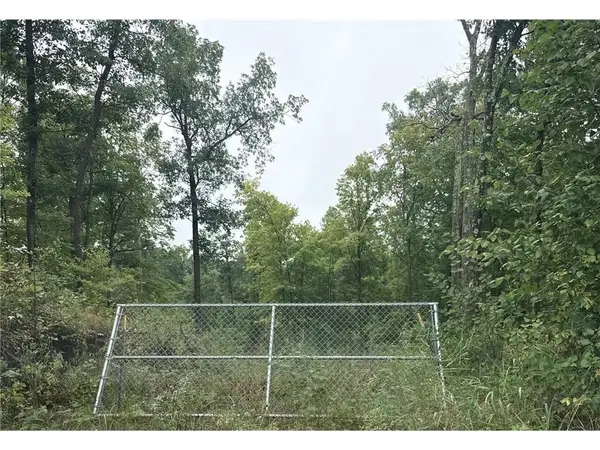 $400,000Active69.68 Acres
TBD Hwy 48, Luck, WI 54853
MLS# 7142981Listed by: PROPERTY EXECUTIVES REALTY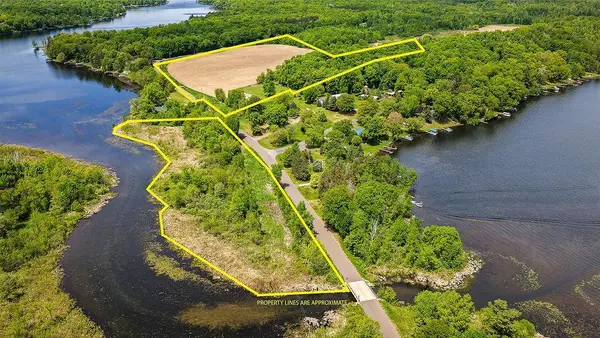 $250,000Active30.75 Acres
tbd 78th Street, Luck, WI 54853
MLS# 7142028Listed by: SAPHIRE REALTY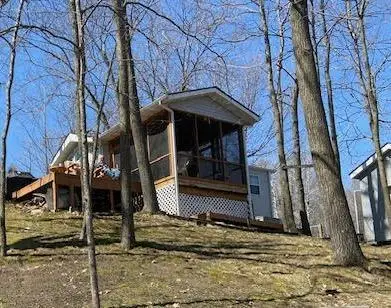 $179,400Active1 beds 1 baths408 sq. ft.
2902 216th Street, Luck, WI 54853
MLS# 7139566Listed by: EXP REALTY $210,000Active2 beds 1 baths1,008 sq. ft.
1293 State Hwy 48, Luck, WI 54853
MLS# 7137813Listed by: EDINA REALTY, INC. $189,900Active3 beds 1 baths1,390 sq. ft.
1549 260th Avenue, Luck, WI 54853
MLS# 7136667Listed by: QUORUM ENTERPRISES, INC.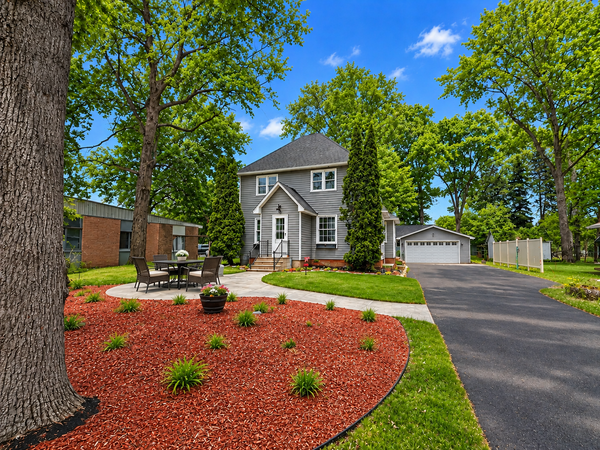 $255,900Active5 beds 2 baths1,807 sq. ft.
404 S Main Street, Luck, WI 54853
MLS# 7137517Listed by: CENTURY 21 AFFILIATED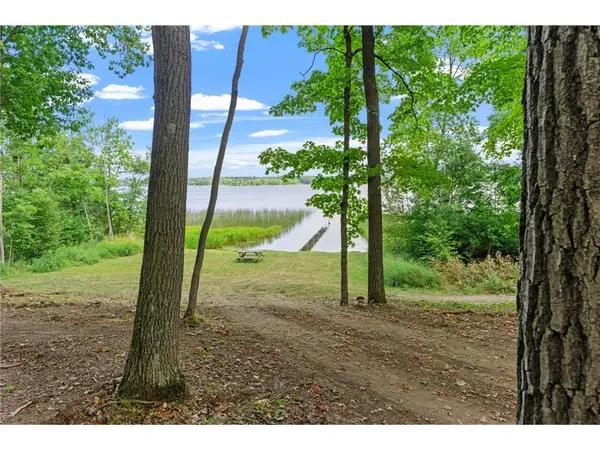 $975,000Active7.09 Acres
20XX 120th Street, Luck, WI 54853
MLS# 1604563Listed by: EDINA REALTY, CORP. - ST CROIX FALLS


Protect your home and budget from life's surprises with an Assurant Home Warranty, backed by a partner that supports you through every step of homeownership. Explore Plans.
© 2023 - 2026 ERA Franchise Systems LLC. All rights reserved. ERA Franchise Systems LLC fully supports the principles of the Fair Housing Act and the Equal Opportunity Act. ERA, ERA Real Estate powered, and their respective logos are registered service marks of ERA Franchise Systems LLC. Each office is independently owned and operated.