
514 S 4th Street, Luck, WI 54853
Local realty services provided by:ERA Gillespie Real Estate
514 S 4th Street,Luck, WI 54853
$207,000
- 2 Beds
- 2 Baths
- 1,080 sq. ft.
- Single family
- Active
Listed by: dana buck
Office: keller williams classic realty
MLS#:7173890
Source:NSMLS
Price summary
- Price:$207,000
- Price per sq. ft.:$143.75
About this home
This charming, well-maintained home has had a major refresh, giving it fresh curb appeal and an easy, move-in-ready feel. Within the past two years, the home has received a new roof, driveway, fence, gutters, and siding. Inside, the furnace and appliances have all been replaced within the past four years. With so many of the big projects already taken care of, you can spend more time settling in and making the space your own.One of the biggest perks of this in-town property is the garage space. A single-car garage and a separate two-car garage out back give you plenty of room to park, store tools and gear, and keep all your recreational toys close at hand. Add in the fenced yard and fresh curb appeal, and you have a welcoming home with practical space both inside and out. From pulling into the new driveway to enjoying time outside in the fenced yard, it’s easy to picture yourself feeling right at home here. Come see all that’s been done and discover what makes this Luck home such a welcoming place to land....
Contact an agent
Home facts
- Year built:1950
- Subdivision & Development:Ringwood Park Add
- Listing ID #:7173890
- Added:3 day(s) ago
- Updated:November 21, 2026 at 01:13 PM
Rooms and interior
- Bedrooms:2
- Total bathrooms:2
- Full bathrooms:1
- Half bathrooms:1
- Bathrooms Description:Main Floor Full Bath
- Kitchen Description:Microwave, Range, Refrigerator, Stainless Steel Appliances
- Basement:Yes
- Basement Description:Egress Window(s), Partially Finished
- Living area:1,080 sq. ft.
Heating and cooling
- Cooling:Central Air
- Heating:Forced Air
- Central air:Yes
Structure and exterior
- Roof:Age 8 Years or Less, Asphalt, Metal
- Year built:1950
- Building area:1,080 sq. ft.
- Lot area:0.22 Acres
- Levels:1 Story
Utilities
- Water:City Water - Connected
- Sewer:City Sewer - Connected
Finances and disclosures
- Price:$207,000
- Price per sq. ft.:$143.75
- Tax amount:$2,178 (2025)
Features and amenities
- Appliances:Microwave, Range, Refrigerator, Stainless Steel Appliances, Washer
- Laundry features:Dryer, Washer
Parking
- Parking description:Concrete, Detached Garage
- Garage:Yes
- Garage spaces:3
New listings near 514 S 4th Street
- New
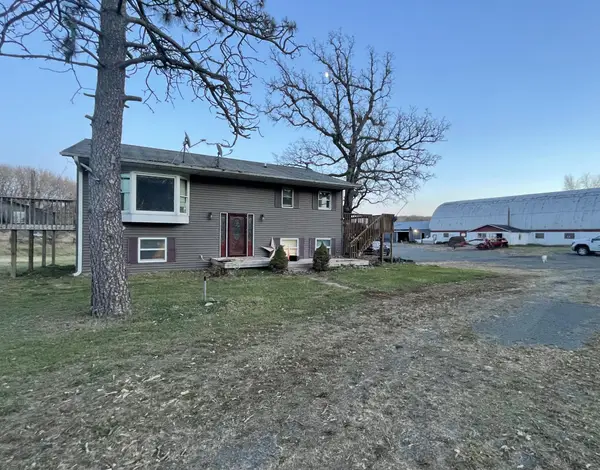 $460,000Active5 beds 2 baths2,577 sq. ft.
2256 220th Street #G, Luck, WI 54853
MLS# 7174902Listed by: TIMBER GHOST REALTY, LLC 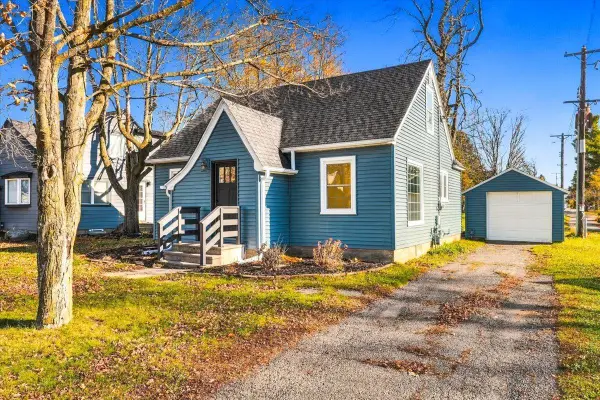 $199,000Active3 beds 1 baths1,080 sq. ft.
610 S 4th Street, Luck, WI 54853
MLS# 7170373Listed by: SEAGREN GROUP REALTY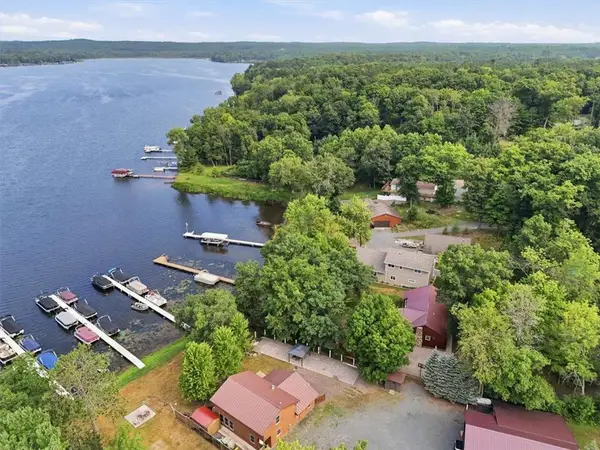 $234,900Active0.06 Acres
2375 109th Street, Luck, WI 54853
MLS# 7169437Listed by: EXP REALTY, LLC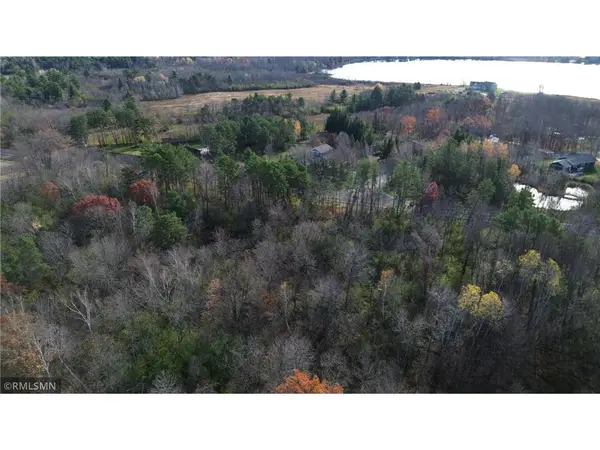 $180,000Active35.95 Acres
xxx State Hwy 48, Luck, WI 54853
MLS# 7166768Listed by: ART ANDERSON REALTY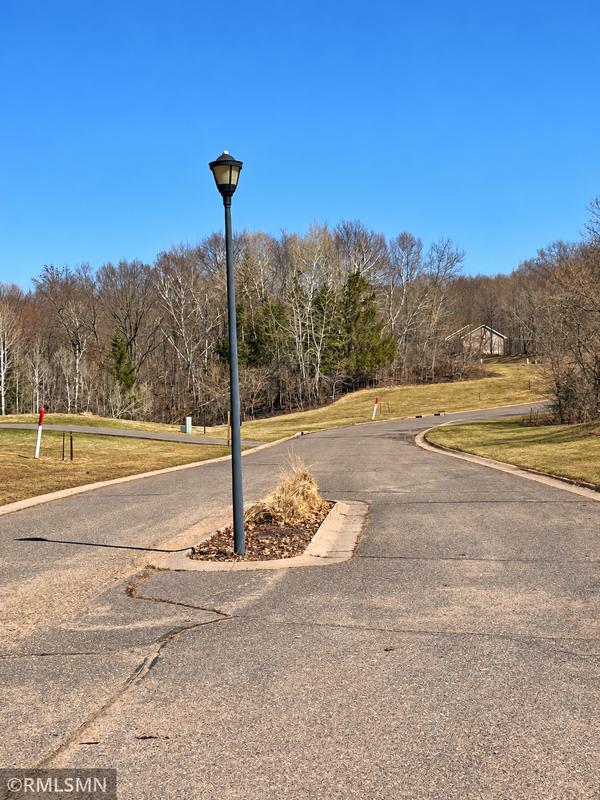 $26,950Active0.32 Acres
LOT 24 Wilderness Hills Lane, Luck, WI 54853
MLS# 7165776Listed by: GREEN TREE REALTY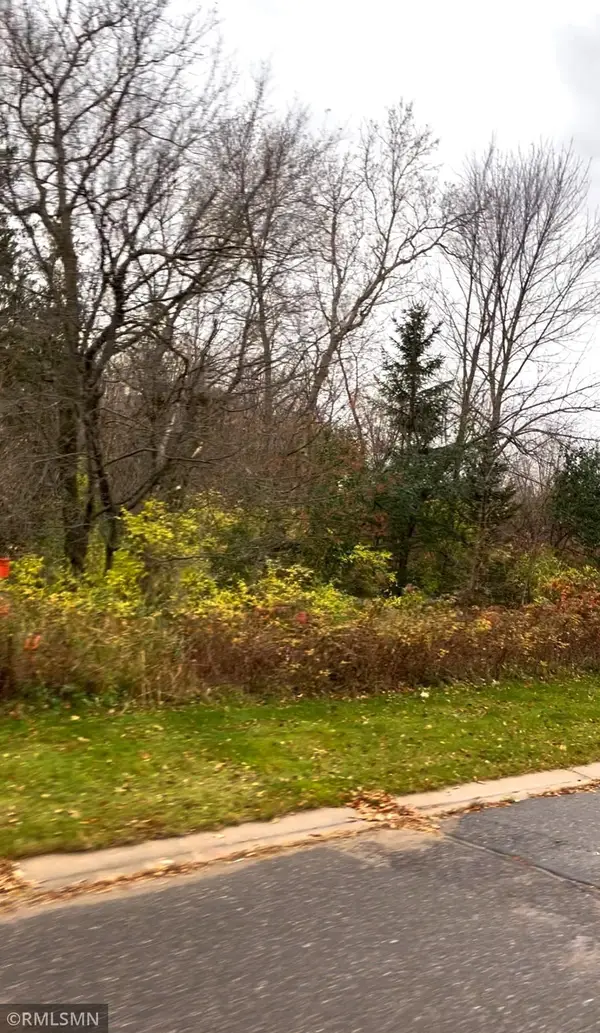 $26,950Active0.29 Acres
LOT 25 Wilderness Hills Lane, Luck, WI 54853
MLS# 7165780Listed by: GREEN TREE REALTY $429,900Active3 beds 3 baths2,912 sq. ft.
1551 260th Avenue, Luck, WI 54853
MLS# 7165559Listed by: NATIONAL REALTY GUILD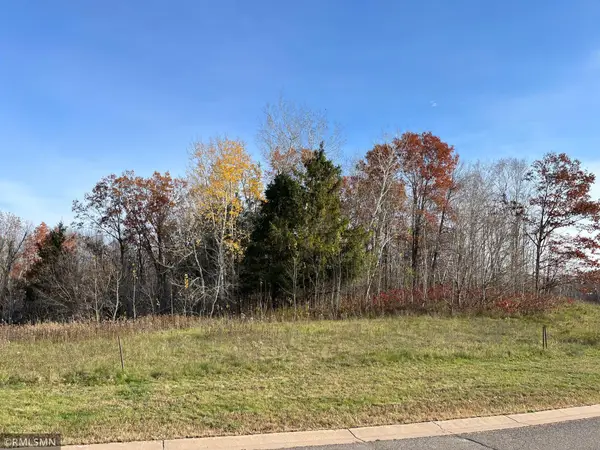 $28,750Active0.37 Acres
LOT 7 Wilderness Hills Lane, Luck, WI 54853
MLS# 7165734Listed by: GREEN TREE REALTY $28,750Active0.31 Acres
LOT 11 Wilderness Hills Lane, Luck, WI 54853
MLS# 7165738Listed by: GREEN TREE REALTY


Protect your home and budget from life's surprises with an Assurant Home Warranty, backed by a partner that supports you through every step of homeownership. Explore Plans.
© 2023 - 2026 ERA Franchise Systems LLC. All rights reserved. ERA Franchise Systems LLC fully supports the principles of the Fair Housing Act and the Equal Opportunity Act. ERA, ERA Real Estate powered, and their respective logos are registered service marks of ERA Franchise Systems LLC. Each office is independently owned and operated.