
824 RALPH STREET, Luxemburg, WI 54217
Local realty services provided by:ERA MyPro Realty
Listed by: kathy feldhausen
Office: coldwell banker real estate group
MLS#:50333739
Source:Metro MLS
824 RALPH STREET,Luxemburg, WI 54217
$425,000
- 2 Beds
- 4 Baths
- 2,646 sq. ft.
- Single family
- Active
Price summary
- Price:$425,000
- Price per sq. ft.:$160.62
About this home
Welcome home to this spacious all-brick ranch offering comfortable one-level living, and an impressive double-deep garage with room for up to four vehicles. The classic brick exterior provides timeless appeal and low-maintenance durability. Inside, the kitchen features handsome elm cabinetry, a convenient pantry cabinet, snack island, built-in extras, and clever inside-cabinet storage. A charming dinette curio hutch adds both character and functionality. Updated LVT flooring in the kitchen and bathrooms provides a fresh, attractive finish. The location adds even more appeal! Enjoy being near the Ahnapee State Trail, perfect for enjoying the outdoors. Grocery shopping, a local hardware store, and schools are also conveniently nearby. Some pictures are virtually staged
Contact an agent
Home facts
- Year built:1986
- Listing ID #:50333739
- Added:1 day(s) ago
- Updated:October 06, 2026 at 03:56 PM
Rooms and interior
- Bedrooms:2
- Total bathrooms:4
- Full bathrooms:2
- Bathrooms Description:At least 1 Tub, Whirlpool
- Kitchen Description:Dishwasher, Disposal, On Main Level, Range/Oven, Refrigerator
- Bedroom Description:Master Bedroom On Main Level, Walk-In Closet(s)
- Basement Description:Full, Partial Finished, Partially Finished, Sump Pump
- Living area:2,646 sq. ft.
Heating and cooling
- Cooling:Air Cleaner, Central Air, Forced Air
- Heating:Forced Air, Natural Gas
Structure and exterior
- Year built:1986
- Building area:2,646 sq. ft.
- Lot area:0.36 Acres
- Architectural Style:Ranch
- Construction Materials:Brick, Brick/Stone
- Exterior Features:Deck, Patio
- Foundation Description:Poured Concrete
- Levels:1 Story
Schools
- High school:Luxemburg-Casco--Luxemburg
- Middle school:Luxemburg/Casco
- Elementary school:Luxemburg
Utilities
- Water:Municipal Water
- Sewer:Municipal Sewer
Finances and disclosures
- Price:$425,000
- Price per sq. ft.:$160.62
- Tax amount:$4,661
Features and amenities
- Appliances:Dishwasher, Disposal, Refrigerator
- Laundry features:Dryer
- Amenities:Cable/Satellite Available, High Speed Internet, Water Softener
- Pool features:WhirlPool/HotTub
Parking
- Parking description:4 Car Garage, Garage - Attached, Garage Opener Included, Tandem
- Garage spaces:4
New listings near 824 RALPH STREET
- New
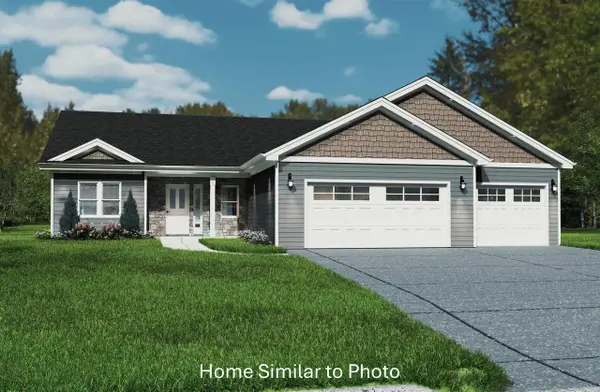 $419,900Active3 beds 2 baths1,584 sq. ft.
1703 FRONTIER ROAD, Luxemburg, WI 54217
MLS# 50333732Listed by: MICOLEY.COM LLC - New
 $378,000Active-- beds -- baths2,384 sq. ft.
418 PRAIRIE LANE, Luxemburg, WI 54217
MLS# 50333537Listed by: TOWN & COUNTRY REAL ESTATE - New
 $378,000Active4 beds 2 baths2,384 sq. ft.
418-420 Prairie Ln, Luxemburg, WI 54217
MLS# 147892Listed by: TOWN & COUNTRY REAL ESTATE  $534,900Active-- beds -- baths2,800 sq. ft.
1607 ALFRED DRIVE, Luxemburg, WI 54217
MLS# 50333331Listed by: KELLER WILLIAMS GREEN BAY $259,900Pending3 beds 2 baths1,500 sq. ft.
E1035 BADER ROAD, Luxemburg, WI 54217
MLS# 50333110Listed by: COLDWELL BANKER REAL ESTATE GROUP $424,900Pending3 beds 2 baths1,618 sq. ft.
1698 FRONTIER ROAD, Luxemburg, WI 54217
MLS# 50332997Listed by: MICOLEY.COM LLC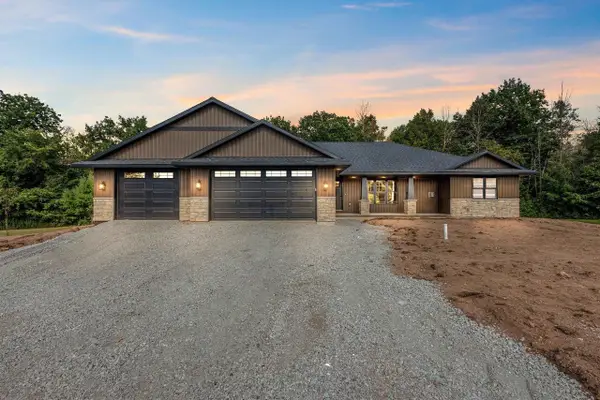 $529,900Active3 beds 3 baths1,919 sq. ft.
6157 BAY HILL COURT, Luxemburg, WI 54217
MLS# 50332712Listed by: COLDWELL BANKER REAL ESTATE GROUP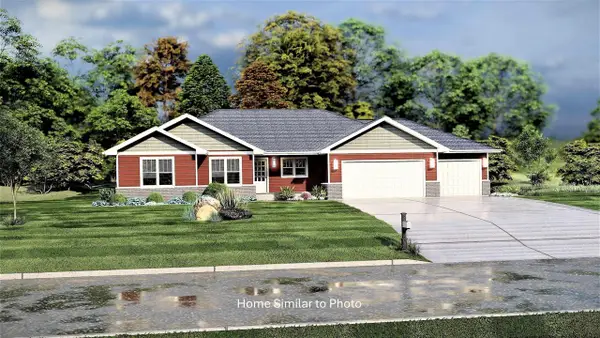 $419,900Active3 beds 2 baths1,600 sq. ft.
1691 FRONTIER ROAD, Luxemburg, WI 54217
MLS# 50332625Listed by: MICOLEY.COM LLC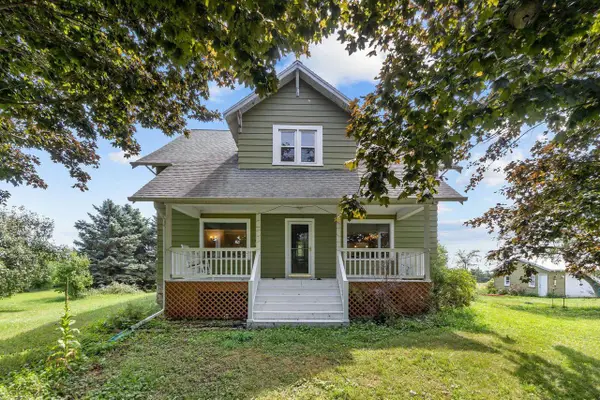 $475,000Active4 beds 2 baths2,274 sq. ft.
6160 STH 29, Luxemburg, WI 54217
MLS# 50332249Listed by: KELLER WILLIAMS FOX CITIES


Protect your home and budget from life's surprises with an Assurant Home Warranty, backed by a partner that supports you through every step of homeownership. Explore Plans.
© 2023 - 2026 ERA Franchise Systems LLC. All rights reserved. ERA Franchise Systems LLC fully supports the principles of the Fair Housing Act and the Equal Opportunity Act. ERA, ERA Real Estate powered, and their respective logos are registered service marks of ERA Franchise Systems LLC. Each office is independently owned and operated.