
10 Cherokee Circle #102, Madison, WI 53704
Local realty services provided by:ERA MyPro Realty
Listed by: rebel real estate group, devin fowler
Office: century 21 affiliated
MLS#:2035758
Source:Metro MLS
10 Cherokee Circle #102,Madison, WI 53704
$399,900
- 2 Beds
- 2 Baths
- 2,022 sq. ft.
- Condominium
- Active
Price summary
- Price:$399,900
- Price per sq. ft.:$197.77
- Monthly HOA dues:$451
About this home
Experience effortless elegance in this immaculate, beautifully updated condo. From the moment you step inside, you'll be captivated by the fresh, sophisticated ambiance, enhanced by all-new appliances, updated lighting, under-cabinet lighting, new carpet and flooring, new windows, and power shades. A gas fireplace creates a warm, inviting focal point for relaxing evenings at home. Enjoy the convenience of main-level living, direct access to the community pool, an elevator within the building, and two underground parking spaces. An additional private storage unit offers valuable extra space. Just outside, explore the beauty of Cherokee, with its gorgeous walking paths and peaceful, scenic setting alongside the golf course. Immaculately maintained and thoughtfully updated, this exceptional home offers an inviting blend of comfort, convenience, and amenities‹”a must-see opportunity.
Contact an agent
Home facts
- Year built:2003
- Listing ID #:2035758
- Added:2 day(s) ago
- Updated:November 05, 2026 at 05:41 PM
Rooms and interior
- Bedrooms:2
- Total bathrooms:2
- Full bathrooms:2
- Bathrooms Description:Master Bedroom Bath, Master Bedroom Bath: Full, Master Bedroom Bath: Walk-In Shower
- Kitchen Description:Dishwasher, Disposal, Microwave, On Main Level, Range/Oven, Refrigerator
- Bedroom Description:Master Bedroom On Main Level, Walk-In Closet(s)
- Living area:2,022 sq. ft.
Heating and cooling
- Cooling:Central Air, Forced Air
- Heating:Forced Air, Natural Gas
Structure and exterior
- Year built:2003
- Building area:2,022 sq. ft.
- Construction Materials:Aluminum/Steel, Brick, Vinyl
- Exterior Features:Screened porch
- Foundation Description:Poured Concrete
Schools
- High school:East
- Middle school:Black Hawk
- Elementary school:Gompers
Utilities
- Water:Municipal Water
- Sewer:Municipal Sewer
Finances and disclosures
- Price:$399,900
- Price per sq. ft.:$197.77
- Tax amount:$6,616 (2025)
Features and amenities
- Appliances:Dishwasher, Disposal, Microwave, Refrigerator
- Amenities:Storage Locker Included
Parking
- Parking description:1-5 spaces, 2 Space, Assigned, Garage Opener Included, Underground, Underground Garage
New listings near 10 Cherokee Circle #102
- New
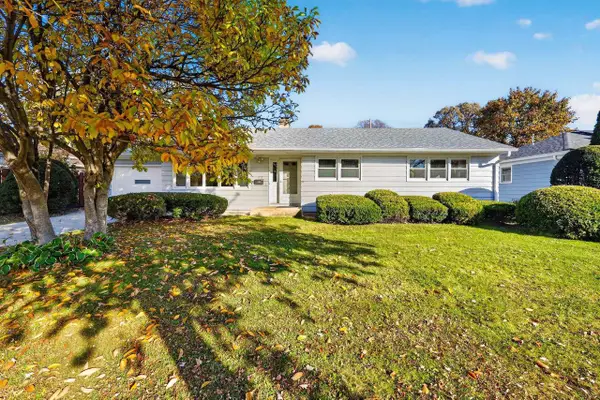 $536,500Active3 beds 2 baths2,115 sq. ft.
4510 Herrick Lane, Madison, WI 53711
MLS# 2035762Listed by: STARK COMPANY, REALTORS - New
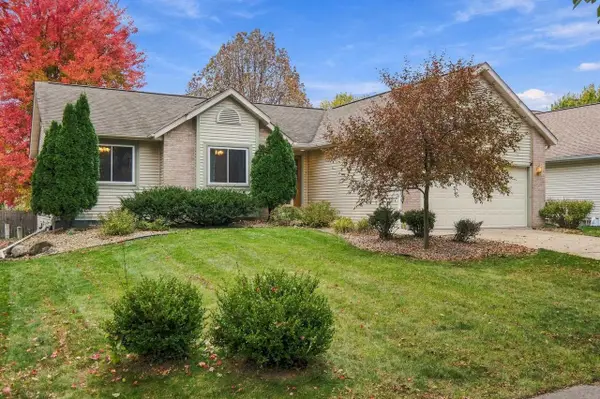 $499,000Active4 beds 3 baths2,093 sq. ft.
7009 Wildberry Drive, Madison, WI 53719
MLS# 2035797Listed by: EXP REALTY, LLC - New
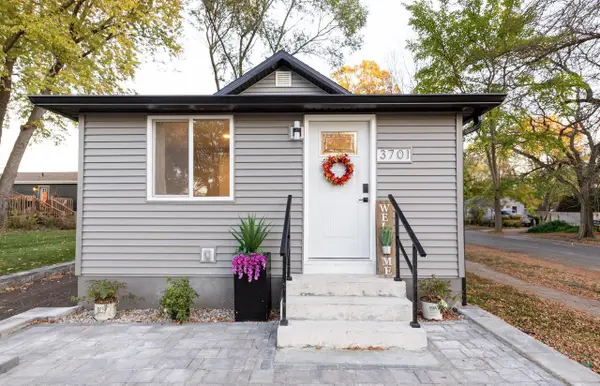 $375,300Active2 beds 2 baths1,000 sq. ft.
3701 Margaret Street, Madison, WI 53714
MLS# 2035808Listed by: CAPELLA REALTY GROUP, LLC - New
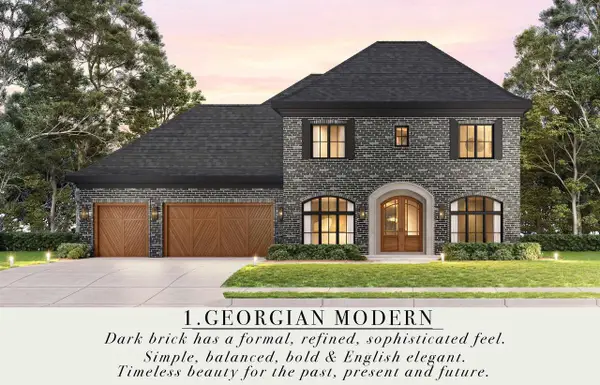 $1,250,000Active4 beds 3 baths3,711 sq. ft.
10013 Shadow Ridge Trail, Middleton, WI 53562
MLS# 2035712Listed by: MHB REAL ESTATE - New
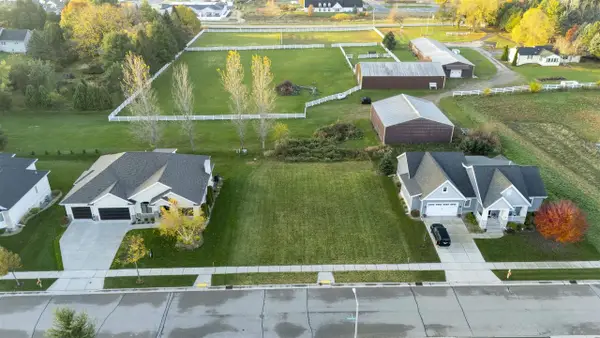 $349,900Active0.29 Acres
10013 Shadow Ridge Trail, Middleton, WI 53562
MLS# 2035713Listed by: MHB REAL ESTATE - New
 $159,900Active3 beds 1 baths1,221 sq. ft.
1714 Winchester Street, Madison, WI 53704
MLS# 2035725Listed by: REAL BROKER LLC - New
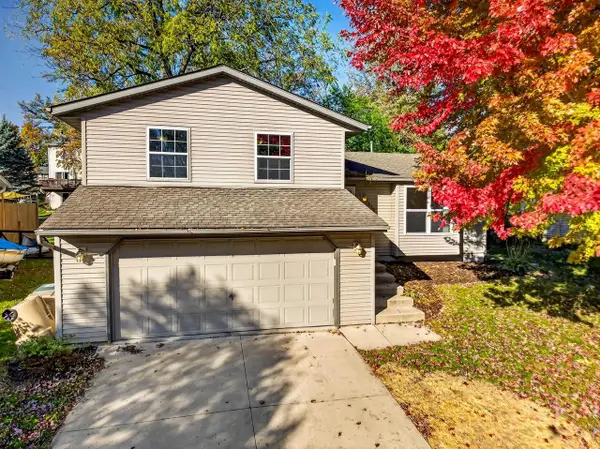 $389,900Active3 beds 2 baths1,428 sq. ft.
2820 Warner Lane, Madison, WI 53713
MLS# 2035641Listed by: BRUNER REALTY & MANAGEMENT - New
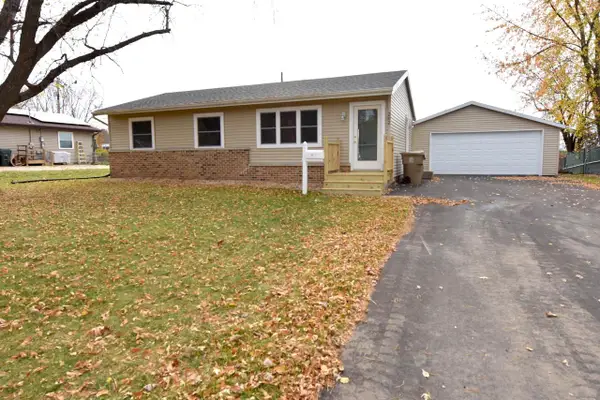 $399,900Active3 beds 2 baths1,596 sq. ft.
202 Belmont Road, Madison, WI 53714
MLS# 2035657Listed by: NEXTHOME MIDWEST - New
 $150,000Active0.14 Acres
812 Royster Oaks Drive, Madison, WI 53714
MLS# 2035661Listed by: REALTY EXECUTIVES COOPER SPRANSY


Protect your home and budget from life's surprises with an Assurant Home Warranty, backed by a partner that supports you through every step of homeownership. Explore Plans.
© 2023 - 2026 ERA Franchise Systems LLC. All rights reserved. ERA Franchise Systems LLC fully supports the principles of the Fair Housing Act and the Equal Opportunity Act. ERA, ERA Real Estate powered, and their respective logos are registered service marks of ERA Franchise Systems LLC. Each office is independently owned and operated.