
10 E Copper Circle, Madison, WI 53717
Local realty services provided by:ERA MyPro Realty
Listed by: kelly gilboy
Office: restaino & associates
MLS#:2034613
Source:Metro MLS
10 E Copper Circle,Madison, WI 53717
$615,000
- 3 Beds
- 3 Baths
- 2,129 sq. ft.
- Single family
- Active
Price summary
- Price:$615,000
- Price per sq. ft.:$288.87
About this home
Would you like to live in one of the top 3 zip codes in Madison WI, 53717? Pride in home ownership is what you see & feel driving up to this property. You are greeted with a pristine lawn and carefully tended to flower beds. When you enter the home, there is abundant natural light. Floor to ceiling windows in the family, living & sunroom. The sunroom is (4) season, to enjoy all year round. Plush carpeting, vaulted ceiling, skylight & (2) outdoor decks on each side. Other features include laundry on the first floor, cozy fireplace in the family room, huge front living room & all (3) bedrooms on the same floor. Improvements: Spring of 2026 New windows on the front of the house, patio door system & wash machine. 2010/2011 Roof, siding & gutters & windows in the (4) season sunroom. Freshly painted powder room, hallway walls on the main floor, sunroom ceiling, sml bedroom, front door, garage door & trim. 15 Minutes to UW Hospital. Less than 20 minutes to EPIC & No sidewalks to shovel!
Contact an agent
Home facts
- Year built:1992
- Subdivision & Development:Sauk Creek
- Listing ID #:2034613
- Added:11 day(s) ago
- Updated:October 27, 2026 at 06:48 PM
Rooms and interior
- Bedrooms:3
- Total bathrooms:3
- Full bathrooms:2
- Dining Description:On Main Level
- Bathrooms Description:Master Bedroom Bath, Master Bedroom Bath: Full, Master Bedroom Bath: Walk-In Shower
- Kitchen Description:Dishwasher, Disposal, Microwave, On Main Level, Range/Oven, Refrigerator
- Bedroom Description:Master Bedroom On Upper Level, Walk-In Closet(s)
- Basement Description:8'+ Ceiling, Partial, Sump Pump
- Living area:2,129 sq. ft.
Heating and cooling
- Cooling:Central Air, Forced Air
- Heating:Forced Air, Natural Gas
Structure and exterior
- Year built:1992
- Building area:2,129 sq. ft.
- Lot area:0.32 Acres
- Architectural Style:Colonial
- Construction Materials:Brick, Stucco, Vinyl
- Exterior Features:Deck
- Foundation Description:Poured Concrete
- Levels:2 Story
Schools
- High school:Memorial
- Middle school:Ezekiel Gillespie
- Elementary school:Muir
Utilities
- Water:Municipal Water
- Sewer:Municipal Sewer
Finances and disclosures
- Price:$615,000
- Price per sq. ft.:$288.87
- Tax amount:$8,987 (2025)
Features and amenities
- Appliances:Dishwasher, Disposal, Microwave, Refrigerator, Washer
- Laundry features:Dryer, Washer
- Amenities:Cathedral/Vaulted Ceiling, Skylight(s), Water Softener
Parking
- Parking description:2 Car Garage, Garage - Attached, Garage Opener Included
- Garage spaces:2
New listings near 10 E Copper Circle
- New
 $750,000Active5 beds 3 baths2,276 sq. ft.
1148 Fish Hatchery Road, Madison, WI 53715
MLS# 2035412Listed by: EXP REALTY, LLC - New
 $375,000Active2 beds 2 baths1,306 sq. ft.
533 Commerce Drive #103, Madison, WI 53719
MLS# 2035356Listed by: FIRST WEBER, INC - New
 $499,900Active4 beds 4 baths3,058 sq. ft.
17 Oak Creek Trail, Madison, WI 53717
MLS# 2035386Listed by: RESTAINO & ASSOCIATES - New
 $299,000Active2 beds 2 baths1,305 sq. ft.
5439 Congress Avenue, Madison, WI 53718
MLS# 2035391Listed by: RESTAINO & ASSOCIATES - New
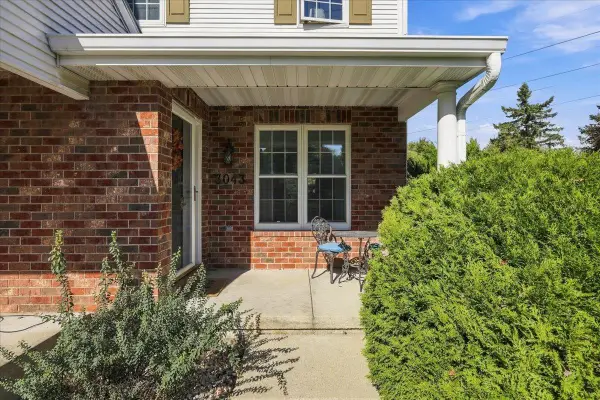 $284,900Active2 beds 2 baths1,272 sq. ft.
3043 Bradbury Road, Madison, WI 53719
MLS# 2035342Listed by: CENTURY 21 AFFILIATED - New
 $495,000Active3 beds 2 baths1,729 sq. ft.
530 Galileo Drive, Madison, WI 53718
MLS# 2035214Listed by: RESTAINO & ASSOCIATES  $514,900Pending3 beds 2 baths2,031 sq. ft.
5322 CONEY WESTON Place, Madison, WI 53711
MLS# 2035256Listed by: REALTY EXECUTIVES CAPITAL CITY- New
 $575,000Active4 beds 3 baths2,492 sq. ft.
533 Redan Drive, Verona, WI 53593
MLS# 2035258Listed by: REAL BROKER LLC - New
 $450,000Active3 beds 2 baths1,692 sq. ft.
5302 Camilla Road, Madison, WI 53716
MLS# 2035282Listed by: EXP REALTY, LLC - New
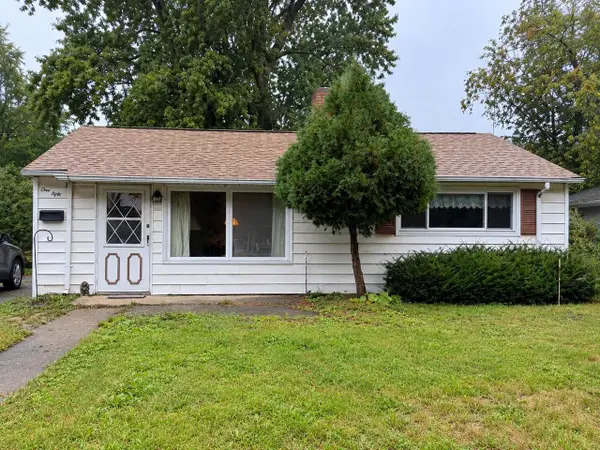 $219,900Active2 beds 1 baths731 sq. ft.
150 Walter STREET, Madison, WI 53714
MLS# 1985958Listed by: NEXT DOOR REALTY


Protect your home and budget from life's surprises with an Assurant Home Warranty, backed by a partner that supports you through every step of homeownership. Explore Plans.
© 2023 - 2026 ERA Franchise Systems LLC. All rights reserved. ERA Franchise Systems LLC fully supports the principles of the Fair Housing Act and the Equal Opportunity Act. ERA, ERA Real Estate powered, and their respective logos are registered service marks of ERA Franchise Systems LLC. Each office is independently owned and operated.