
1003 Oak Way, Madison, WI 53705
Local realty services provided by:ERA MyPro Realty
Listed by: bob winding
Office: first weber, inc
MLS#:2028828
Source:Metro MLS
1003 Oak Way,Madison, WI 53705
$1,095,000
- 3 Beds
- 2 Baths
- 1,696 sq. ft.
- Single family
- Pending
Price summary
- Price:$1,095,000
- Price per sq. ft.:$645.64
About this home
Rare Usonian gem in sought-after Shorewood Hills! Built in 1950 and historically recognized as the Vera Schwid House, this distinctive home was designed by acclaimed Madison architects Herb Fritz and Marshall Erdman. Nestled on a beautiful corner lot surrounded by mature trees, the home embodies the timeless Usonian philosophy of bringing architecture and nature together. Just minutes from Hilldale, Lake Mendota, restaurants, cafs, UW?Madison and UW Hospital. A truly special opportunity to own a piece of Madison architectural history.
Contact an agent
Home facts
- Year built:1950
- Subdivision & Development:Shorewood Hills
- Listing ID #:2028828
- Added:72 day(s) ago
- Updated:August 21, 2026 at 02:57 PM
Rooms and interior
- Bedrooms:3
- Total bathrooms:2
- Full bathrooms:2
- Bathrooms Description:No Master Bedroom Bath
- Kitchen Description:Dishwasher, Disposal, On Main Level, Range/Oven, Refrigerator
- Bedroom Description:Master Bedroom On Upper Level
- Basement Description:Partial
- Living area:1,696 sq. ft.
Heating and cooling
- Heating:IN-Floor Heat, Natural Gas, Radiant
Structure and exterior
- Year built:1950
- Building area:1,696 sq. ft.
- Lot area:0.33 Acres
- Lot Features:Wooded
- Construction Materials:Brick, Wood
- Foundation Description:Block
- Levels:2 Story
Schools
- High school:West
- Middle school:Hamilton
- Elementary school:Shorewood
Utilities
- Water:Municipal Water
- Sewer:Municipal Sewer
Finances and disclosures
- Price:$1,095,000
- Price per sq. ft.:$645.64
- Tax amount:$16,458 (2025)
Features and amenities
- Appliances:Dishwasher, Disposal, Refrigerator, Washer
- Laundry features:Dryer, Washer
- Amenities:Cable/Satellite Available, Water Softener
Parking
- Parking description:1 Car Garage, Garage - Attached
- Garage spaces:1
New listings near 1003 Oak Way
- Coming Soon
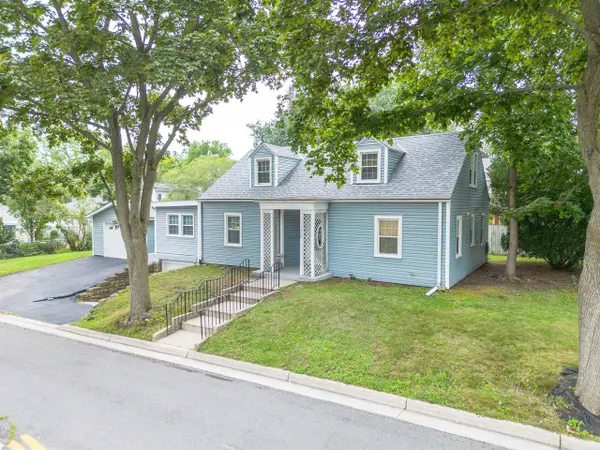 $499,900Coming Soon3 beds 2 baths1,798 sq. ft.
450 Westmorland Boulevard, Madison, WI 53711
MLS# 2031714Listed by: COLDWELL BANKER RES BROKERAGE - New
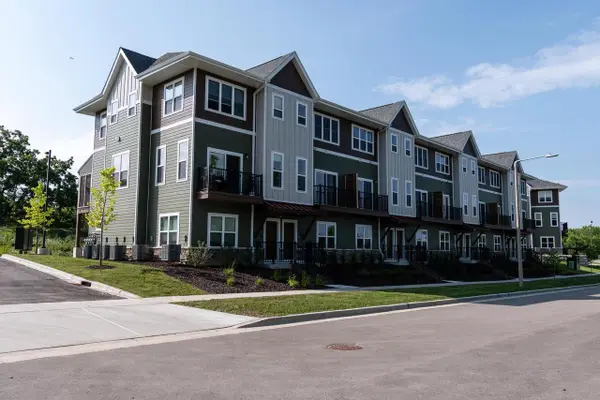 $349,900Active2 beds 3 baths1,565 sq. ft.
2674 Notre Dame Drive #702, Madison, WI 53711
MLS# 2033813Listed by: SPRINKMAN REAL ESTATE - New
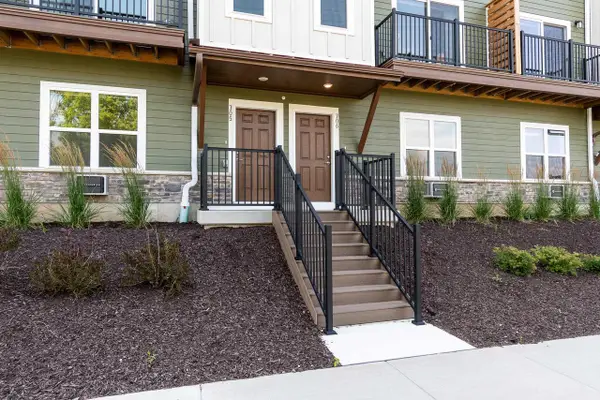 $364,900Active2 beds 3 baths1,565 sq. ft.
2674 Notre Dame Drive #703, Madison, WI 53711
MLS# 2033814Listed by: SPRINKMAN REAL ESTATE - New
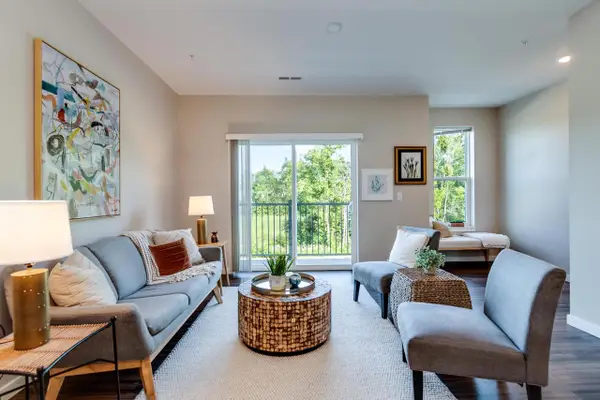 $389,900Active2 beds 3 baths1,565 sq. ft.
2674 Notre Dame Drive #706, Madison, WI 53711
MLS# 2033815Listed by: SPRINKMAN REAL ESTATE - New
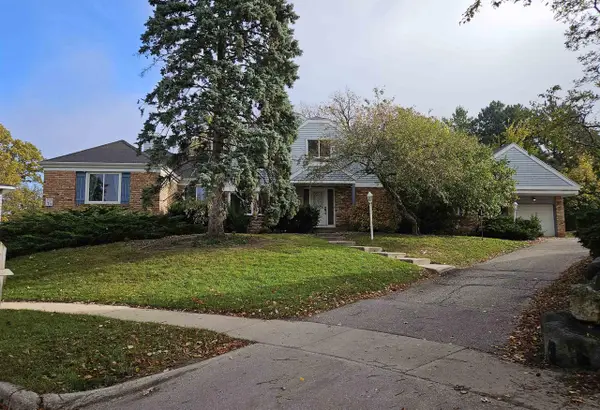 $1,165,000Active-- beds -- baths
25 Cornado Court, Madison, WI 53719
MLS# 2033849Listed by: MADISON COMMERCIAL REAL ESTATE LLC - New
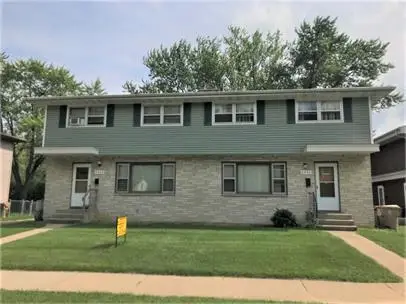 $499,900Active-- beds -- baths
2841 Coolidge Street, Madison, WI 53704
MLS# 2033863Listed by: INVESTMENT REALTY SERVICES LLC - New
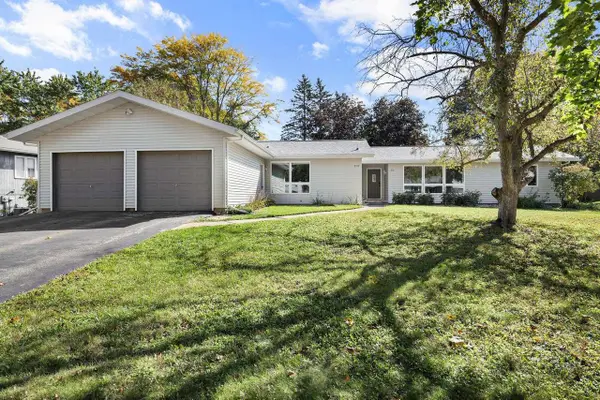 $575,000Active-- beds -- baths
2109-2111 Adderbury Circle, Madison, WI 53711
MLS# 2033887Listed by: STARK COMPANY, REALTORS - New
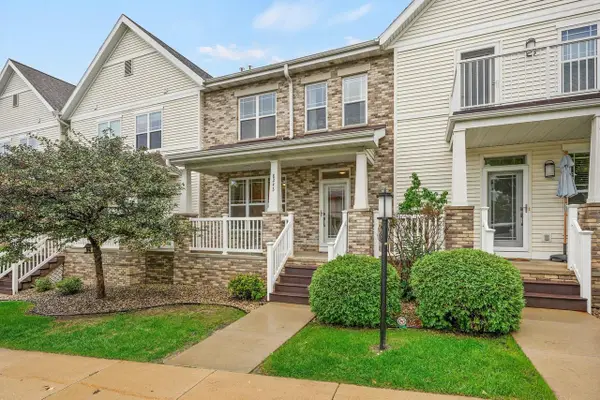 $325,000Active2 beds 3 baths1,435 sq. ft.
8243 Starr Grass Drive, Madison, WI 53719
MLS# 2033894Listed by: LAUER REALTY GROUP, INC. 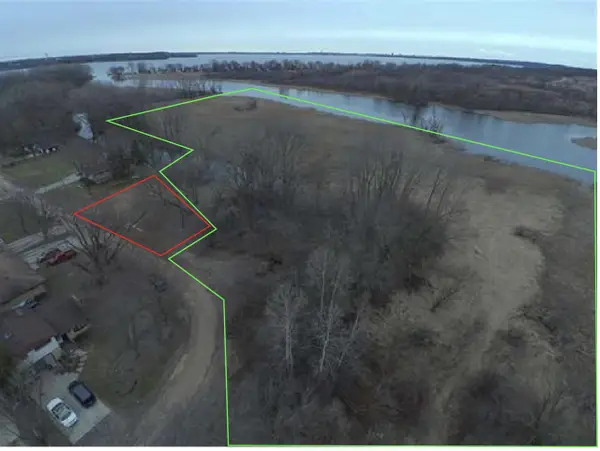 $499,900Active3 beds 4 baths2,099 sq. ft.
6605 Carlton DRIVE, Madison, WI 53718
MLS# 1982845Listed by: CENTURY 21 AFFILIATED - DELAFIELD- New
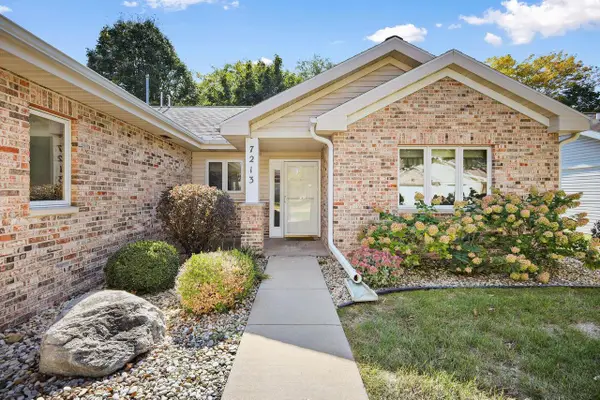 $379,900Active2 beds 2 baths1,339 sq. ft.
7213 Saukdale Drive, Madison, WI 53717
MLS# 2033571Listed by: REALTY EXECUTIVES COOPER SPRANSY


Protect your home and budget from life's surprises with an Assurant Home Warranty, backed by a partner that supports you through every step of homeownership. Explore Plans.
© 2023 - 2026 ERA Franchise Systems LLC. All rights reserved. ERA Franchise Systems LLC fully supports the principles of the Fair Housing Act and the Equal Opportunity Act. ERA, ERA Real Estate powered, and their respective logos are registered service marks of ERA Franchise Systems LLC. Each office is independently owned and operated.