
1027 Sunnyvale Lane #B, Madison, WI 53713
Local realty services provided by:ERA MyPro Realty
Listed by: sandy joudrey
Office: nexthome midwest
MLS#:2033798
Source:Metro MLS
1027 Sunnyvale Lane #B,Madison, WI 53713
$204,500
- 2 Beds
- 2 Baths
- 1,025 sq. ft.
- Condominium
- Active
Price summary
- Price:$204,500
- Price per sq. ft.:$199.51
- Monthly HOA dues:$267
About this home
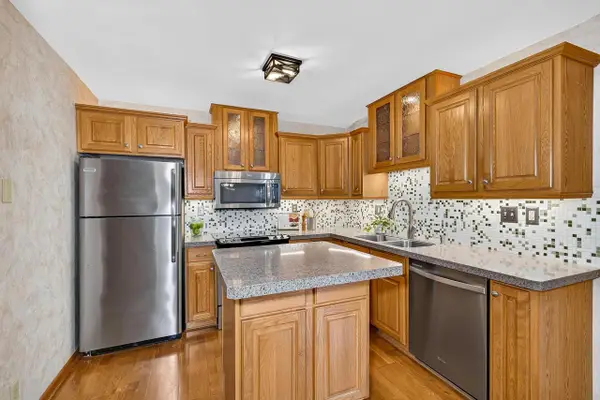
Modern and stylish two-bedroom, two-bath loft condo offering an easy, convenient lifestyle. Tall ceilings and an open layout create a bright, spacious feel, while the private balcony is the perfect spot to enjoy the peaceful, park-like grounds. Just minutes from the Beltline, with an easy commute to downtown and quick access to the interstate. A great combination of modern living, comfort, and location.
Contact an agent
Home facts
- Year built:1988
- Listing ID #:2033798
- Added:9 day(s) ago
- Updated:October 09, 2026 at 05:48 PM
Rooms and interior
- Bedrooms:2
- Total bathrooms:2
- Full bathrooms:2
- Bathrooms Description:Master Bedroom Bath, Master Bedroom Bath: Full
- Kitchen Description:Dishwasher, On Main Level, Range/Oven, Refrigerator
- Bedroom Description:Master Bedroom On Upper Level, Walk-In Closet(s)
- Living area:1,025 sq. ft.
Heating and cooling
- Cooling:Central Air, Forced Air
- Heating:Electric, Forced Air, Natural Gas
Structure and exterior
- Year built:1988
- Building area:1,025 sq. ft.
- Construction Materials:Brick
- Exterior Features:Deck
Schools
- High school:Lafollette
- Middle school:Sennett
- Elementary school:Southside
Utilities
- Water:Municipal Water
- Sewer:Municipal Sewer
Finances and disclosures
- Price:$204,500
- Price per sq. ft.:$199.51
- Tax amount:$3,368 (2025)
Features and amenities
- Appliances:Dishwasher, Refrigerator
- Amenities:Cable/Satellite Available
Parking
- Parking description:Outdoor Space, Outside
New listings near 1027 Sunnyvale Lane #B
- New
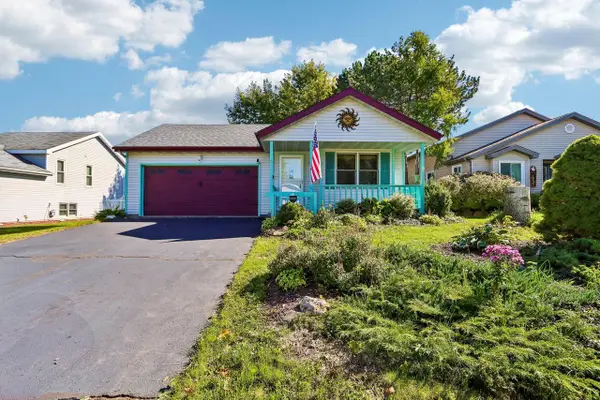 $399,000Active2 beds 2 baths1,304 sq. ft.
6 Buhler Court, Madison, WI 53704
MLS# 2034112Listed by: FIRST WEBER INC - New
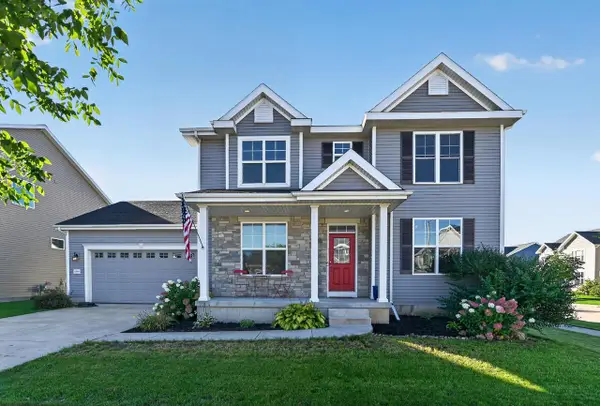 $535,000Active4 beds 3 baths2,482 sq. ft.
5719 Levitan Lane, Madison, WI 53718
MLS# 2034132Listed by: EXP REALTY, LLC - New
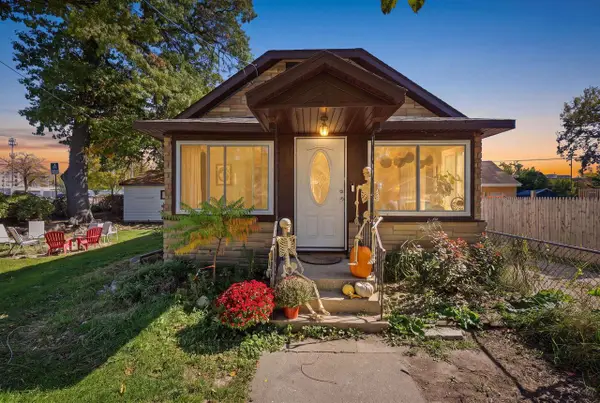 $299,900Active3 beds 2 baths1,426 sq. ft.
2453 Superior Street, Madison, WI 53704
MLS# 2034151Listed by: WISCO REAL ESTATE SALES - New
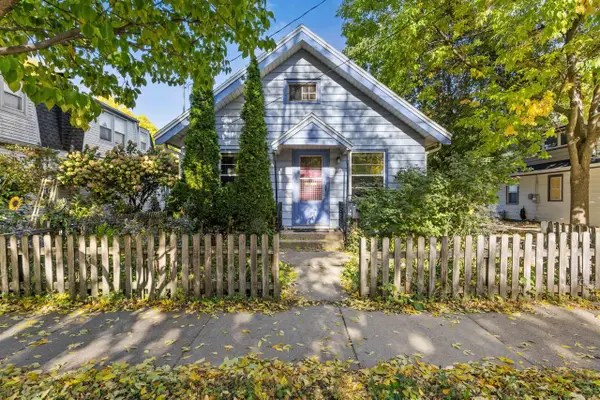 $335,000Active2 beds 1 baths926 sq. ft.
417 N 7th Street, Madison, WI 53704
MLS# 2034190Listed by: COMPASS REAL ESTATE WISCONSIN - New
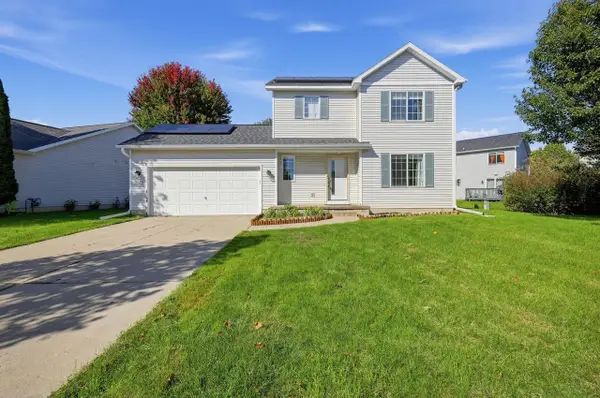 $395,000Active3 beds 4 baths2,038 sq. ft.
1138 Glacier Hill Drive, Madison, WI 53704
MLS# 2034193Listed by: LISTWITHFREEDOM.COM - New
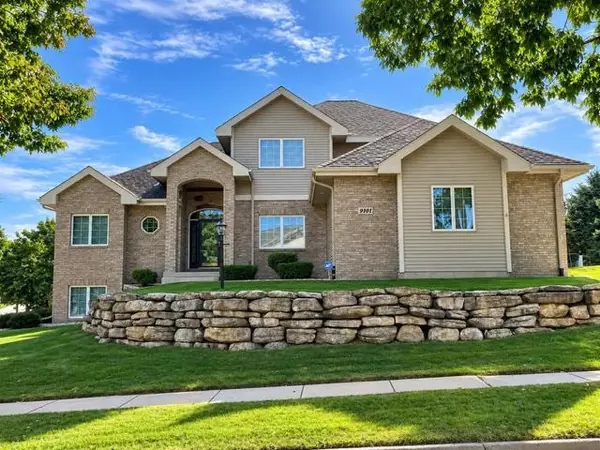 $899,990Active4 beds 4 baths3,680 sq. ft.
9101 Settlers Road, Madison, WI 53717
MLS# 2034195Listed by: BUNBURY & ASSOC, REALTORS - New
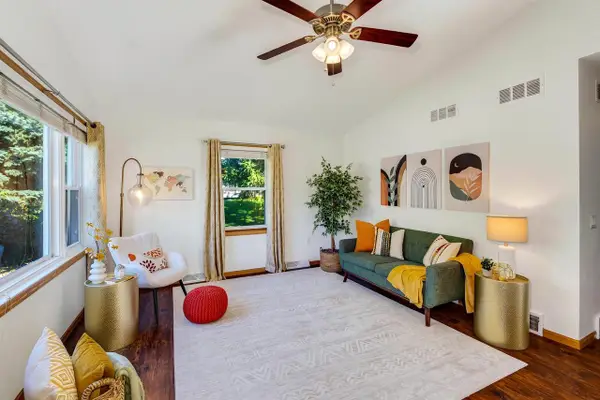 $485,000Active3 beds 2 baths2,150 sq. ft.
2801 Tucson Trail, Madison, WI 53719
MLS# 2034236Listed by: RELISH REALTY - New
 $240,000Active2 beds 2 baths1,320 sq. ft.
6441 Bridge Road #202, Madison, WI 53713
MLS# 2034240Listed by: REAL BROKER LLC - New
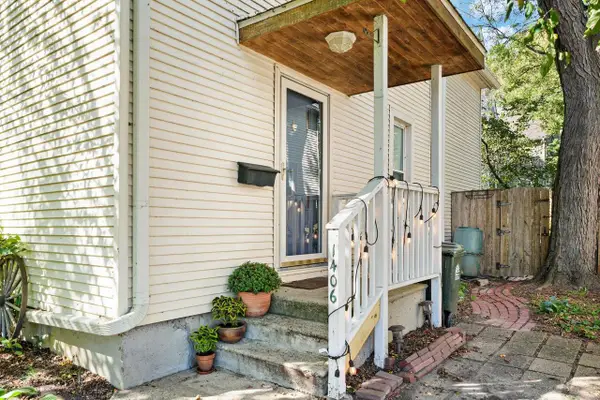 $400,000Active3 beds 1 baths987 sq. ft.
1406 Jenifer Street, Madison, WI 53703
MLS# 2034246Listed by: LAUER REALTY GROUP, INC. - New
 $284,900Active3 beds 2 baths1,683 sq. ft.
104 Grand Canyon Drive #104, Madison, WI 53705
MLS# 2034250Listed by: FIRST WEBER, INC


Protect your home and budget from life's surprises with an Assurant Home Warranty, backed by a partner that supports you through every step of homeownership. Explore Plans.
© 2023 - 2026 ERA Franchise Systems LLC. All rights reserved. ERA Franchise Systems LLC fully supports the principles of the Fair Housing Act and the Equal Opportunity Act. ERA, ERA Real Estate powered, and their respective logos are registered service marks of ERA Franchise Systems LLC. Each office is independently owned and operated.