
117 Milky Way, Madison, WI 53718
Local realty services provided by:ERA MyPro Realty
Listed by: nicolle herbsleb
Office: first weber inc
MLS#:2025125
Source:Metro MLS
117 Milky Way,Madison, WI 53718
$380,000
- 3 Beds
- 3 Baths
- 1,487 sq. ft.
- Single family
- Active
Price summary
- Price:$380,000
- Price per sq. ft.:$255.55
- Monthly HOA dues:$18.25
About this home
Welcome home to this beautiful single family home featuring 3-bedroom, 2.5-bathand a 2 car garage. This home ideally located on Madison's desirable east side. The open-concept main level offers exceptional flow for everyday living and entertaining, featuring a spacious living area that opens to a stunning kitchen with an oversized granite island, gas range, and stainless steel appliances. Step outside to enjoy the private backyard patio, perfect for relaxing or hosting guests. The spacious primary suite includes private full bath with walk in shower. Two additional bedrooms and a full bath provide ample space for family, guests, or a home office. The lower level offers excellent potential for future expansion, already stubbed for a full bathroom and ready to be finished for additional living space, recreation, or storage. Recent updates include microwave 2024 dryer 2025. roof and gutter 7/2026
Contact an agent
Home facts
- Year built:2016
- Subdivision & Development:Grandview Commons North
- Listing ID #:2025125
- Added:56 day(s) ago
- Updated:July 28, 2026 at 03:52 PM
Rooms and interior
- Bedrooms:3
- Total bathrooms:3
- Full bathrooms:2
- Bathrooms Description:Master Bedroom Bath, Master Bedroom Bath: Full, Master Bedroom Bath: Walk-In Shower
- Kitchen Description:Dishwasher, Disposal, Microwave, On Main Level, Range/Oven, Refrigerator
- Bedroom Description:Master Bedroom On Upper Level
- Basement Description:Full
- Living area:1,487 sq. ft.
Heating and cooling
- Cooling:Central Air, Forced Air
- Heating:Forced Air, Natural Gas
Structure and exterior
- Year built:2016
- Building area:1,487 sq. ft.
- Lot area:0.08 Acres
- Lot Features:Sidewalks
- Architectural Style:Contemporary
- Construction Materials:Vinyl
- Exterior Features:Patio
- Foundation Description:Poured Concrete
- Levels:2 Story
Schools
- High school:Lafollette
- Middle school:Whitehorse
- Elementary school:Kennedy
Utilities
- Water:Municipal Water
- Sewer:Municipal Sewer
Finances and disclosures
- Price:$380,000
- Price per sq. ft.:$255.55
- Tax amount:$6,380 (2025)
Features and amenities
- Appliances:Dishwasher, Disposal, Microwave, Refrigerator, Washer
- Laundry features:Dryer, Washer
- Amenities:High Speed Internet, High Speed Internet Available, Water Softener
Parking
- Parking description:2 Car Garage
- Garage spaces:2
New listings near 117 Milky Way
- New
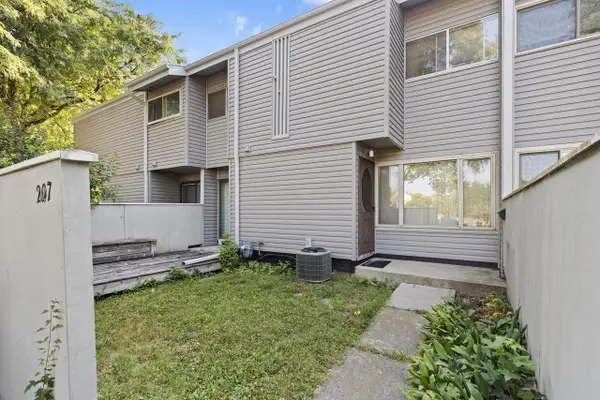 $175,000Active2 beds 2 baths876 sq. ft.
207 East Bluff, Madison, WI 53704
MLS# 1974313Listed by: REALTY EXECUTIVES INTEGRITY BROOKFIELD - New
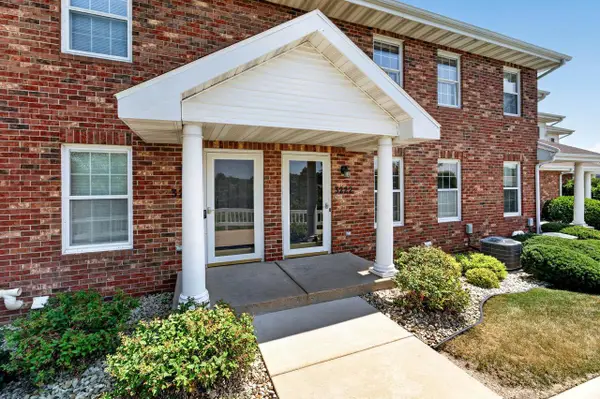 $309,900Active2 beds 2 baths1,452 sq. ft.
3222 Dorchester Way, Madison, WI 53719
MLS# 2029370Listed by: MHB REAL ESTATE - New
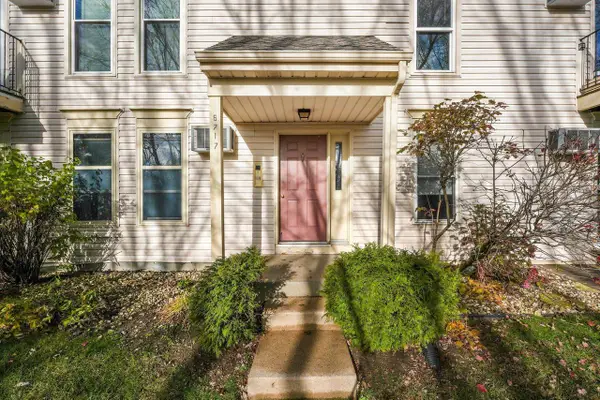 $175,000Active2 beds 1 baths891 sq. ft.
6717 Park Edge Drive #A, Madison, WI 53719
MLS# 2029434Listed by: LAUER REALTY GROUP, INC. - New
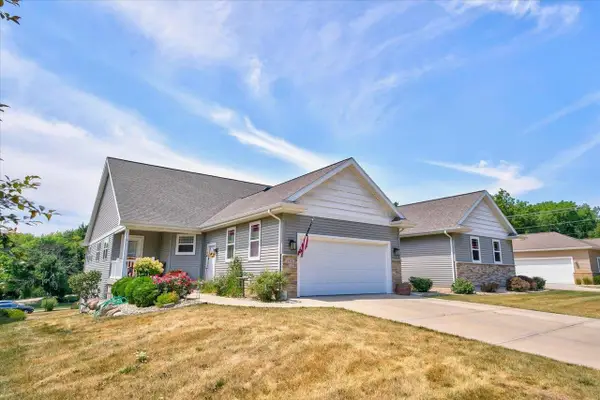 $485,000Active3 beds 3 baths2,400 sq. ft.
1812 Dondee Road, Madison, WI 53716
MLS# 2029441Listed by: STARK COMPANY, REALTORS - New
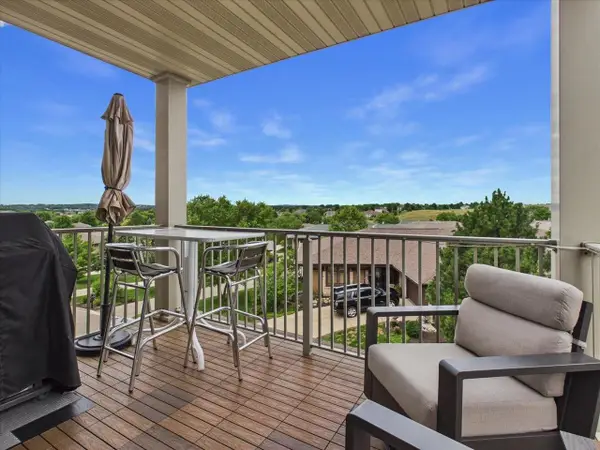 $359,900Active2 beds 2 baths1,497 sq. ft.
9213 Crosswinds Lane #202, Verona, WI 53593
MLS# 2029116Listed by: BUNBURY & ASSOC, REALTORS - New
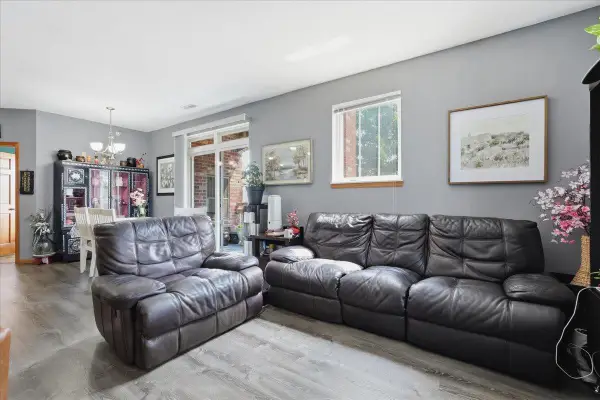 $320,000Active3 beds 2 baths1,343 sq. ft.
121 Metro Terrace #208, Madison, WI 53718
MLS# 2029156Listed by: BADGER REALTY TEAM - New
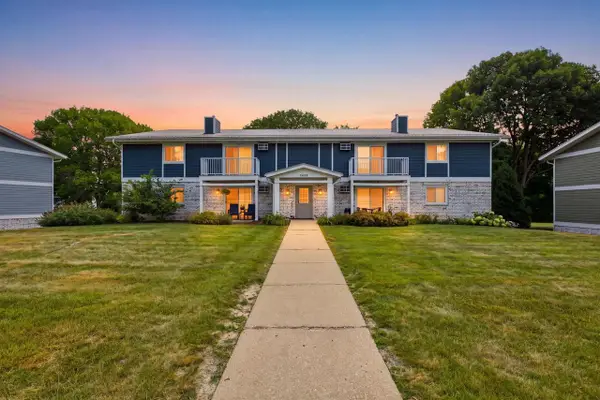 $190,000Active2 beds 1 baths828 sq. ft.
7429 Old Sauk Road #302, Madison, WI 53717
MLS# 2029233Listed by: PINNACLE REAL ESTATE GROUP LLC - New
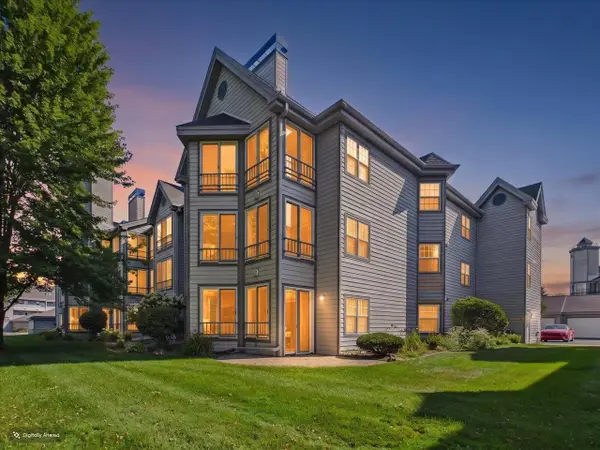 $499,900Active3 beds 2 baths2,379 sq. ft.
5383 Mariners Cove Drive #405, Madison, WI 53704
MLS# 2029245Listed by: CENTURY 21 AFFILIATED - New
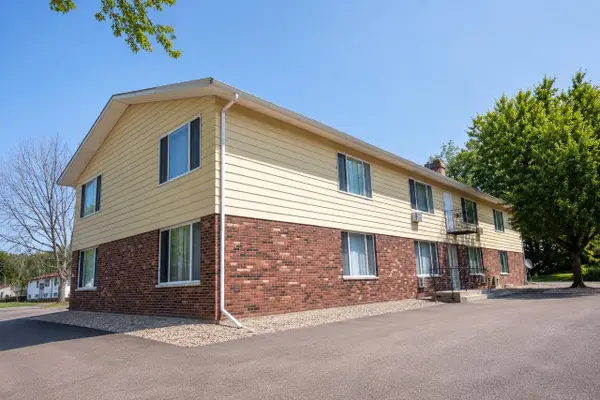 $1,200,000Active-- beds -- baths
1725 Onsgard Road, Madison, WI 53704
MLS# 2029254Listed by: PATRIOT PROPERTIES - New
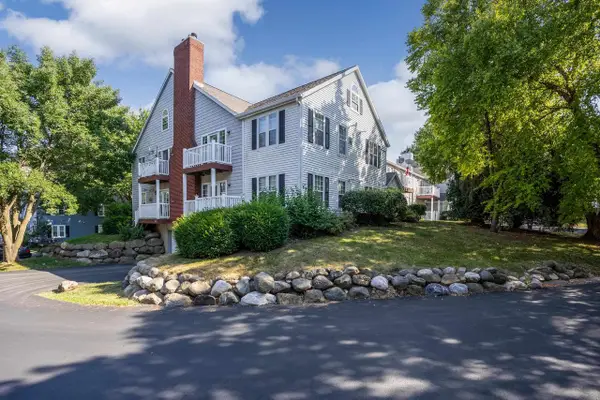 $259,000Active2 beds 2 baths1,005 sq. ft.
905 Harbor House Drive #4, Madison, WI 53719
MLS# 2029282Listed by: WISCO REAL ESTATE SALES


Protect your home and budget from life's surprises with an Assurant Home Warranty, backed by a partner that supports you through every step of homeownership. Explore Plans.
© 2023 - 2026 ERA Franchise Systems LLC. All rights reserved. ERA Franchise Systems LLC fully supports the principles of the Fair Housing Act and the Equal Opportunity Act. ERA, ERA Real Estate powered, and their respective logos are registered service marks of ERA Franchise Systems LLC. Each office is independently owned and operated.