
123 W Washington Avenue #706, Madison, WI 53703
Local realty services provided by:ERA MyPro Realty
Listed by: krissy newman
Office: restaino & associates
MLS#:2032661
Source:Metro MLS
123 W Washington Avenue #706,Madison, WI 53703
$625,000
- 1 Beds
- 2 Baths
- 1,293 sq. ft.
- Condominium
- Active
Price summary
- Price:$625,000
- Price per sq. ft.:$483.37
- Monthly HOA dues:$684
About this home
Welcome to your downtown oasis! The Loraine building has all of the charm this historic locale suggests with all the modern amenities you need. This 7th floor unit provides a great view of Lake Mendota. With a spacious kitchen and inviting living room, there is plenty of space for easy entertaining. The primary bedroom features large walk-in closets and custom marble bath. An extra large soaking tub and stand-up shower fit everyone's needs. The second full bath and den/flex room provide space for guest stays and room for work or hobbies. If an outdoor space for entertaining or relaxing is what you're looking for, the Lorraine features a welcoming private terrace. Heated underground parking and large additional storage unit provide those important extras you won't find everywhere in downtown Madison.
Contact an agent
Home facts
- Year built:2004
- Listing ID #:2032661
- Added:1 day(s) ago
- Updated:September 15, 2026 at 03:38 PM
Rooms and interior
- Bedrooms:1
- Total bathrooms:2
- Full bathrooms:2
- Flooring:Wood or Sim.Wood Floors
- Bathrooms Description:At least 1 Tub, Master Bedroom Bath, Master Bedroom Bath: Full
- Kitchen Description:Dishwasher, Microwave, On Main Level, Range/Oven, Refrigerator
- Bedroom Description:Master Bedroom On Main Level, Walk-In Closet(s)
- Living area:1,293 sq. ft.
Heating and cooling
- Cooling:Central Air, Forced Air
- Heating:Forced Air, Natural Gas
Structure and exterior
- Year built:2004
- Building area:1,293 sq. ft.
- Construction Materials:Brick
Schools
- High school:West
- Middle school:Hamilton
Utilities
- Water:Municipal Water
- Sewer:Municipal Sewer
Finances and disclosures
- Price:$625,000
- Price per sq. ft.:$483.37
- Tax amount:$9,472 (2025)
Features and amenities
- Appliances:Dishwasher, Microwave, Refrigerator, Washer
- Laundry features:Dryer, Washer
- Amenities:High Speed Internet, Storage Locker Included
Parking
- Parking description:1 Space, 1-5 spaces, Assigned, Underground, Underground Garage
New listings near 123 W Washington Avenue #706
- New
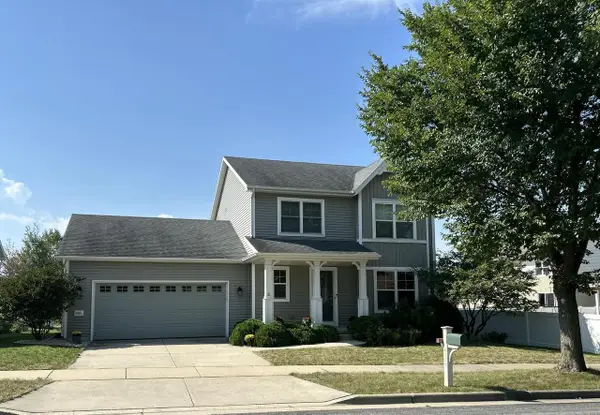 $575,000Active3 beds 3 baths1,868 sq. ft.
6115 Sledding PARKWAY, Mc Farland, WI 53558
MLS# 1979787Listed by: COLDWELL BANKER REALTY - New
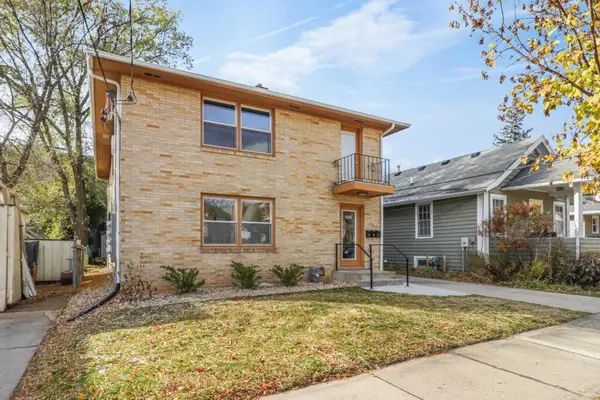 $840,000Active-- beds -- baths
664 Sprague Street, Madison, WI 53711
MLS# 2032609Listed by: THE HUB REALTY - New
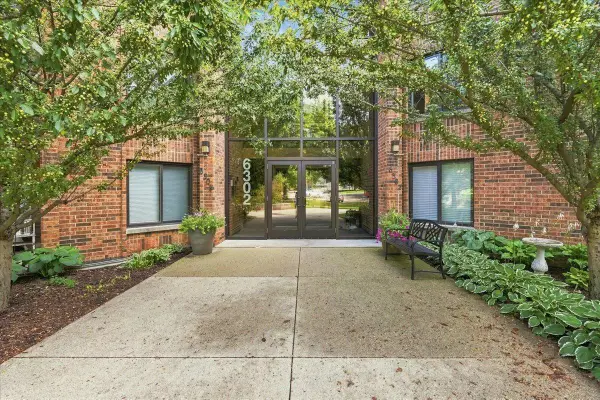 $239,900Active2 beds 2 baths1,140 sq. ft.
6302 Mineral Point Road #316, Madison, WI 53705
MLS# 2032635Listed by: REAL BROKER LLC - New
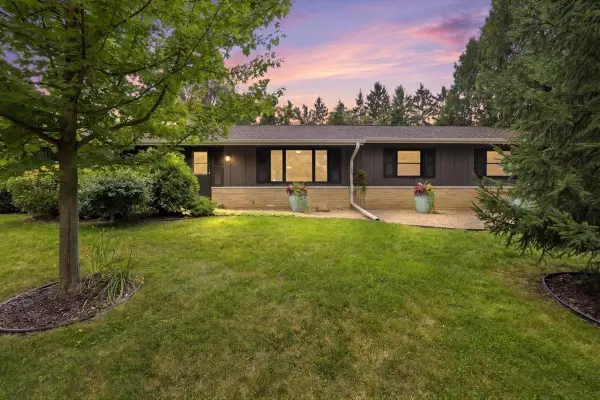 $695,000Active4 beds 3 baths2,435 sq. ft.
6117 Driftwood Avenue, Madison, WI 53705
MLS# 2032662Listed by: REALTY EXECUTIVES COOPER SPRANSY - New
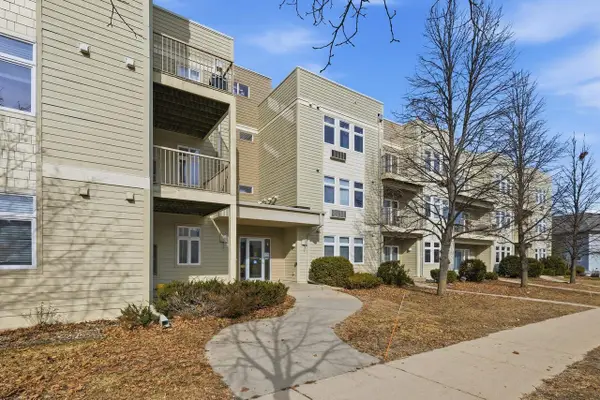 $265,000Active2 beds 2 baths1,235 sq. ft.
8206 Starr Grass Drive #204, Madison, WI 53719
MLS# 2032675Listed by: MODERN REALTY PARTNERS LLC - New
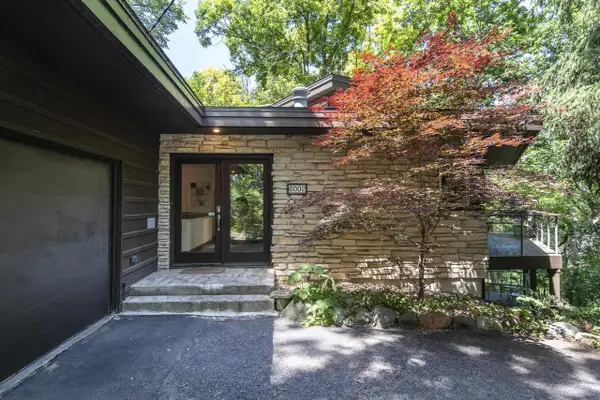 $699,900Active4 beds 3 baths2,710 sq. ft.
6002 Hammersley Road, Madison, WI 53711
MLS# 2032587Listed by: HAMNER REAL ESTATE GROUP - New
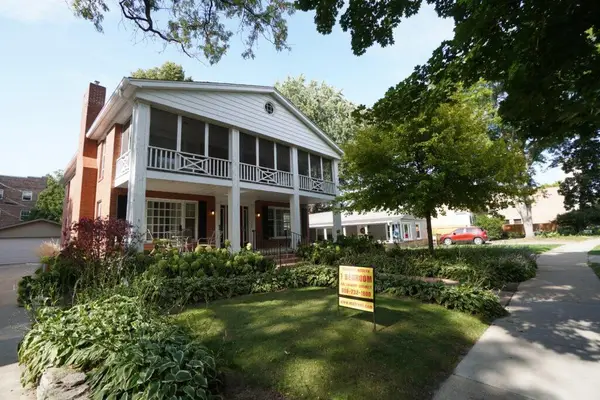 $1,050,000Active-- beds -- baths
2810 Arbor Drive, Madison, WI 53711
MLS# 2032607Listed by: THE HUB REALTY - New
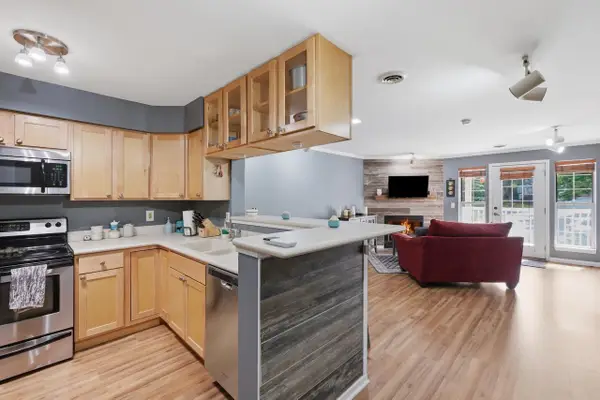 $239,000Active2 beds 2 baths1,005 sq. ft.
806 Kottke Drive #2, Madison, WI 53719
MLS# 2032570Listed by: LPT REALTY - New
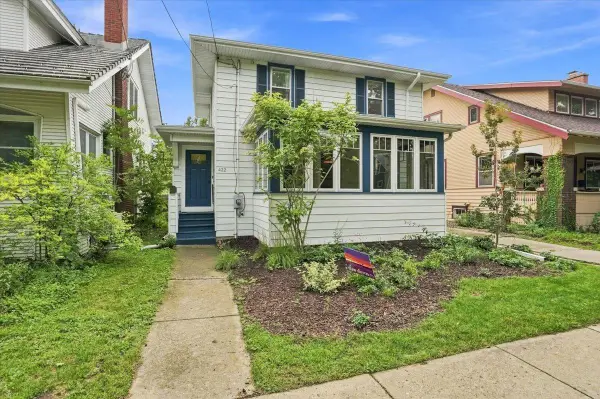 $689,000Active3 beds 2 baths1,512 sq. ft.
422 Sidney Street, Madison, WI 53703
MLS# 2032350Listed by: REALTY EXECUTIVES COOPER SPRANSY


Protect your home and budget from life's surprises with an Assurant Home Warranty, backed by a partner that supports you through every step of homeownership. Explore Plans.
© 2023 - 2026 ERA Franchise Systems LLC. All rights reserved. ERA Franchise Systems LLC fully supports the principles of the Fair Housing Act and the Equal Opportunity Act. ERA, ERA Real Estate powered, and their respective logos are registered service marks of ERA Franchise Systems LLC. Each office is independently owned and operated.