
1629 Kings Mill Way #306, Madison, WI 53718
Local realty services provided by:ERA MyPro Realty
Listed by: morgan barthen
Office: first weber inc
MLS#:2033255
Source:Metro MLS
1629 Kings Mill Way #306,Madison, WI 53718
$235,000
- 2 Beds
- 2 Baths
- 1,167 sq. ft.
- Condominium
- Active
Price summary
- Price:$235,000
- Price per sq. ft.:$201.37
- Monthly HOA dues:$345
About this home
Beautiful and clean, this updated 2/2 condo is perfect for someone who loves the fine finishes and large living spaces of upscale apartment living with the equity potential of homeownership. The vaulted ceilings are sun kissed by the oversized windows and a large skylight, with an open and airy floor plan perfect for hosting and relaxing. You'll love the kitchen island with beautiful stone countertops and sparkling stainless steel appliances, with ample room in the pantry for groceries from the walkable grocery stores, cafes, restaurants, etc! Gorgeous clubhouse offers 2 fitness rooms, community rm w/kitchen, PLUS outdoor pool! Tucked quietly off the road, the surrounding neighborhood has a beautiful park; perfect for walking, picnicking + playing tennis or pickleball! Welcome home!
Contact an agent
Home facts
- Year built:1994
- Listing ID #:2033255
- Added:3 day(s) ago
- Updated:September 26, 2026 at 03:50 PM
Rooms and interior
- Bedrooms:2
- Total bathrooms:2
- Full bathrooms:2
- Flooring:Wood or Sim.Wood Floors
- Bathrooms Description:At least 1 Tub, Master Bedroom Bath, Master Bedroom Bath: Full
- Kitchen Description:Dishwasher, Disposal, Microwave, On Main Level, Range/Oven, Refrigerator
- Bedroom Description:Master Bedroom On Upper Level, Walk-In Closet(s)
- Living area:1,167 sq. ft.
Heating and cooling
- Cooling:Wall A/C
- Heating:Natural Gas, Radiant
Structure and exterior
- Year built:1994
- Building area:1,167 sq. ft.
- Construction Materials:Aluminum/Steel, Brick, Vinyl
- Exterior Features:Deck
Schools
- High school:Lafollette
- Middle school:Sennett
- Elementary school:Elvehjem
Utilities
- Water:Municipal Water
- Sewer:Municipal Sewer
Finances and disclosures
- Price:$235,000
- Price per sq. ft.:$201.37
- Tax amount:$4,083 (2025)
Features and amenities
- Appliances:Dishwasher, Disposal, Microwave, Refrigerator, Washer
- Laundry features:Dryer, Washer
- Amenities:Cable/Satellite Available, Cathedral/Vaulted Ceiling, Intercom, Skylight(s)
Parking
- Parking description:1 Space, 1-5 spaces, Assigned, Garage - Heated, Heated, Underground, Underground Garage
New listings near 1629 Kings Mill Way #306
- New
 $339,900Active1 beds 1 baths891 sq. ft.
309 W Washington Avenue #613, Madison, WI 53703
MLS# 2033481Listed by: COMPASS REAL ESTATE WISCONSIN - New
 $325,000Active1 beds 1 baths928 sq. ft.
1140 E Dayton Street #203, Madison, WI 53703
MLS# 2033485Listed by: REAL BROKER LLC  $94,900Active0.74 Acres
Lot 36 WHITNEY WAY, Sparta, WI 54656
MLS# 1982247Listed by: COULEE REAL ESTATE & PROPERTY MANAGEMENT LLC- New
 $207,000Active1 beds 1 baths815 sq. ft.
301 Harbour Town DRIVE #327, Madison, WI 53717
MLS# 1982150Listed by: BAST REALTY, LLC - New
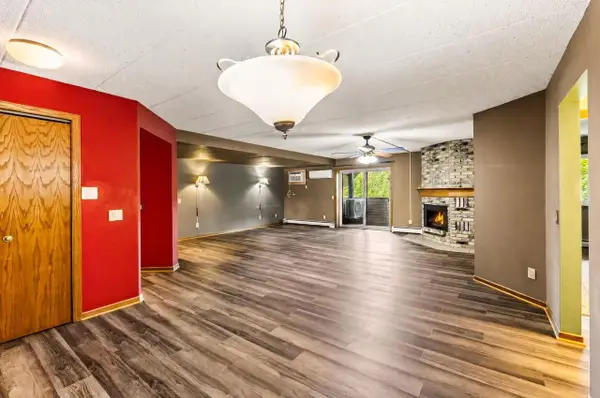 $225,000Active2 beds 2 baths1,143 sq. ft.
14 Maple Wood Lane #23, Madison, WI 53704
MLS# 2033372Listed by: STARK COMPANY, REALTORS - New
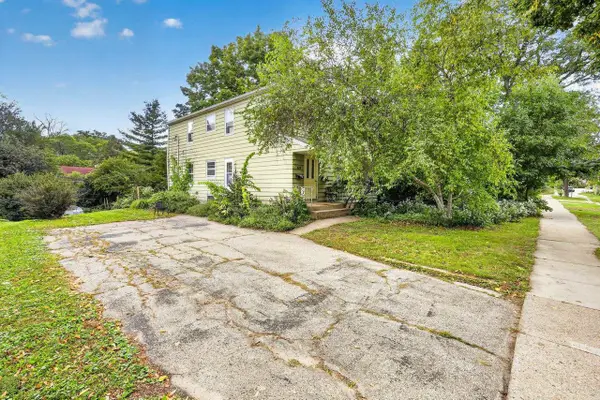 $656,000Active-- beds -- baths
914 High Street, Madison, WI 53715
MLS# 2033386Listed by: STARK COMPANY, REALTORS - New
 $330,000Active2 beds 3 baths1,480 sq. ft.
6005 Williamsburg Way, Madison, WI 53719
MLS# 2033387Listed by: REAL BROKER LLC - New
 $234,900Active3 beds 2 baths1,044 sq. ft.
952 Rockefeller Lane, Madison, WI 53704
MLS# 2033436Listed by: FIRST WEBER INC - New
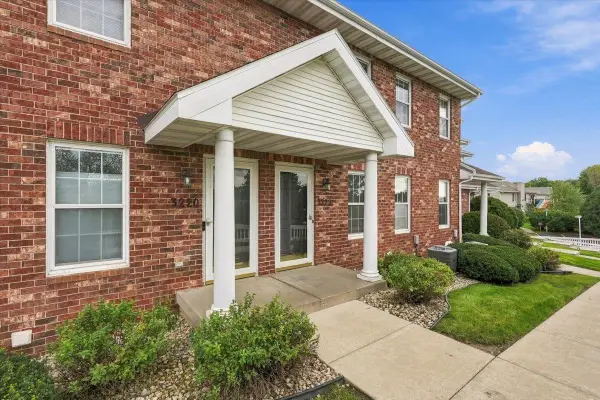 $289,900Active2 beds 2 baths1,452 sq. ft.
3222 Dorchester Way, Madison, WI 53719
MLS# 2033319Listed by: REALTY EXECUTIVES COOPER SPRANSY


Protect your home and budget from life's surprises with an Assurant Home Warranty, backed by a partner that supports you through every step of homeownership. Explore Plans.
© 2023 - 2026 ERA Franchise Systems LLC. All rights reserved. ERA Franchise Systems LLC fully supports the principles of the Fair Housing Act and the Equal Opportunity Act. ERA, ERA Real Estate powered, and their respective logos are registered service marks of ERA Franchise Systems LLC. Each office is independently owned and operated.