
1634 Kings Mill Way #202, Madison, WI 53718
Local realty services provided by:ERA MyPro Realty
Listed by: helen pazen
Office: stark company, realtors
MLS#:2032912
Source:Metro MLS
1634 Kings Mill Way #202,Madison, WI 53718
$244,900
- 3 Beds
- 2 Baths
- 1,188 sq. ft.
- Condominium
- Active
Price summary
- Price:$244,900
- Price per sq. ft.:$206.14
- Monthly HOA dues:$340
About this home
Rare 3 bedroom corner end unit has lots of natural light and a private balcony. Kitchen breakfast bar and open Great Room make a great hosting space. Primary bedroom has private full bathroom with walk-in shower and nice sized closet. Great amenities include a fitness center, outdoor pool, clubhouse, covered/temp controlled parking spot, ample underground storage, elevator access and in-unit laundry. Building roof was replaced in 2025, new balcony faade in 2024, water heater and garbage disposal replaced in 2023. Close to idyllic nature conservancies, dog parks, Metro Market, Coffee shops, restaurants and more! Minutes from Olbrich Park, downtown Madison and the airport!
Contact an agent
Home facts
- Year built:2002
- Listing ID #:2032912
- Added:44 day(s) ago
- Updated:October 31, 2026 at 09:30 PM
Rooms and interior
- Bedrooms:3
- Total bathrooms:2
- Full bathrooms:2
- Bathrooms Description:At least 1 Tub, Master Bedroom Bath, Master Bedroom Bath: Full, Master Bedroom Bath: Walk-In Shower
- Kitchen Description:Dishwasher, Disposal, Microwave, On Main Level, Range/Oven, Refrigerator
- Bedroom Description:Master Bedroom On Main Level, Walk-In Closet(s)
- Living area:1,188 sq. ft.
Heating and cooling
- Cooling:Central Air, Forced Air
- Heating:Forced Air, Natural Gas
Structure and exterior
- Year built:2002
- Building area:1,188 sq. ft.
- Construction Materials:Brick, Vinyl
- Exterior Features:Deck
Schools
- High school:Lafollette
- Middle school:Sennett
- Elementary school:Elvehjem
Utilities
- Water:Municipal Water
- Sewer:Municipal Sewer
Finances and disclosures
- Price:$244,900
- Price per sq. ft.:$206.14
- Tax amount:$4,442 (2025)
Features and amenities
- Appliances:Dishwasher, Disposal, Microwave, Refrigerator, Washer
- Laundry features:Dryer, Washer
- Amenities:Cable/Satellite Available, Storage Locker Included
Parking
- Parking description:1 Space, 1-5 spaces, Assigned, Underground, Underground Garage
New listings near 1634 Kings Mill Way #202
- New
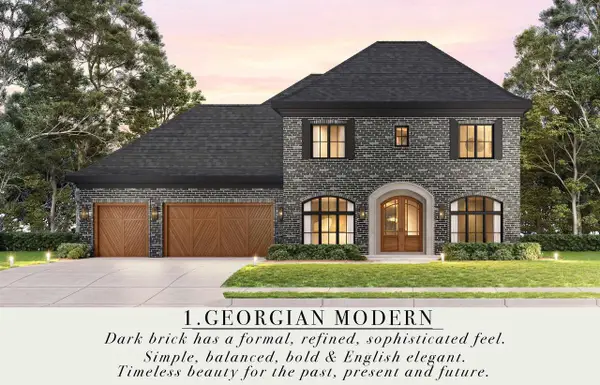 $1,250,000Active4 beds 3 baths3,711 sq. ft.
10013 Shadow Ridge Trail, Middleton, WI 53562
MLS# 2035712Listed by: MHB REAL ESTATE - New
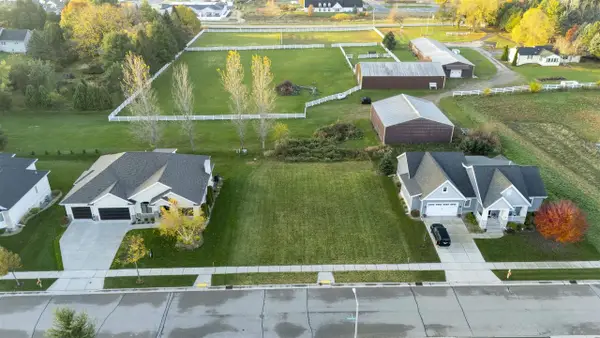 $349,900Active0.29 Acres
10013 Shadow Ridge Trail, Middleton, WI 53562
MLS# 2035713Listed by: MHB REAL ESTATE - New
 $159,900Active3 beds 1 baths1,221 sq. ft.
1714 Winchester Street, Madison, WI 53704
MLS# 2035725Listed by: REAL BROKER LLC - New
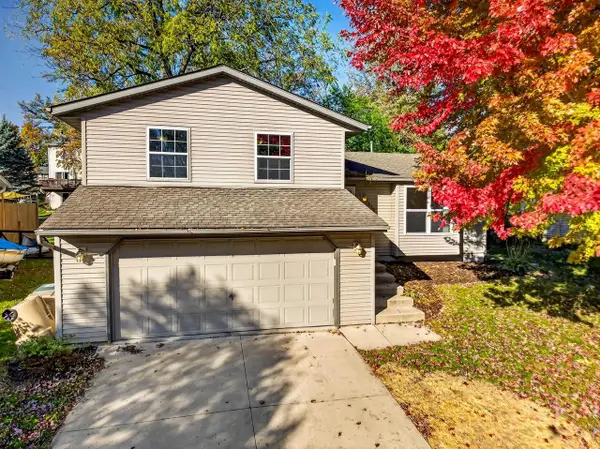 $389,900Active3 beds 2 baths1,428 sq. ft.
2820 Warner Lane, Madison, WI 53713
MLS# 2035641Listed by: BRUNER REALTY & MANAGEMENT - New
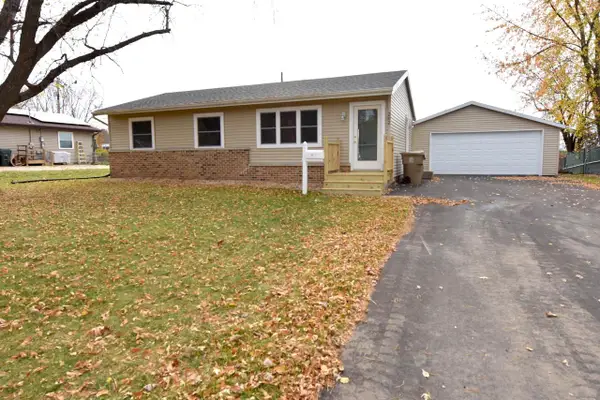 $399,900Active3 beds 2 baths1,596 sq. ft.
202 Belmont Road, Madison, WI 53714
MLS# 2035657Listed by: NEXTHOME MIDWEST - New
 $150,000Active0.14 Acres
812 Royster Oaks Drive, Madison, WI 53714
MLS# 2035661Listed by: REALTY EXECUTIVES COOPER SPRANSY - New
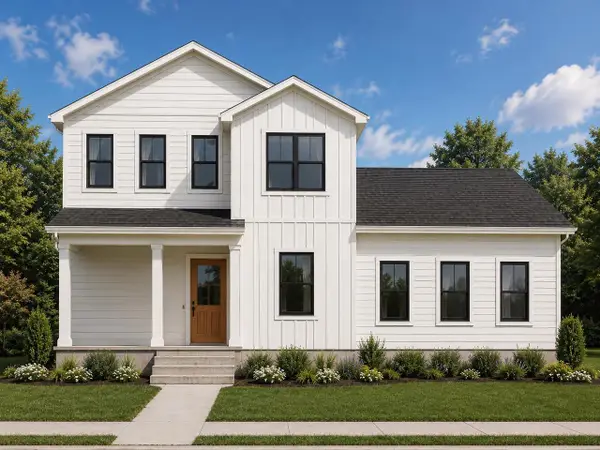 $750,000Active3 beds 3 baths2,012 sq. ft.
812 Royster Oaks Drive, Madison, WI 53714
MLS# 2035662Listed by: REALTY EXECUTIVES COOPER SPRANSY - New
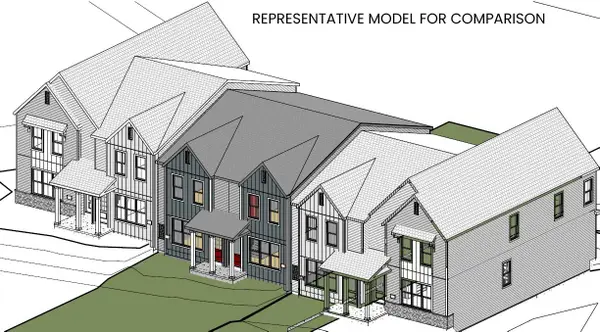 $339,900Active2 beds 2 baths1,112 sq. ft.
8463 Enchantment Road, Madison, WI 53719
MLS# 2035672Listed by: STARK COMPANY, REALTORS - New
 $389,900Active3 beds 3 baths1,469 sq. ft.
8457 Enchantment Road, Madison, WI 53719
MLS# 2035675Listed by: STARK COMPANY, REALTORS - New
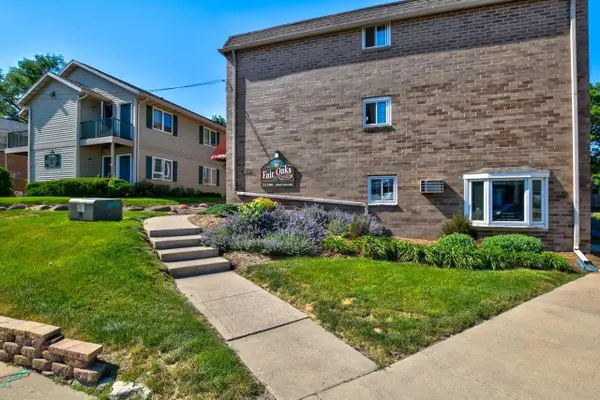 $3,600,000Active-- beds -- baths
3320-3324 Milwaukee Street, Madison, WI 53703
MLS# 2035576Listed by: THE HUB REALTY


Protect your home and budget from life's surprises with an Assurant Home Warranty, backed by a partner that supports you through every step of homeownership. Explore Plans.
© 2023 - 2026 ERA Franchise Systems LLC. All rights reserved. ERA Franchise Systems LLC fully supports the principles of the Fair Housing Act and the Equal Opportunity Act. ERA, ERA Real Estate powered, and their respective logos are registered service marks of ERA Franchise Systems LLC. Each office is independently owned and operated.