
1717 Wicklow Way, Madison, WI 53711
Local realty services provided by:ERA MyPro Realty
Listed by: gene van buren
Office: restaino & associates
MLS#:2015707
Source:Metro MLS
1717 Wicklow Way,Madison, WI 53711
$400,000
- 3 Beds
- 3 Baths
- 2,415 sq. ft.
- Single family
- Pending
Price summary
- Price:$400,000
- Price per sq. ft.:$165.63
About this home
A spacious, bright, and open home with generous finished square footage and abundant storage?set in a brilliant neighborhood next to beautiful Flad Park and just a five-minute walk to Ridgewood Pool. At this price?! ..& way below assessment! This first-time-on-the-market in 50 years opportunity is not to be missed. Enjoy lovely, open living spaces, a well-appointed kitchen, and a large family-room addition with a powder room. Hardwood floors in bedrooms. Primary suite with large bath. Skylights in primary bath and family room bring loads of light. Composite deck surface, fenced yard, and loads of flexible, exposed lower-level square footage. While you?ll see opportunities to bring this amazing home back to its full glory and truly make it your own, the essential fundamentals are already in place. Come see what this wonderful property has to offer. Seller is selling the Property AS IS, without any representations or warranties whatsoever.
Contact an agent
Home facts
- Year built:1969
- Subdivision & Development:West Park Heights
- Listing ID #:2015707
- Added:181 day(s) ago
- Updated:February 03, 2026 at 03:35 PM
Rooms and interior
- Bedrooms:3
- Total bathrooms:3
- Full bathrooms:2
- Flooring:Wood or Sim.Wood Floors
- Dining Description:On Main Level
- Bathrooms Description:At least 1 Tub, Master Bedroom Bath, Master Bedroom Bath: Full, Whirlpool
- Kitchen Description:Dishwasher, Microwave, On Main Level, Range/Oven, Refrigerator
- Bedroom Description:Master Bedroom On Main Level
- Basement Description:Exposed, Full Size Windows, Partial, Partially Finished, Toilet Only
- Living area:2,415 sq. ft.
Heating and cooling
- Cooling:Central Air, Forced Air
- Heating:Forced Air, Natural Gas
Structure and exterior
- Year built:1969
- Building area:2,415 sq. ft.
- Lot area:0.26 Acres
- Lot Features:Sidewalks
- Construction Materials:Vinyl
- Exterior Features:Deck, Fenced Yard
- Foundation Description:Poured Concrete
- Levels:Bi-Level
Schools
- High school:Memorial
- Middle school:Toki
- Elementary school:Orchard Ridge
Utilities
- Water:Municipal Water
- Sewer:Municipal Sewer
Finances and disclosures
- Price:$400,000
- Price per sq. ft.:$165.63
- Tax amount:$7,986 (2024)
Features and amenities
- Appliances:Dishwasher, Microwave, Refrigerator, Washer
- Laundry features:Dryer, Washer
- Amenities:Cathedral/Vaulted Ceiling, Skylight(s), Water Softener
Parking
- Parking description:2 Car Garage, Garage - Attached
- Garage spaces:2
New listings near 1717 Wicklow Way
- New
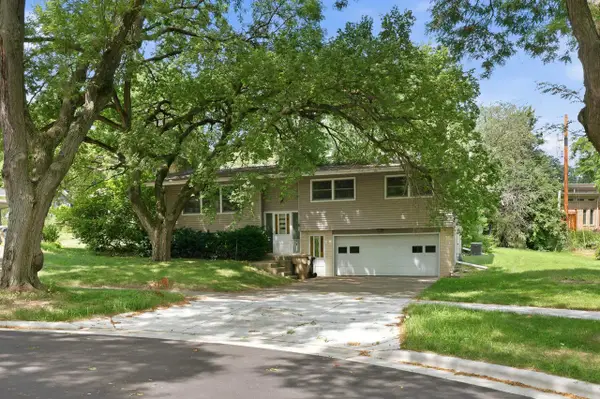 $599,000Active3 beds 2 baths1,432 sq. ft.
6 Barron COURT, Madison, WI 53705
MLS# 1973823Listed by: COMPASS RE WI-LAKE COUNTRY - New
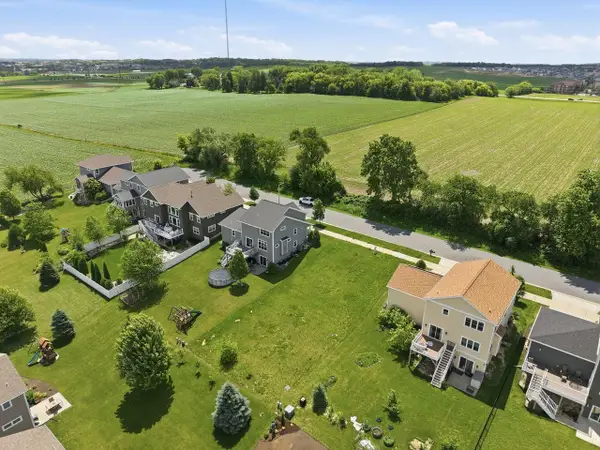 $189,000Active0.2 Acres
9326 Wilrich Street, Middleton, WI 53562
MLS# 2029130Listed by: MODE REALTY NETWORK - New
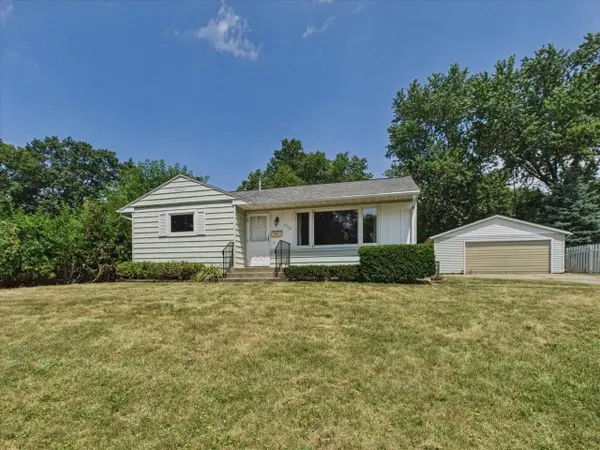 $365,000Active3 beds 1 baths989 sq. ft.
1710 Thackeray Road, Madison, WI 53704
MLS# 2029058Listed by: RE/MAX PREFERRED - New
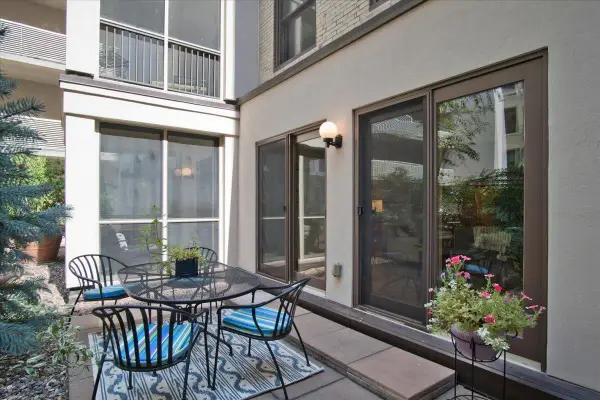 $564,900Active1 beds 1 baths1,314 sq. ft.
123 W Washington Avenue #311, Madison, WI 53703
MLS# 2029107Listed by: STARK COMPANY, REALTORS - New
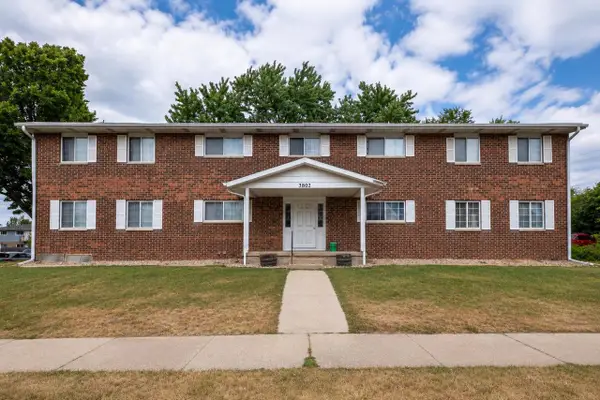 $1,120,000Active-- beds -- baths
3802 Lien Road, Madison, WI 53704
MLS# 2028983Listed by: PATRIOT PROPERTIES - New
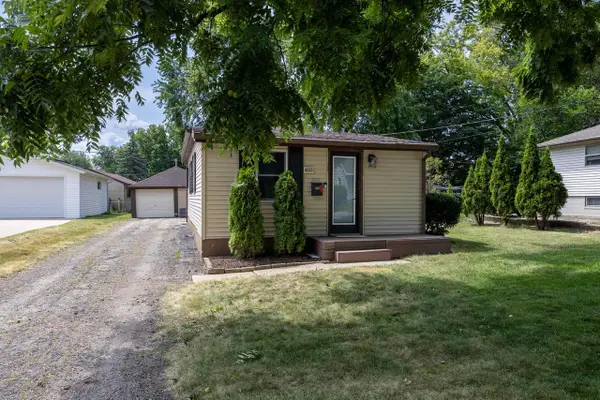 $329,900Active2 beds 1 baths1,098 sq. ft.
4513 Rahel Street, Madison, WI 53716
MLS# 2028954Listed by: REALTY ONE GROUP LUMINOUS - New
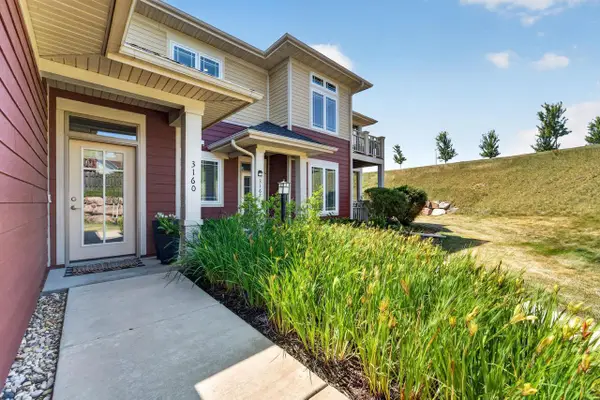 $439,900Active2 beds 2 baths1,642 sq. ft.
3160 S High Point Road, Madison, WI 53719
MLS# 2028895Listed by: MHB REAL ESTATE - New
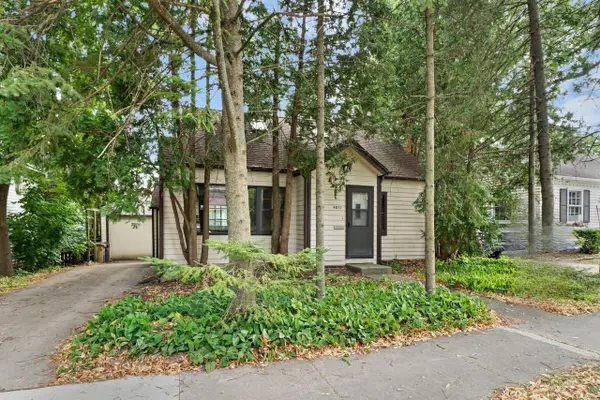 $519,000Active4 beds 2 baths1,283 sq. ft.
4017 Meyer Avenue, Madison, WI 53711
MLS# 2028878Listed by: EXP REALTY, LLC - New
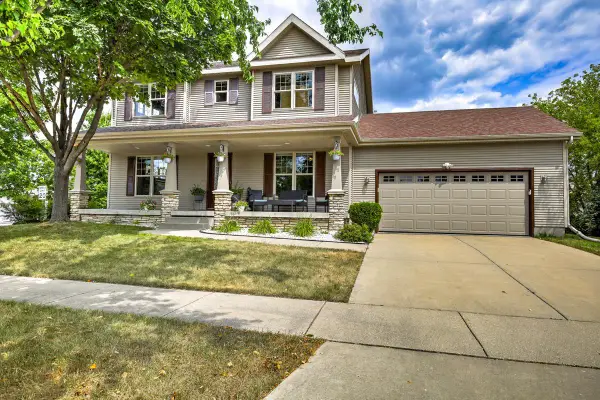 $549,900Active4 beds 4 baths2,640 sq. ft.
7872 Starr Grass Drive, Madison, WI 53719
MLS# 2028882Listed by: THE MCGRADY GROUP, LLC - New
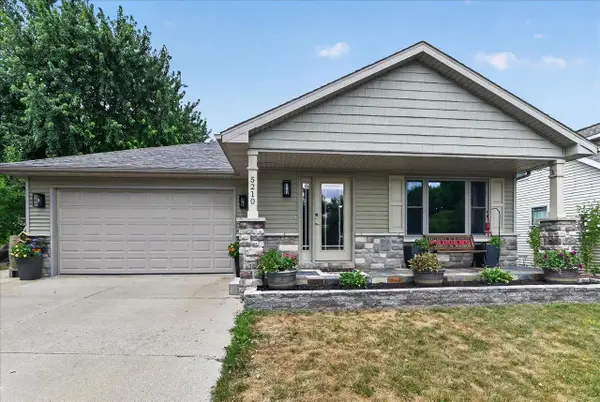 $499,900Active4 beds 3 baths2,565 sq. ft.
5210 Brandenburg Way, Madison, WI 53718
MLS# 2028486Listed by: BUNBURY & ASSOC, REALTORS


Protect your home and budget from life's surprises with an Assurant Home Warranty, backed by a partner that supports you through every step of homeownership. Explore Plans.
© 2023 - 2026 ERA Franchise Systems LLC. All rights reserved. ERA Franchise Systems LLC fully supports the principles of the Fair Housing Act and the Equal Opportunity Act. ERA, ERA Real Estate powered, and their respective logos are registered service marks of ERA Franchise Systems LLC. Each office is independently owned and operated.