
174 Farrell STREET, Madison, WI 53714
Local realty services provided by:ERA MyPro Realty
Listed by: matt kornstedt
Office: stark company realtors
MLS#:1972999
Source:Metro MLS
Price summary
- Price:$419,000
- Price per sq. ft.:$364.35
About this home
Rare opportunity to own a spacious home in a fantastic east-side Madison location near Olbrich Gardens, the Lake Monona Bike Loop, parks, downtown, and the vibrant Atwood neighborhood. Originally built as a single-family home and later converted to a duplex, this property offers an excellent opportunity to easily convert it back to a single-family residence while retaining the flexibility of two kitchens. Ideal for multigenerational living, extended guests, or future income potential. Features include separate entrances, central A/C, shared laundry, dedicated off-street parking, and a brand-new Lifetime OC Flex Roof (Class 4) with new wood 2026. One side could be vacant as soon as August 31, making for an easy transition. Buyer to verify measurements if material.
Contact an agent
Home facts
- Year built:1964
- Listing ID #:1972999
- Added:8 day(s) ago
- Updated:August 01, 2026 at 03:07 AM
Rooms and interior
- Bedrooms:2
- Total bathrooms:2
- Full bathrooms:2
- Kitchen Description:On Main Level, Oven, Range, Refrigerator
- Bedroom Description:Master Bedroom On Main Level
- Basement Description:Full, Partial
- Living area:1,150 sq. ft.
Heating and cooling
- Cooling:Forced Air
- Heating:Forced Air, Natural Gas
Structure and exterior
- Year built:1964
- Building area:1,150 sq. ft.
- Lot area:0.12 Acres
- Lot Features:Sidewalks
- Architectural Style:Ranch
- Construction Materials:Wood
- Levels:1 Story
Schools
- High school:Lafollette
- Middle school:Whitehorse
- Elementary school:Schenk
Utilities
- Water:Municipal Water
- Sewer:Municipal Sewer
Finances and disclosures
- Price:$419,000
- Price per sq. ft.:$364.35
- Tax amount:$5,997 (2026)
Features and amenities
- Appliances:Oven, Range, Refrigerator, Washer
- Laundry features:Dryer, Washer
- Amenities:Water Softener
New listings near 174 Farrell STREET
- New
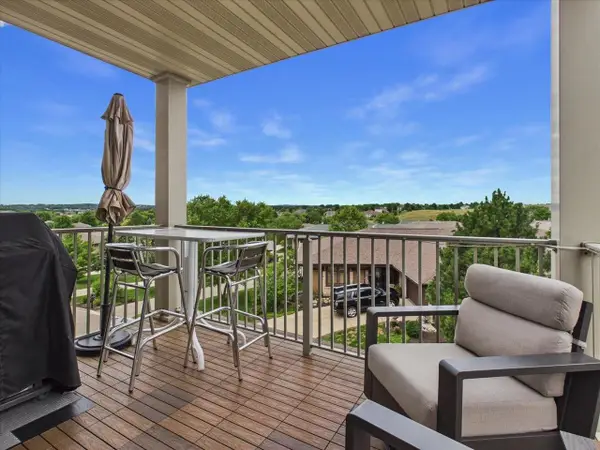 $359,900Active2 beds 2 baths1,497 sq. ft.
9213 Crosswinds Lane #202, Verona, WI 53593
MLS# 2029116Listed by: BUNBURY & ASSOC, REALTORS - New
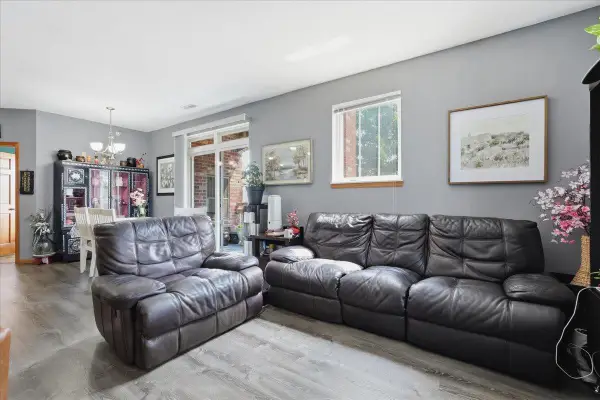 $320,000Active3 beds 2 baths1,343 sq. ft.
121 Metro Terrace #208, Madison, WI 53718
MLS# 2029156Listed by: BADGER REALTY TEAM - New
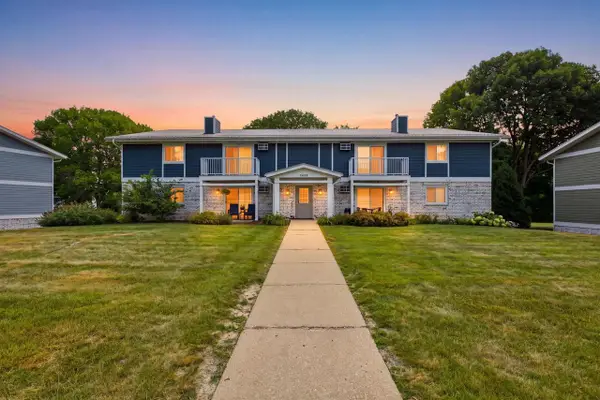 $190,000Active2 beds 1 baths828 sq. ft.
7429 Old Sauk Road #302, Madison, WI 53717
MLS# 2029233Listed by: PINNACLE REAL ESTATE GROUP LLC - New
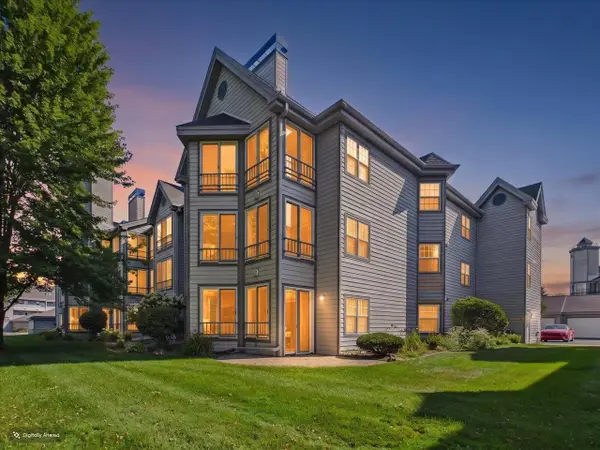 $499,900Active3 beds 2 baths2,379 sq. ft.
5383 Mariners Cove Drive #405, Madison, WI 53704
MLS# 2029245Listed by: CENTURY 21 AFFILIATED - New
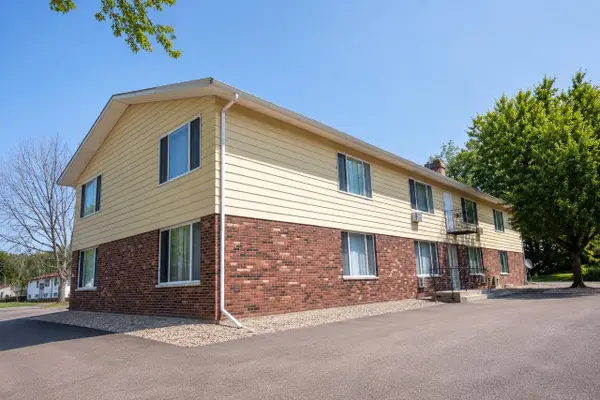 $1,200,000Active-- beds -- baths
1725 Onsgard Road, Madison, WI 53704
MLS# 2029254Listed by: PATRIOT PROPERTIES - New
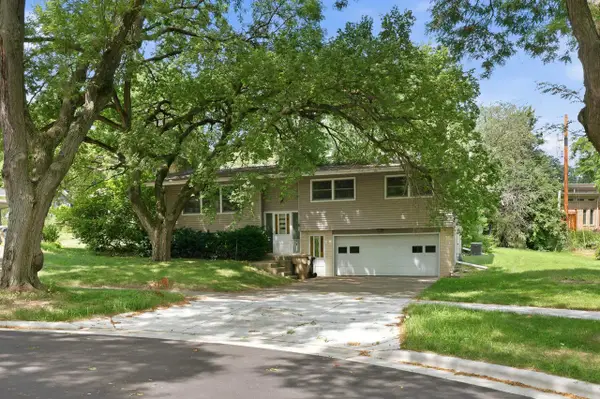 $599,000Active3 beds 2 baths1,432 sq. ft.
6 Barron COURT, Madison, WI 53705
MLS# 1973823Listed by: COMPASS RE WI-LAKE COUNTRY - New
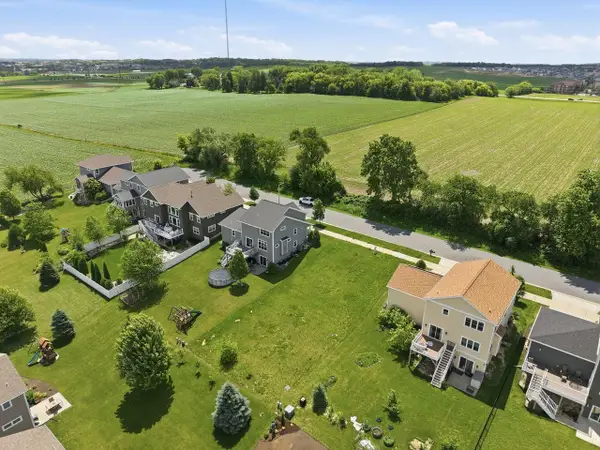 $189,000Active0.2 Acres
9326 Wilrich Street, Middleton, WI 53562
MLS# 2029130Listed by: MODE REALTY NETWORK - New
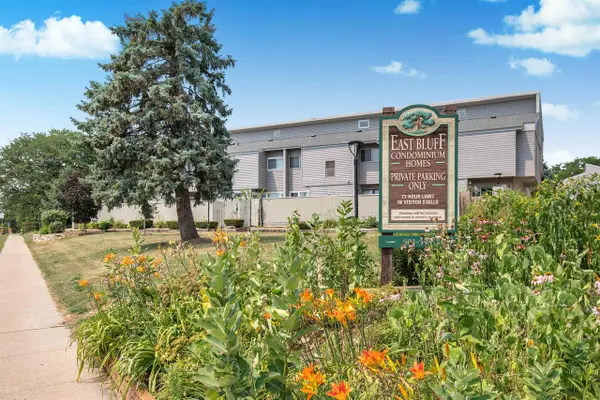 $210,000Active3 beds 2 baths998 sq. ft.
505 East Bluff, Madison, WI 53704
MLS# 2029022Listed by: SPENCER REAL ESTATE GROUP - New
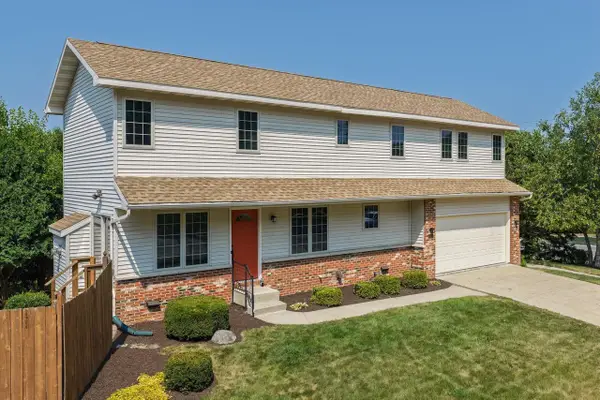 $399,900Active4 beds 3 baths1,848 sq. ft.
1038 N Thompson Drive, Madison, WI 53704
MLS# 2029051Listed by: FIRST WEBER, INC - New
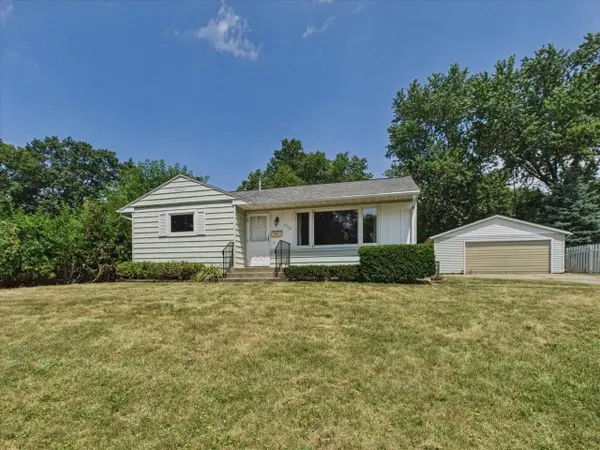 $365,000Active3 beds 1 baths989 sq. ft.
1710 Thackeray Road, Madison, WI 53704
MLS# 2029058Listed by: RE/MAX PREFERRED


Protect your home and budget from life's surprises with an Assurant Home Warranty, backed by a partner that supports you through every step of homeownership. Explore Plans.
© 2023 - 2026 ERA Franchise Systems LLC. All rights reserved. ERA Franchise Systems LLC fully supports the principles of the Fair Housing Act and the Equal Opportunity Act. ERA, ERA Real Estate powered, and their respective logos are registered service marks of ERA Franchise Systems LLC. Each office is independently owned and operated.