
2127 Luann Lane #6, Madison, WI 53713
Local realty services provided by:ERA MyPro Realty
Listed by: peiling fan
Office: starlight realty
MLS#:2034600
Source:Metro MLS
2127 Luann Lane #6,Madison, WI 53713
$245,000
- 2 Beds
- 2 Baths
- 1,200 sq. ft.
- Condominium
- Active
Price summary
- Price:$245,000
- Price per sq. ft.:$204.17
- Monthly HOA dues:$290
About this home
This inviting, freshly painted 2-bedroom, 2-bath condo features tall ceilings, modern finishes, and a bright, functional layout filled with natural light. Enjoy peaceful wooded views from your private balcony. The kitchen offers stainless steel appliances, ample cabinetry and counter space. The primary suite includes a private bathroom and closet, while the second bedroom is perfect for guests or a home office. An underground parking space and storage unit are also included. A wonderful opportunity to enjoy comfortable, low-maintenance living!
Contact an agent
Home facts
- Year built:1988
- Listing ID #:2034600
- Added:6 day(s) ago
- Updated:October 21, 2026 at 04:17 PM
Rooms and interior
- Bedrooms:2
- Total bathrooms:2
- Full bathrooms:2
- Flooring:Wood or Sim.Wood Floors
- Bathrooms Description:At least 1 Tub, Master Bedroom Bath, Master Bedroom Bath: Full, Master Bedroom Bath: Walk-In Shower
- Kitchen Description:Dishwasher, Disposal, Microwave, On Main Level, Range/Oven, Refrigerator
- Bedroom Description:Master Bedroom On Main Level
- Living area:1,200 sq. ft.
Heating and cooling
- Cooling:Central Air, Forced Air
- Heating:Forced Air, Natural Gas
Structure and exterior
- Year built:1988
- Building area:1,200 sq. ft.
- Construction Materials:Brick, Vinyl
- Exterior Features:Deck
Schools
- High school:West
- Middle school:Cherokee
- Elementary school:Leopold
Utilities
- Water:Municipal Water
- Sewer:Municipal Sewer
Finances and disclosures
- Price:$245,000
- Price per sq. ft.:$204.17
- Tax amount:$3,410 (2025)
Features and amenities
- Appliances:Dishwasher, Disposal, Microwave, Refrigerator, Washer
- Laundry features:Dryer, Washer
- Amenities:Intercom, Storage Locker Included
Parking
- Parking description:1 Space, 1-5 spaces, Assigned, Garage Opener Included, Underground, Underground Garage
New listings near 2127 Luann Lane #6
- New
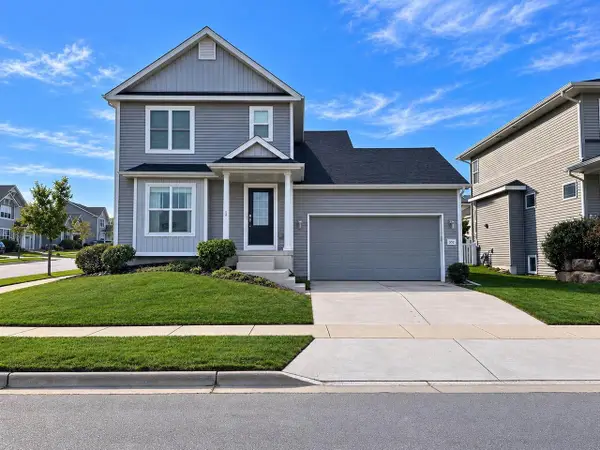 $429,900Active3 beds 3 baths1,575 sq. ft.
332 Galileo Drive, Madison, WI 53718
MLS# 2035079Listed by: MCGRATH PROPERTY GROUP, LLC - New
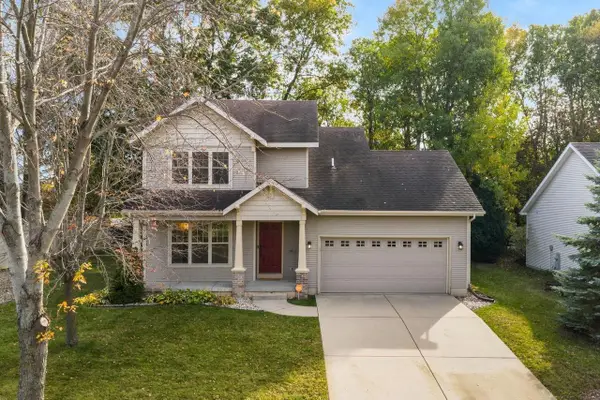 $445,000Active3 beds 3 baths1,820 sq. ft.
7801 Twinflower Drive, Madison, WI 53719
MLS# 2035106Listed by: LAKELAND REAL ESTATE LLC - New
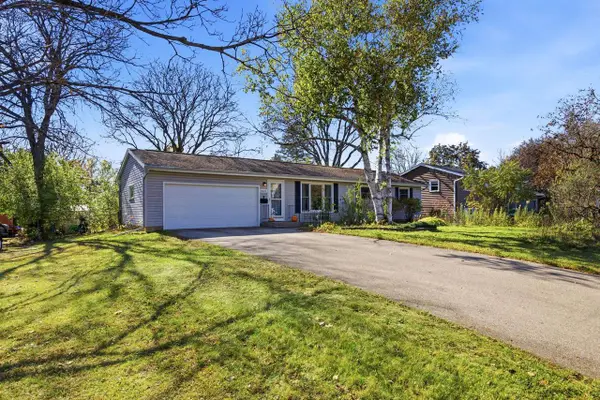 $350,000Active3 beds 2 baths1,487 sq. ft.
6021 Raymond Road, Madison, WI 53711
MLS# 2035108Listed by: PINNACLE REAL ESTATE GROUP LLC - New
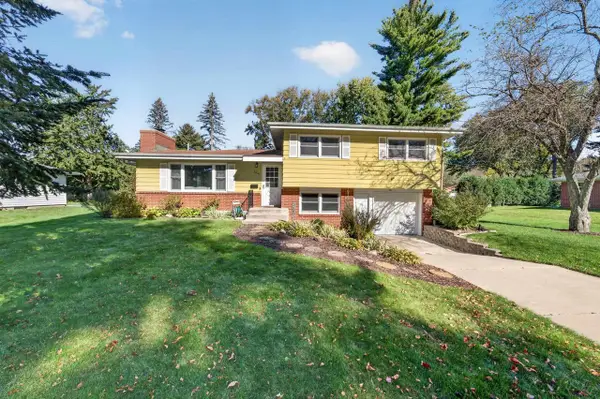 $474,900Active3 beds 2 baths2,176 sq. ft.
5814 Crabapple Lane, Madison, WI 53711
MLS# 2035118Listed by: MHB REAL ESTATE - New
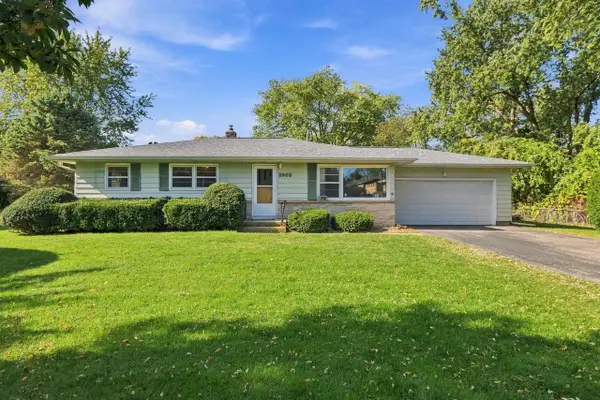 $409,900Active3 beds 2 baths1,776 sq. ft.
2006 Cameron Drive, Madison, WI 53711
MLS# 2035128Listed by: RE/MAX PREFERRED - New
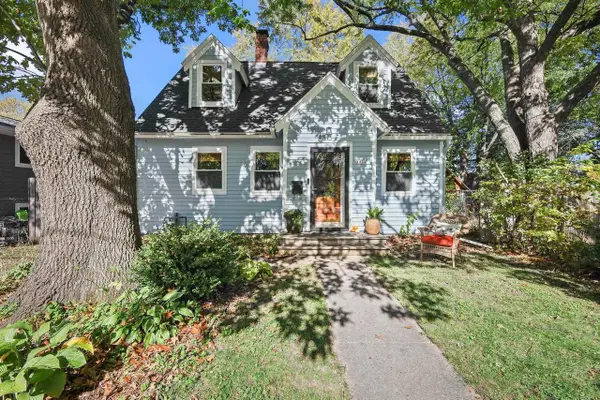 $357,000Active3 beds 2 baths1,139 sq. ft.
1834 Sheridan Street, Madison, WI 53704
MLS# 2035053Listed by: LAUER REALTY GROUP, INC. - New
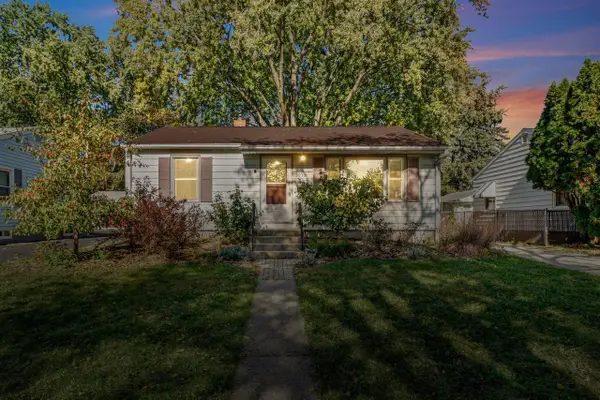 $368,750Active2 beds 2 baths1,270 sq. ft.
3930 Rockwell Drive, Madison, WI 53714
MLS# 2035054Listed by: LAUER REALTY GROUP, INC. - New
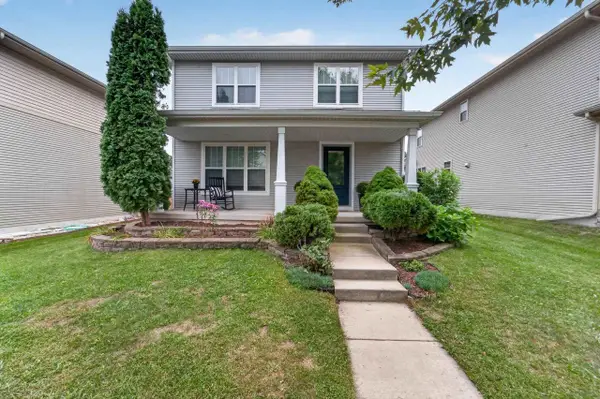 $445,000Active3 beds 4 baths1,819 sq. ft.
3713 Frosted Leaf Drive, Madison, WI 53719
MLS# 2035057Listed by: MHB REAL ESTATE - New
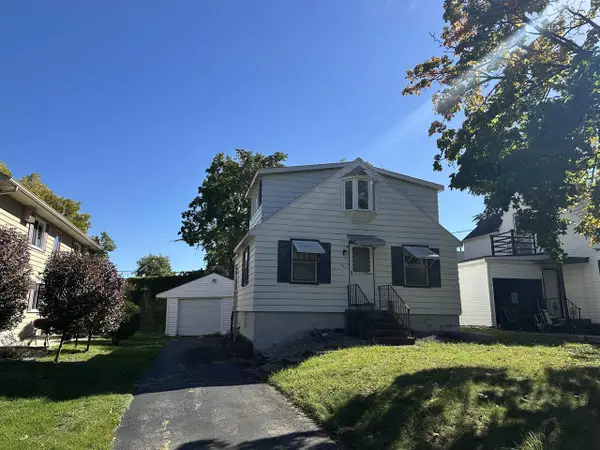 $185,000Active3 beds 2 baths974 sq. ft.
525 McCormick Avenue, Madison, WI 53704
MLS# 2035016Listed by: CENTURY 21 AFFILIATED - New
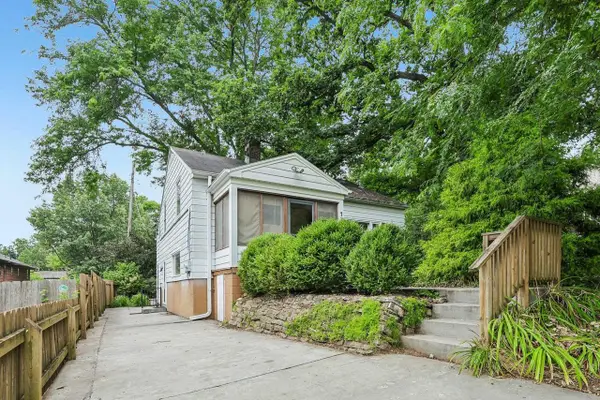 $519,900Active3 beds 2 baths1,457 sq. ft.
738 Western Avenue, Madison, WI 53711
MLS# 2035021Listed by: RE/MAX PREFERRED


Protect your home and budget from life's surprises with an Assurant Home Warranty, backed by a partner that supports you through every step of homeownership. Explore Plans.
© 2023 - 2026 ERA Franchise Systems LLC. All rights reserved. ERA Franchise Systems LLC fully supports the principles of the Fair Housing Act and the Equal Opportunity Act. ERA, ERA Real Estate powered, and their respective logos are registered service marks of ERA Franchise Systems LLC. Each office is independently owned and operated.