
223 N Baldwin Street, Madison, WI 53703
Local realty services provided by:ERA MyPro Realty
Listed by: paul haviland, ron kubalanza
Office: stark company, realtors
MLS#:2027615
Source:Metro MLS
223 N Baldwin Street,Madison, WI 53703
$695,000
- 4 Beds
- 3 Baths
- 2,263 sq. ft.
- Single family
- Active
Price summary
- Price:$695,000
- Price per sq. ft.:$307.11
About this home
Stunning all-brick home in the heart of Madison! Just across from Tenney Park, a short walk to Breese Stevens Field, Willy Street Co-op, an incredible selection of restaurants, & neighborhood amenities. Thoughtfully renovated down to the studs, the main level features solid walnut floors, a spacious gourmet kitchen with custom walnut cabinetry, Bosch double ovens & dishwasher, induction cooktop + Viking refrigerator. The two great first floor bedrooms utilize the two well appointed bathrooms - including a five-head Kohler walk-in shower, & an oversized soaking tub. The finished lower level offers two additional bedrooms/offices, a full bath, rec room, & laundry. Recent updates include a brand-new roof in 2026, select new flooring, fresh paint, +more. Detached two-car garage & parking for 3 additional cars complete this exceptional property.
Contact an agent
Home facts
- Year built:1946
- Listing ID #:2027615
- Added:59 day(s) ago
- Updated:September 06, 2026 at 03:40 PM
Rooms and interior
- Bedrooms:4
- Total bathrooms:3
- Full bathrooms:3
- Bathrooms Description:Master Bedroom Bath, Master Bedroom Bath: Full, Master Bedroom Bath: Walk-In Shower
- Kitchen Description:Dishwasher, Microwave, On Main Level, Refrigerator
- Bedroom Description:Master Bedroom On Main Level, Walk-In Closet(s)
- Basement Description:Full, Partially Finished
- Living area:2,263 sq. ft.
Heating and cooling
- Cooling:Central Air, Forced Air
- Heating:Forced Air, Natural Gas
Structure and exterior
- Year built:1946
- Building area:2,263 sq. ft.
- Lot area:0.17 Acres
- Lot Features:Sidewalks
- Architectural Style:Ranch
- Construction Materials:Brick
- Foundation Description:Block, Poured Concrete
- Levels:1 Story
Schools
- High school:East
- Middle school:Okeeffe
- Elementary school:Lapham/Marquette
Utilities
- Water:Municipal Water
- Sewer:Municipal Sewer
Finances and disclosures
- Price:$695,000
- Price per sq. ft.:$307.11
- Tax amount:$11,063 (2025)
Features and amenities
- Appliances:Dishwasher, Microwave, Refrigerator, Washer
- Laundry features:Dryer, Washer
- Amenities:Water Softener
Parking
- Parking description:Garage - Detached, Garage Opener Included
- Garage spaces:2
New listings near 223 N Baldwin Street
- New
 $475,000Active3 beds 3 baths1,394 sq. ft.
5033 Regent Street, Madison, WI 53705
MLS# 2032104Listed by: GREAT ROCK REALTY LLC - New
 $699,000Active3 beds 2 baths1,926 sq. ft.
9622 Lost Pine Trail, Verona, WI 53593
MLS# 2032004Listed by: BUILD REALTY NETWORK, LLC - New
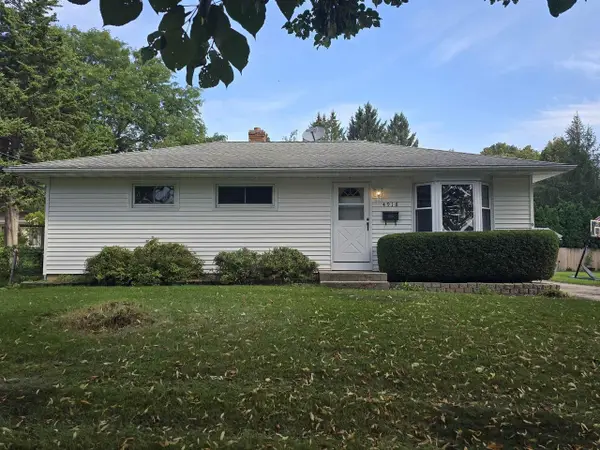 $360,000Active3 beds 1 baths960 sq. ft.
4918 Marvin Avenue, Madison, WI 53711
MLS# 2032011Listed by: FIRST WEBER INC - New
 $249,900Active2 beds 2 baths1,422 sq. ft.
902 N THOMPSON Drive #2, Madison, WI 53704
MLS# 2032029Listed by: RE/MAX PREFERRED - New
 $419,000Active1 beds 1 baths1,039 sq. ft.
625 N Segoe Road #610, Madison, WI 53705
MLS# 2032033Listed by: LPT REALTY - New
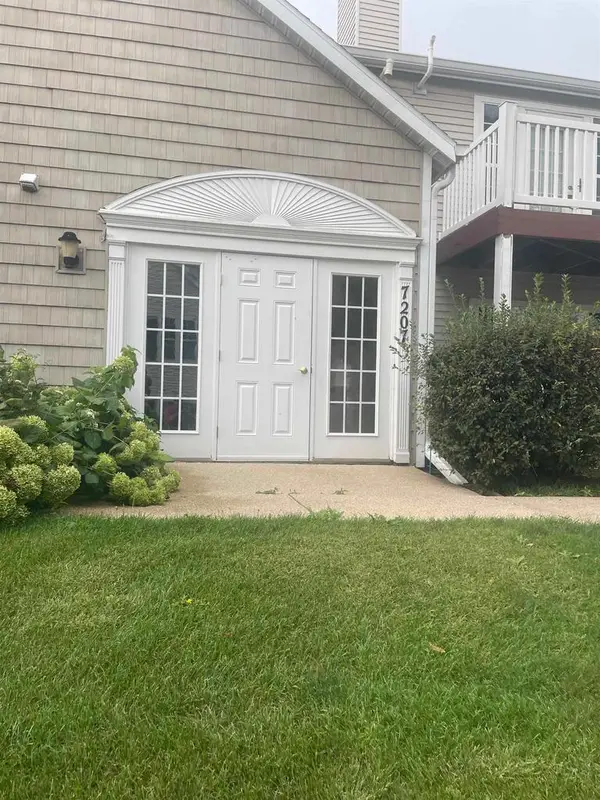 $190,000Active1 beds 1 baths735 sq. ft.
7207 Flagship Drive #4, Madison, WI 53719
MLS# 2032075Listed by: NYMAN REAL EST & APPRAISAL MAD - New
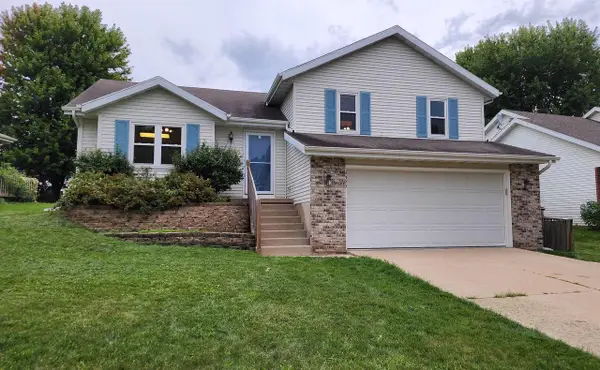 $445,000Active3 beds 2 baths1,785 sq. ft.
2325 Talc Trail, Madison, WI 53719
MLS# 2032092Listed by: TRI-RIVER REALTY - New
 $125,000Active0.07 Acres
1153 Jenifer Street, Madison, WI 53703
MLS# 2031903Listed by: LPT REALTY - New
 $200,000Active2 beds 1 baths852 sq. ft.
36 Sherman Terrace #3, Madison, WI 53704
MLS# 2031918Listed by: STARK COMPANY, REALTORS - New
 $410,000Active3 beds 2 baths1,498 sq. ft.
9 Sedona Court, Madison, WI 53719
MLS# 2031928Listed by: STARK COMPANY, REALTORS


Protect your home and budget from life's surprises with an Assurant Home Warranty, backed by a partner that supports you through every step of homeownership. Explore Plans.
© 2023 - 2026 ERA Franchise Systems LLC. All rights reserved. ERA Franchise Systems LLC fully supports the principles of the Fair Housing Act and the Equal Opportunity Act. ERA, ERA Real Estate powered, and their respective logos are registered service marks of ERA Franchise Systems LLC. Each office is independently owned and operated.