
2309 Lakeland Avenue, Madison, WI 53704
Local realty services provided by:ERA MyPro Realty
Listed by: josh voss, paul voss
Office: stark company, realtors
MLS#:2027923
Source:Metro MLS
2309 Lakeland Avenue,Madison, WI 53704
$1,250,000
- 3 Beds
- 3 Baths
- 2,197 sq. ft.
- Single family
- Pending
Price summary
- Price:$1,250,000
- Price per sq. ft.:$568.96
About this home
Showings start 7/17. Thoughtfully renovated in 2018, this exceptional Colonial blends timeless 1920s character with modern design & breathtaking Lake Monona views. Bordering Hudson Park on the east and south, it offers a private retreat in the heart of Madison. The open-concept layout features a chef's kitchen with custom Brunsell cabinetry, quartz countertops, a solid cherry island & expansive Marvin windows throughout. The living room includes a wood-burning fireplace insert a built-in bookcase with a hidden door revealed by tilting a book. Offering 3 bedrooms, 3 full baths, an office/guest room, and a primary suite with a walk-in closet, laundry, and private balcony. Additional highlights include a sauna, two decks, fire pit, pantry, and extensive updates, including a new roof and gutters (2026). See documents for the complete list of updates and features.
Contact an agent
Home facts
- Year built:1926
- Subdivision & Development:Atwood
- Listing ID #:2027923
- Added:55 day(s) ago
- Updated:September 07, 2026 at 10:48 AM
Rooms and interior
- Bedrooms:3
- Total bathrooms:3
- Full bathrooms:3
- Bathrooms Description:At least 1 Tub, Master Bedroom Bath, Master Bedroom Bath: Full, Master Bedroom Bath: Walk-In Shower
- Kitchen Description:Dishwasher, Disposal, Microwave, On Main Level, Range/Oven, Refrigerator
- Bedroom Description:Master Bedroom On Upper Level, Walk-In Closet(s)
- Basement Description:Full, Radon Mitigation System, Sump Pump
- Living area:2,197 sq. ft.
Heating and cooling
- Cooling:Central Air, Forced Air
- Heating:Forced Air, Natural Gas, Zoned Heating
Structure and exterior
- Year built:1926
- Building area:2,197 sq. ft.
- Lot area:0.12 Acres
- Lot Features:Sidewalks
- Architectural Style:Colonial
- Construction Materials:Wood
- Exterior Features:Deck, Patio
- Foundation Description:Poured Concrete
- Levels:2 Story
Schools
- High school:East
- Middle school:Okeeffe
- Elementary school:Lowell
Utilities
- Water:Municipal Water
- Sewer:Municipal Sewer
Finances and disclosures
- Price:$1,250,000
- Price per sq. ft.:$568.96
- Tax amount:$15,812 (2025)
Features and amenities
- Appliances:Dishwasher, Disposal, Microwave, Refrigerator, Washer
- Laundry features:Dryer, Washer
- Amenities:Water Softener
- Pool features:Sauna
New listings near 2309 Lakeland Avenue
- New
 $475,000Active3 beds 3 baths1,394 sq. ft.
5033 Regent Street, Madison, WI 53705
MLS# 2032104Listed by: GREAT ROCK REALTY LLC - New
 $699,000Active3 beds 2 baths1,926 sq. ft.
9622 Lost Pine Trail, Verona, WI 53593
MLS# 2032004Listed by: BUILD REALTY NETWORK, LLC - New
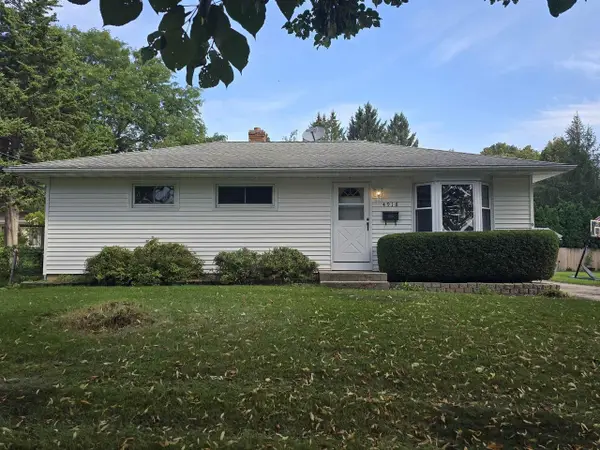 $360,000Active3 beds 1 baths960 sq. ft.
4918 Marvin Avenue, Madison, WI 53711
MLS# 2032011Listed by: FIRST WEBER INC - New
 $249,900Active2 beds 2 baths1,422 sq. ft.
902 N THOMPSON Drive #2, Madison, WI 53704
MLS# 2032029Listed by: RE/MAX PREFERRED - New
 $419,000Active1 beds 1 baths1,039 sq. ft.
625 N Segoe Road #610, Madison, WI 53705
MLS# 2032033Listed by: LPT REALTY - New
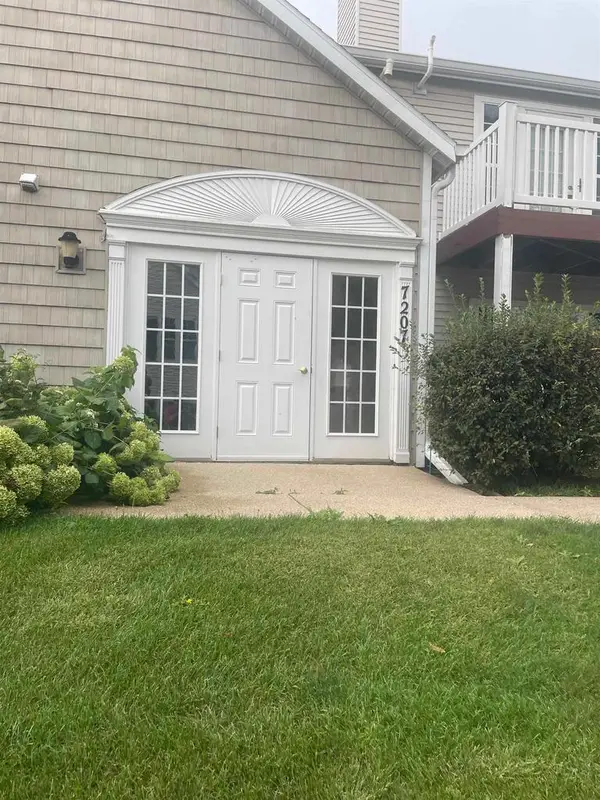 $190,000Active1 beds 1 baths735 sq. ft.
7207 Flagship Drive #4, Madison, WI 53719
MLS# 2032075Listed by: NYMAN REAL EST & APPRAISAL MAD - New
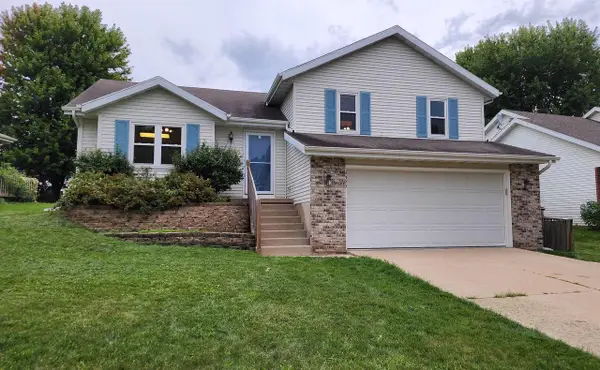 $445,000Active3 beds 2 baths1,785 sq. ft.
2325 Talc Trail, Madison, WI 53719
MLS# 2032092Listed by: TRI-RIVER REALTY - New
 $125,000Active0.07 Acres
1153 Jenifer Street, Madison, WI 53703
MLS# 2031903Listed by: LPT REALTY - New
 $200,000Active2 beds 1 baths852 sq. ft.
36 Sherman Terrace #3, Madison, WI 53704
MLS# 2031918Listed by: STARK COMPANY, REALTORS - New
 $410,000Active3 beds 2 baths1,498 sq. ft.
9 Sedona Court, Madison, WI 53719
MLS# 2031928Listed by: STARK COMPANY, REALTORS


Protect your home and budget from life's surprises with an Assurant Home Warranty, backed by a partner that supports you through every step of homeownership. Explore Plans.
© 2023 - 2026 ERA Franchise Systems LLC. All rights reserved. ERA Franchise Systems LLC fully supports the principles of the Fair Housing Act and the Equal Opportunity Act. ERA, ERA Real Estate powered, and their respective logos are registered service marks of ERA Franchise Systems LLC. Each office is independently owned and operated.