
2626 Chamberlain Avenue, Madison, WI 53705
Local realty services provided by:ERA MyPro Realty
Listed by: michael weiss, molly flynn
Office: mhb real estate
MLS#:2027550
Source:Metro MLS
2626 Chamberlain Avenue,Madison, WI 53705
$774,900
- 4 Beds
- 3 Baths
- 2,259 sq. ft.
- Single family
- Pending
Price summary
- Price:$774,900
- Price per sq. ft.:$343.03
About this home
Show 7/11. Beautifully maintained Highland Park home featuring a steel exterior, Lannon stone front entry, rare 2-car garage, and new roof in 2025. Character shines throughout with gleaming oak floors, original trim, faux fireplace, and built-in linen cabinetry. Updated kitchen with white cabinetry, stainless steel appliances, and breakfast bar open to the dining and living areas. Flexible layout with spacious bedrooms, upstairs office nook, walk-in closet, vaulted ceilings, and a soaking tub. Finished lower level offers a large rec room, remodeled bath, laundry, and storage. Fenced backyard with composite deck and mature shade tree, all on a charming tree-lined street close to UW, hospitals, restaurants, and the bike path!
Contact an agent
Home facts
- Year built:1937
- Subdivision & Development:HIGHLAND PARK
- Listing ID #:2027550
- Added:102 day(s) ago
- Updated:August 21, 2026 at 03:36 PM
Rooms and interior
- Bedrooms:4
- Total bathrooms:3
- Full bathrooms:3
- Bathrooms Description:At least 1 Tub, No Master Bedroom Bath
- Kitchen Description:Dishwasher, Microwave, On Main Level, Range/Oven, Refrigerator
- Bedroom Description:Master Bedroom On Upper Level
- Basement Description:Full, Partially Finished, Sump Pump
- Living area:2,259 sq. ft.
Heating and cooling
- Cooling:Central Air, Forced Air
- Heating:Forced Air, Natural Gas
Structure and exterior
- Year built:1937
- Building area:2,259 sq. ft.
- Lot area:0.12 Acres
- Lot Features:Sidewalks
- Architectural Style:Cape Cod
- Construction Materials:Aluminum/Steel, Stone
- Exterior Features:Deck, Fenced Yard
- Levels:1.5 Story
Schools
- High school:West
- Middle school:Hamilton
- Elementary school:Franklin/Randall
Utilities
- Water:Municipal Water
- Sewer:Municipal Sewer
Finances and disclosures
- Price:$774,900
- Price per sq. ft.:$343.03
- Tax amount:$12,968 (2025)
Features and amenities
- Appliances:Dishwasher, Microwave, Refrigerator
- Amenities:Cathedral/Vaulted Ceiling, Water Softener
Parking
- Parking description:2 Car Garage, Garage - Detached
- Garage spaces:2
New listings near 2626 Chamberlain Avenue
- New
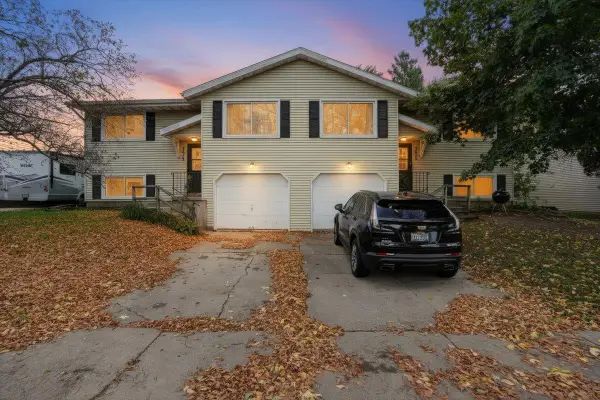 $529,900Active-- beds -- baths
2013-2015 Vondron Road, Madison, WI 53716
MLS# 2034884Listed by: BARNES & ASSOCIATES REALTY GROUP - New
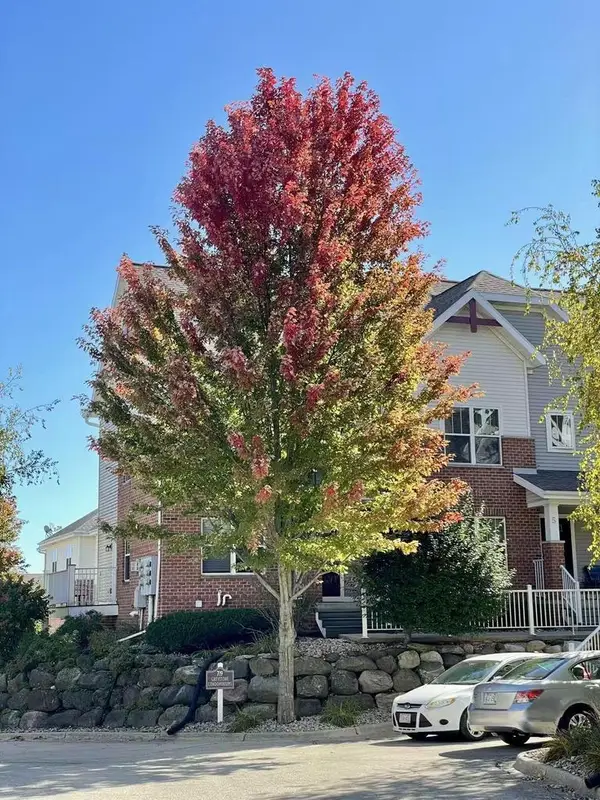 $339,000Active3 beds 3 baths1,815 sq. ft.
719 Cricket Lane #6, Middleton, WI 53562
MLS# 2034865Listed by: TRR REALTY LLC - New
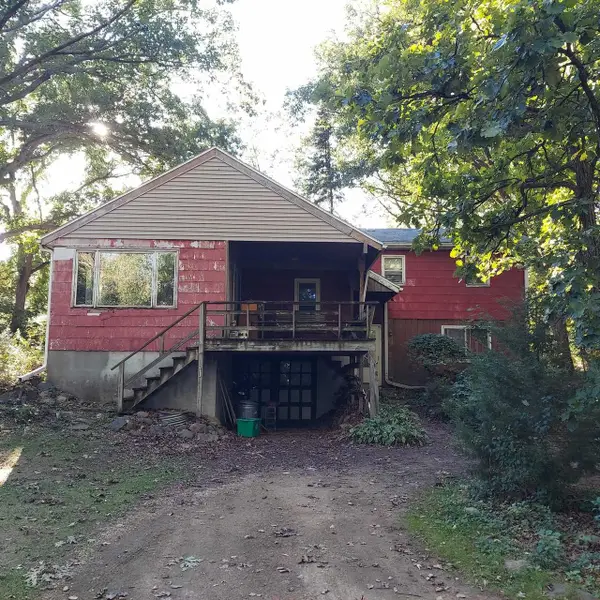 $415,000Active3 beds 1 baths1,335 sq. ft.
2792 Berkan Street, Madison, WI 53711
MLS# 2034880Listed by: QUORUM ENTERPRISES, INC - New
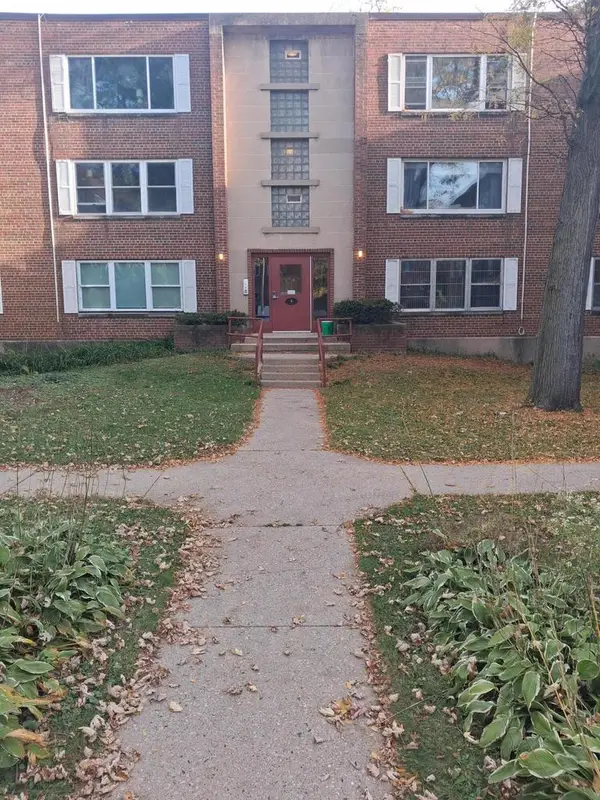 $143,900Active2 beds 1 baths852 sq. ft.
4 Sherman TERRACE #6, Madison, WI 53704
MLS# 1985273Listed by: LAKE COUNTRY FLAT FEE - New
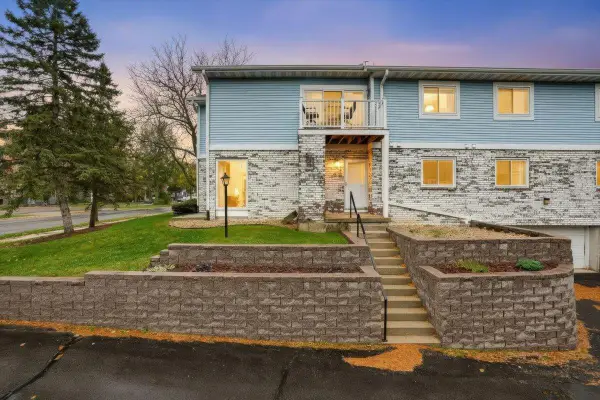 $240,000Active2 beds 1 baths1,071 sq. ft.
930 Acewood Boulevard, Madison, WI 53714
MLS# 2034787Listed by: REALTY EXECUTIVES COOPER SPRANSY - New
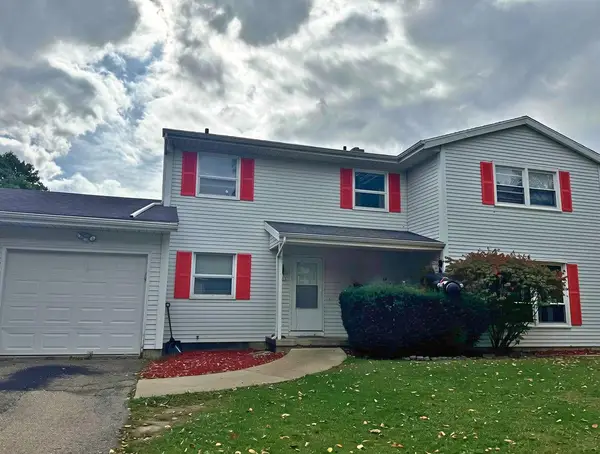 $589,900Active-- beds -- baths
6401-6403 Raymond Road, Madison, WI 53711
MLS# 2034808Listed by: BARNES & ASSOCIATES REALTY GROUP - New
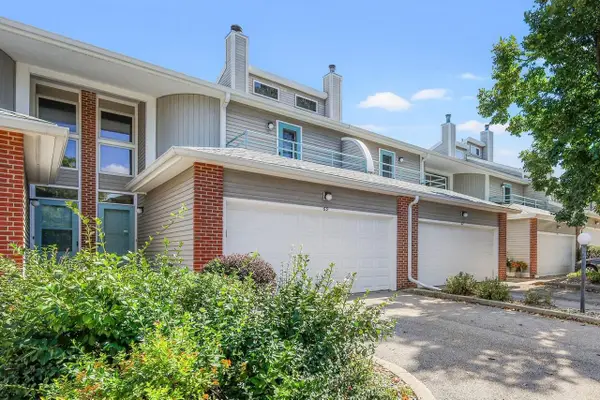 $354,900Active2 beds 3 baths1,755 sq. ft.
69 Ponwood Circle, Madison, WI 53717
MLS# 2034817Listed by: LAUER REALTY GROUP, INC. - New
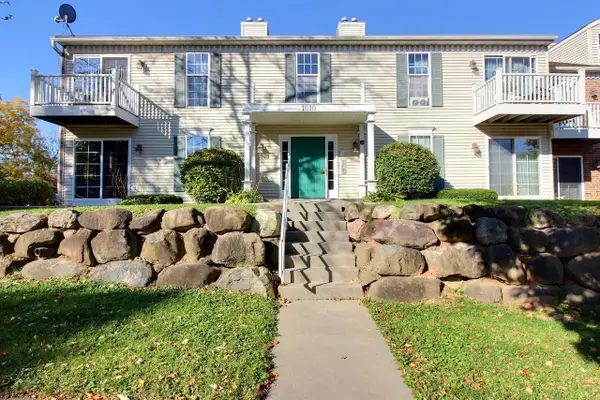 $214,900Active2 beds 1 baths925 sq. ft.
1010 Gammon Lane #1, Madison, WI 53719
MLS# 2034821Listed by: RE/MAX PREFERRED - New
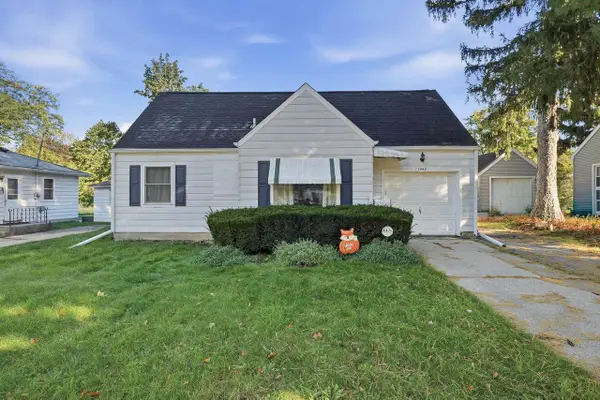 $310,000Active2 beds 1 baths724 sq. ft.
1942 Vahlen Street, Madison, WI 53704
MLS# 2034839Listed by: REAL BROKER LLC - New
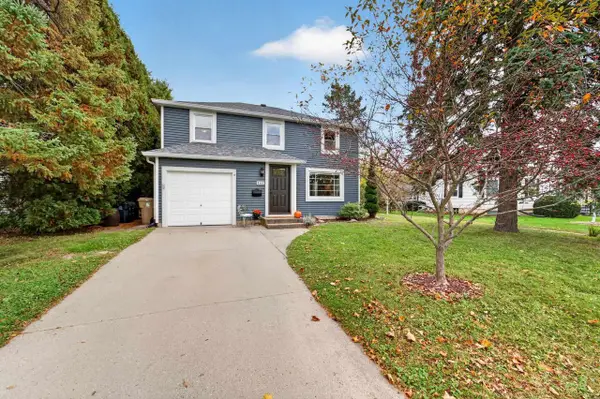 $700,000Active4 beds 2 baths1,830 sq. ft.
465 Caromar Drive, Madison, WI 53711
MLS# 2034853Listed by: MHB REAL ESTATE


Protect your home and budget from life's surprises with an Assurant Home Warranty, backed by a partner that supports you through every step of homeownership. Explore Plans.
© 2023 - 2026 ERA Franchise Systems LLC. All rights reserved. ERA Franchise Systems LLC fully supports the principles of the Fair Housing Act and the Equal Opportunity Act. ERA, ERA Real Estate powered, and their respective logos are registered service marks of ERA Franchise Systems LLC. Each office is independently owned and operated.