
2630 Waunona Way, Madison, WI 53713
Local realty services provided by:ERA MyPro Realty
Listed by: michael restaino, craig endres
Office: restaino & associates
MLS#:2036681
Source:WIREX via South Central Wisconsin MLS
2630 Waunona Way,Madison, WI 53713
$2,150,000
- 4 Beds
- 4 Baths
- 4,437 sq. ft.
- Single family
- Active
Price summary
- Price:$2,150,000
- Price per sq. ft.:$484.56
About this home
Just Listed exceptional Lake Monona home. Location, size, and finish come together in this lake home with +/- 50 feet of frontage and postcard westerly views of the state capitol, Monona Terrace, & Madison skyline. Thoughtfully designed with no detail overlooked, this home has more features than we can list. The sun-filled, open main level flows from kitchen to living and dining, all with beautiful lake views. Upstairs includes 3 generous bedrooms include an oversized primary suite where you?ll wake up to the lake, plus a dual vanity, jetted tub, separate shower, and walk-in closet. The exposed lower level offers a second living area with wet bar, a steam shower, wine storage, 4th bedroom which is currently being used workout room, and plenty of storage. Outside, the backyard is made for lake life and sunset views with an oversized composite deck, pizza oven, screened porch, pier, and boat lift. A 2-car garage with epoxy floors completes the package. This home truly has it all.
Contact an agent
Home facts
- Year built:2003
- Subdivision & Development:Raywood Heights
- Listing ID #:2036681
- Added:1 day(s) ago
- Updated:November 20, 2026 at 03:59 PM
Rooms and interior
- Bedrooms:4
- Total bathrooms:4
- Full bathrooms:3
- Dining Description:On Main Level
- Bathrooms Description:At least 1 Tub, Master Bedroom Bath, Master Bedroom Bath: Full, Master Bedroom Bath: Tub/No Shower, Master Bedroom Bath: Walk-In Shower, Steam Shower, Whirlpool
- Kitchen Description:Dishwasher, Disposal, Microwave, On Main Level, Refrigerator
- Bedroom Description:Master Bedroom On Upper Level, Walk-In Closet(s)
- Basement Description:8'+ Ceiling, Exposed, Full, Full Size Windows, Partially Finished
- Living area:4,437 sq. ft.
Heating and cooling
- Cooling:Central Air, Forced Air, Wall A/C
- Heating:Electric, Forced Air, Natural Gas, Zoned Heating
Structure and exterior
- Year built:2003
- Building area:4,437 sq. ft.
- Lot area:0.31 Acres
- Architectural Style:Colonial, Contemporary
- Construction Materials:Brick, Stucco, Vinyl
- Exterior Features:Deck, Patio, Screened porch
- Foundation Description:Poured Concrete
- Levels:2 Story
Schools
- High school:Lafollette
- Middle school:Sennett
- Elementary school:Henderson
Utilities
- Water:Municipal Water
- Sewer:Municipal Sewer
Finances and disclosures
- Price:$2,150,000
- Price per sq. ft.:$484.56
- Tax amount:$32,455 (2025)
Features and amenities
- Appliances:Dishwasher, Disposal, Microwave, Refrigerator, Washer
- Laundry features:Dryer, Washer
- Amenities:Cable/Satellite Available, Security System, Water Softener, Wet Bar
Parking
- Parking description:2 Car Garage, Garage - Attached, Garage Opener Included
- Garage spaces:2
New listings near 2630 Waunona Way
- New
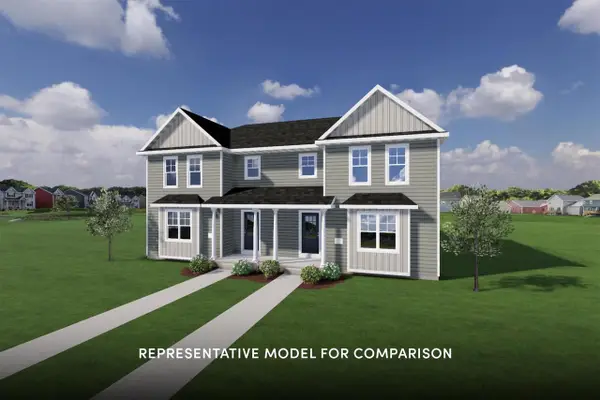 $402,900Active3 beds 3 baths1,480 sq. ft.
7829 Wild Bluebell Street, Madison, WI 53719
MLS# 2036682Listed by: STARK COMPANY, REALTORS - New
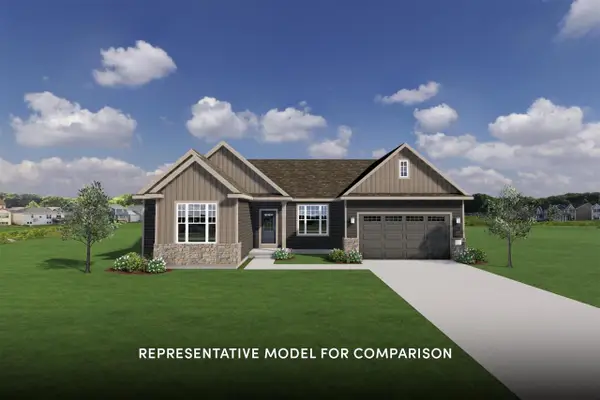 $644,900Active3 beds 2 baths1,774 sq. ft.
1204 Out of Time Lane, Madison, WI 53719
MLS# 2036643Listed by: STARK COMPANY, REALTORS - New
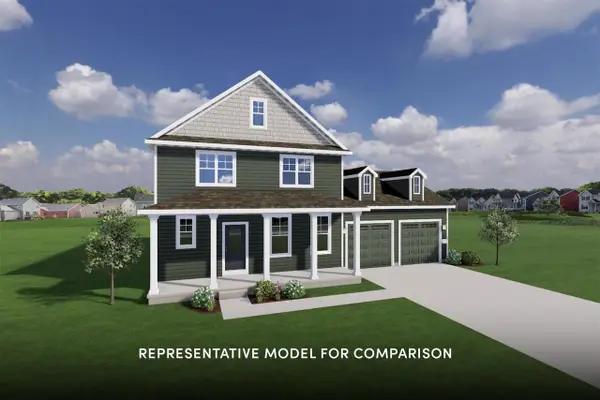 $649,900Active4 beds 3 baths2,172 sq. ft.
1914 August Moon Drive, Madison, WI 53718
MLS# 2036649Listed by: STARK COMPANY, REALTORS - New
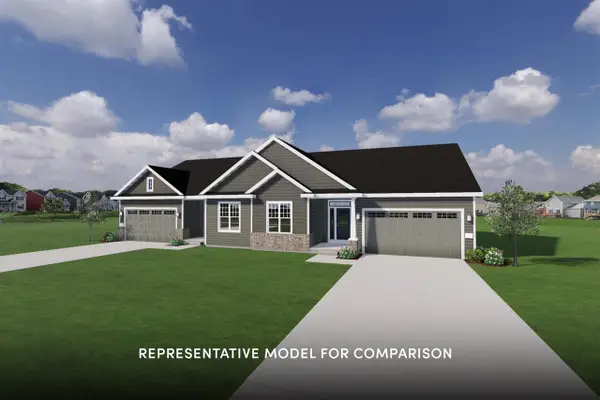 $489,900Active2 beds 2 baths1,548 sq. ft.
1215 Mica Road, Madison, WI 53719
MLS# 2036654Listed by: STARK COMPANY, REALTORS - New
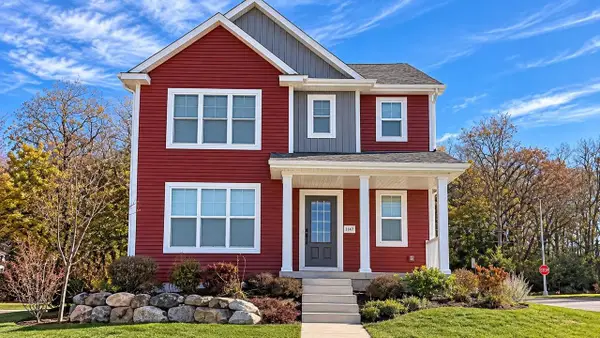 $449,900Active3 beds 3 baths1,860 sq. ft.
2147 Waterfall Way, Madison, WI 53718
MLS# 2036655Listed by: CENTURY 21 AFFILIATED - New
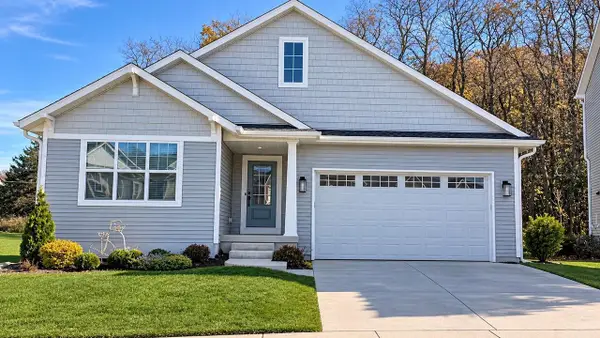 $449,900Active3 beds 2 baths1,412 sq. ft.
2183 Waterfall Way, Madison, WI 53718
MLS# 2036656Listed by: CENTURY 21 AFFILIATED - New
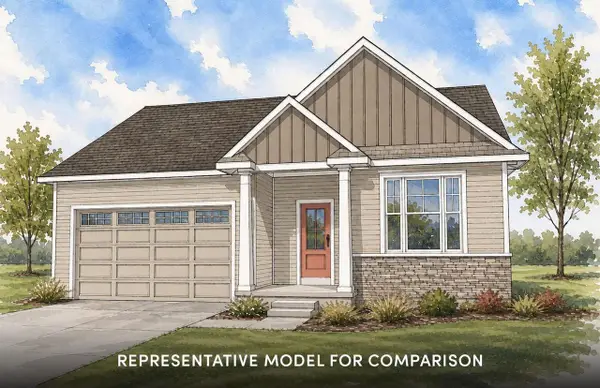 $614,900Active3 beds 2 baths1,720 sq. ft.
520 Summer Rain Pass, Verona, WI 53593
MLS# 2036658Listed by: STARK COMPANY, REALTORS - New
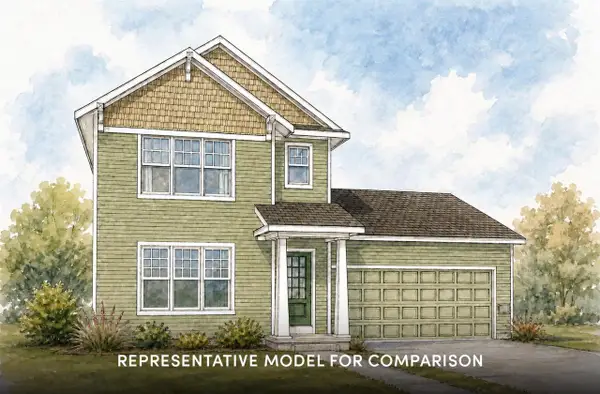 $524,900Active3 beds 3 baths1,649 sq. ft.
519 Summer Rain Pass, Verona, WI 53593
MLS# 2036659Listed by: STARK COMPANY, REALTORS - New
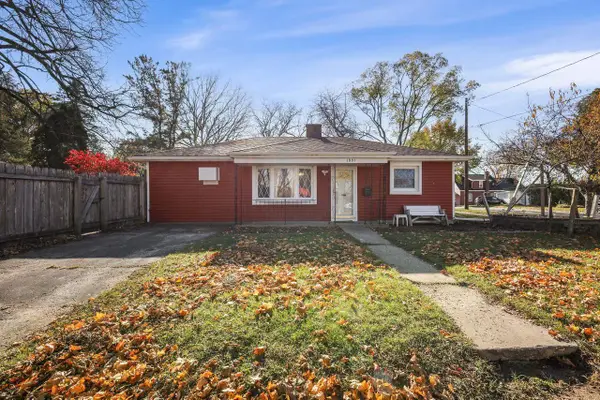 $255,000Active2 beds 1 baths960 sq. ft.
1801 Heath Avenue, Madison, WI 53704
MLS# 2036567Listed by: FIRST WEBER INC


Protect your home and budget from life's surprises with an Assurant Home Warranty, backed by a partner that supports you through every step of homeownership. Explore Plans.
© 2023 - 2026 ERA Franchise Systems LLC. All rights reserved. ERA Franchise Systems LLC fully supports the principles of the Fair Housing Act and the Equal Opportunity Act. ERA, ERA Real Estate powered, and their respective logos are registered service marks of ERA Franchise Systems LLC. Each office is independently owned and operated.