
2809 Hickory Ridge Road, Madison, WI 53719
Local realty services provided by:ERA MyPro Realty
Listed by: lou elson
Office: exit realty hgm
MLS#:2015119
Source:Metro MLS
2809 Hickory Ridge Road,Madison, WI 53719
$684,900
- 3 Beds
- 2 Baths
- 1,794 sq. ft.
- Single family
- Pending
Price summary
- Price:$684,900
- Price per sq. ft.:$381.77
About this home
Upgrade your living in this modern custom home that is crafted to perfection. Step onto the LVP floors and welcome your guests into the large living space. Features 10 foot ceilings throughout, and tray ceilings in the living room and primary bedroom. The granite countertops, custom soft close Amish cabinets, and the gas oven make a dreamy kitchen for any cook. Can't miss the walk-in closet and the sweet owners suite with custom tile, a private commode, and a double vanity. Take your luxury living from inside to out with a backyard patio and newly added fence. Add your own design spin to the unfinished basement that is stubbed for another bathroom and bedroom. Schedule your showing today! Buyer to verify measurements.
Contact an agent
Home facts
- Year built:2022
- Subdivision & Development:Esker
- Listing ID #:2015119
- Added:252 day(s) ago
- Updated:April 10, 2026 at 03:15 PM
Rooms and interior
- Bedrooms:3
- Total bathrooms:2
- Full bathrooms:2
- Flooring:Wood or Sim.Wood Floors
- Dining Description:On Main Level
- Bathrooms Description:At least 1 Tub, Master Bedroom Bath, Master Bedroom Bath: Full, Master Bedroom Bath: Walk-In Shower, Stubbed For Bathroom on Lower
- Kitchen Description:Dishwasher, Disposal, Microwave, On Main Level, Range/Oven, Refrigerator
- Bedroom Description:Master Bedroom On Main Level, Walk-In Closet(s)
- Basement Description:Exposed, Full, Full Size Windows, Radon Mitigation System
- Living area:1,794 sq. ft.
Heating and cooling
- Cooling:Central Air, Forced Air
- Heating:Forced Air, Natural Gas
Structure and exterior
- Year built:2022
- Building area:1,794 sq. ft.
- Lot area:0.23 Acres
- Lot Features:Sidewalks
- Architectural Style:Ranch
- Construction Materials:Vinyl
- Exterior Features:Fenced Yard, Patio
- Foundation Description:Poured Concrete
- Levels:1 Story
Schools
- High school:Memorial
- Middle school:Call School District
- Elementary school:Call School District
Utilities
- Water:Municipal Water
- Sewer:Municipal Sewer
Finances and disclosures
- Price:$684,900
- Price per sq. ft.:$381.77
- Tax amount:$10,792 (2025)
Features and amenities
- Appliances:Dishwasher, Disposal, Microwave, Refrigerator, Washer
- Laundry features:Dryer, Washer
- Amenities:Cable/Satellite Available, High Speed Internet, High Speed Internet Available, Water Softener
Parking
- Parking description:2 Car Garage, Garage - Attached, Garage Opener Included
- Garage spaces:2
New listings near 2809 Hickory Ridge Road
- Coming Soon
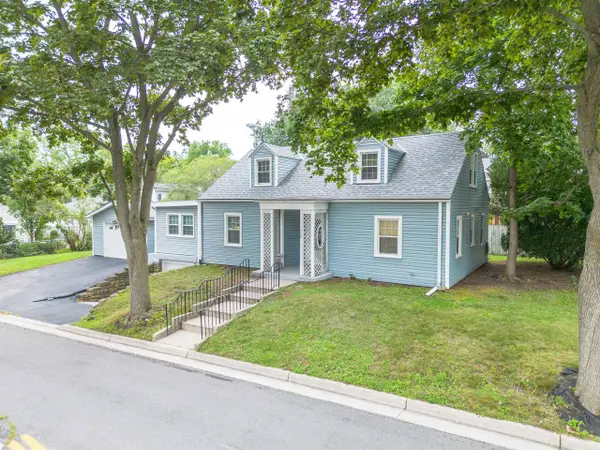 $499,900Coming Soon3 beds 2 baths1,798 sq. ft.
450 Westmorland Boulevard, Madison, WI 53711
MLS# 2031714Listed by: COLDWELL BANKER RES BROKERAGE 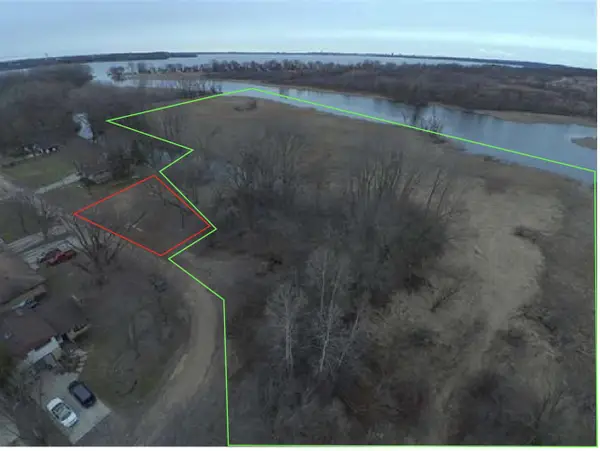 $499,900Active3 beds 4 baths2,099 sq. ft.
6605 Carlton DRIVE, Madison, WI 53718
MLS# 1982845Listed by: CENTURY 21 AFFILIATED - DELAFIELD- New
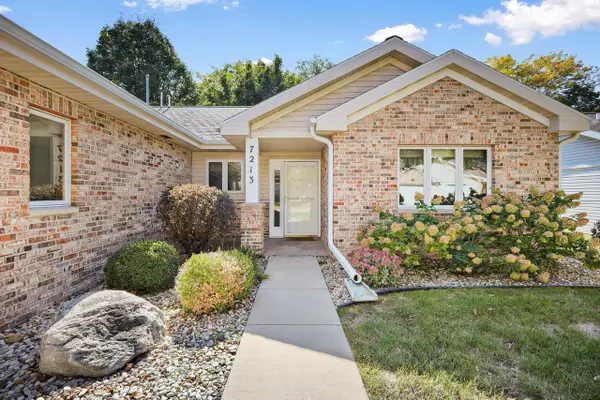 $379,900Active2 beds 2 baths1,339 sq. ft.
7213 Saukdale Drive, Madison, WI 53717
MLS# 2033571Listed by: REALTY EXECUTIVES COOPER SPRANSY - New
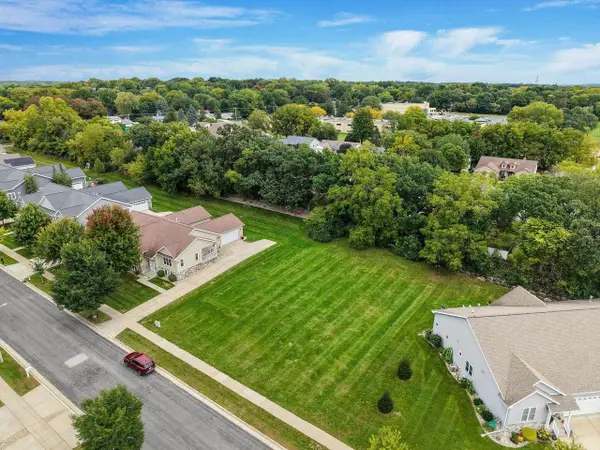 $139,900Active0.22 Acres
1907-09 Dondee Road, Madison, WI 53716
MLS# 2033591Listed by: HOME CONNECTION REALTY - New
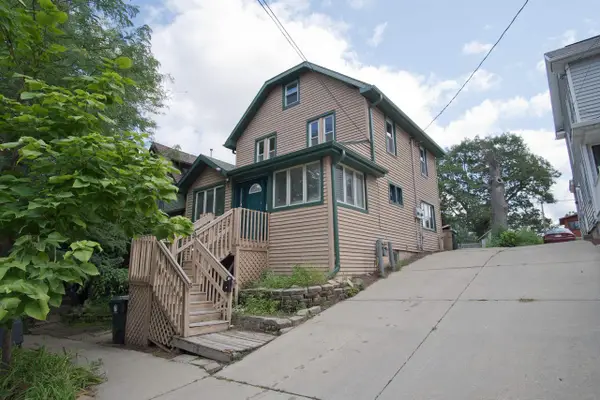 $475,000Active-- beds -- baths
135/137 Division Street, Madison, WI 53704
MLS# 2033596Listed by: FIRST WEBER INC - New
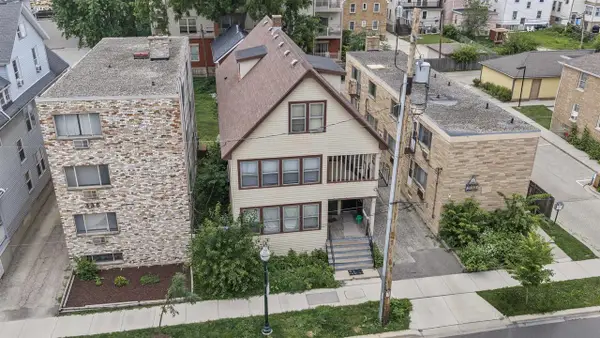 $985,000Active-- beds -- baths
334 W Wilson Street, Madison, WI 53703
MLS# 2033602Listed by: RE/MAX PREFERRED - New
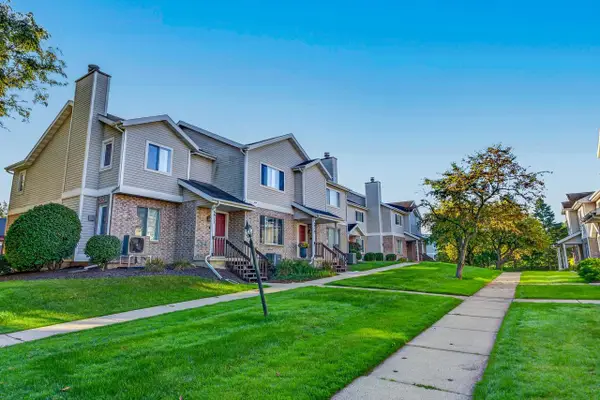 $279,900Active2 beds 2 baths1,205 sq. ft.
6823 Raymond Road, Madison, WI 53719
MLS# 2033742Listed by: FIRST WEBER INC - New
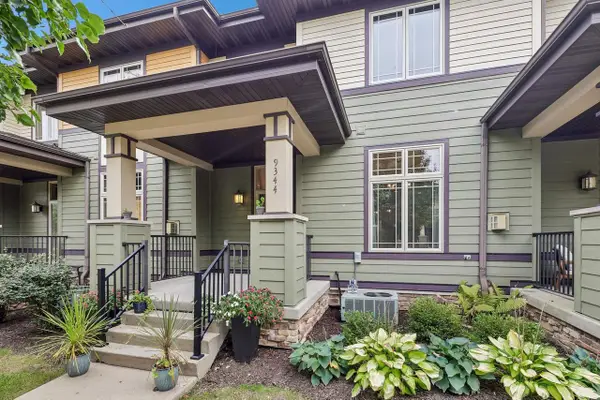 $345,000Active2 beds 3 baths1,496 sq. ft.
9344 Old Sauk Road, Middleton, WI 53562
MLS# 2033782Listed by: FIRST WEBER INC - New
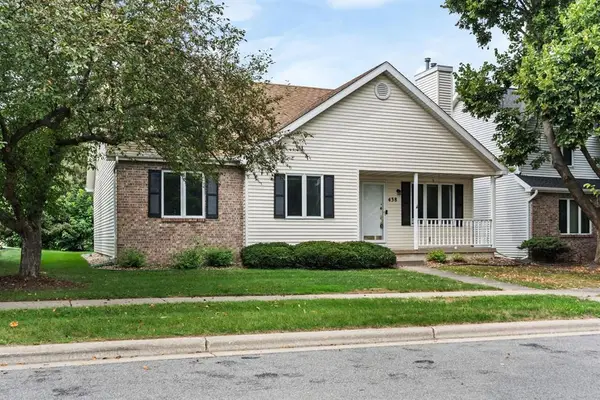 $425,000Active3 beds 3 baths2,379 sq. ft.
438 Cherry Hill Drive, Madison, WI 53717
MLS# 2033621Listed by: FIRST WEBER, INC - New
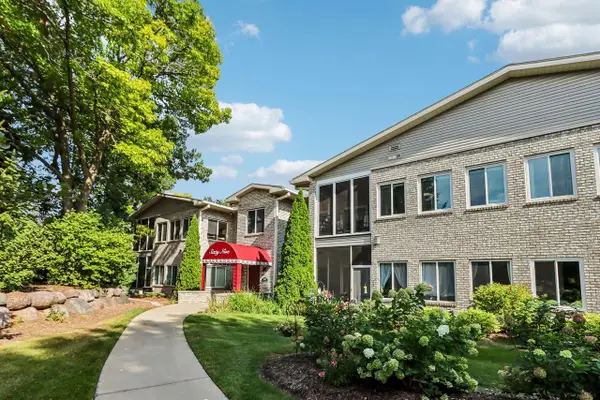 $379,900Active2 beds 2 baths1,580 sq. ft.
69 Cherokee Circle #103, Madison, WI 53704
MLS# 2033645Listed by: RE/MAX PREFERRED


Protect your home and budget from life's surprises with an Assurant Home Warranty, backed by a partner that supports you through every step of homeownership. Explore Plans.
© 2023 - 2026 ERA Franchise Systems LLC. All rights reserved. ERA Franchise Systems LLC fully supports the principles of the Fair Housing Act and the Equal Opportunity Act. ERA, ERA Real Estate powered, and their respective logos are registered service marks of ERA Franchise Systems LLC. Each office is independently owned and operated.