
2814 Wentworth Drive, Madison, WI 53719
Local realty services provided by:ERA MyPro Realty
Listed by: katie jo schmitz
Office: the hub realty
MLS#:2026976
Source:Metro MLS
2814 Wentworth Drive,Madison, WI 53719
$475,000
- 4 Beds
- 2 Baths
- 1,618 sq. ft.
- Single family
- Pending
Price summary
- Price:$475,000
- Price per sq. ft.:$293.57
About this home
Welcome home to Westhaven Trails! This immaculate 4 bd, 2 ba home backs up to conservancy land, offering privacy & wood views right out your back door. Step inside to a sunny, open main lvl w/vaulted ceilings & new LVP flooring! At the heart of it all is the showstopper: a brand-new kitchen w/white shaker cabs, quartz ctrs, SS appls, built-in coffee nook/strg & a massive island. The adjacent room, currently set up as dining, could easily transition to a main-floor living room to suit however you live. Upper lvl offers 3 bds incl a primary suite w/custom accent wall. The full bath on this lvl is a convenient pass-thru design, accessible from the primary bd & hall. The LL living room impresses w/wall detailing, cozy FP & built-ins + a beautifully remodeled 2nd bath. 4th bd on LL is a perfect guest rm, home office or bonus space. Outside, relax on the deck overlooking your private yard. A 2-car garage, plenty of strg, many updates & convenient West Madison location complete the package!
Contact an agent
Home facts
- Year built:1997
- Subdivision & Development:Westhaven Trails
- Listing ID #:2026976
- Added:113 day(s) ago
- Updated:August 18, 2026 at 02:34 PM
Rooms and interior
- Bedrooms:4
- Total bathrooms:2
- Full bathrooms:2
- Bathrooms Description:Master Bedroom Bath, Master Bedroom Bath: Full, Master Bedroom Bath: Tub/Shower Combo, Master Bedroom Bath: Walk Through
- Kitchen Description:Dishwasher, Disposal, Microwave, On Main Level, Range/Oven, Refrigerator
- Bedroom Description:Master Bedroom On Upper Level, Walk-In Closet(s)
- Basement Description:Exposed, Finished, Full, Full Size Windows, Partially Finished, Sump Pump
- Living area:1,618 sq. ft.
Heating and cooling
- Cooling:Central Air, Forced Air
- Heating:Forced Air, Natural Gas
Structure and exterior
- Year built:1997
- Building area:1,618 sq. ft.
- Lot area:0.22 Acres
- Lot Features:Wooded
- Construction Materials:Vinyl
- Exterior Features:Deck
- Levels:Tri-Level
Schools
- High school:Memorial
- Middle school:Toki
- Elementary school:Huegel
Utilities
- Water:Municipal Water
- Sewer:Municipal Sewer
Finances and disclosures
- Price:$475,000
- Price per sq. ft.:$293.57
- Tax amount:$7,985 (2025)
Features and amenities
- Appliances:Dishwasher, Disposal, Microwave, Refrigerator, Washer
- Laundry features:Dryer, Washer
- Amenities:Water Softener
Parking
- Parking description:2 Car Garage, Garage - Attached
- Garage spaces:2
New listings near 2814 Wentworth Drive
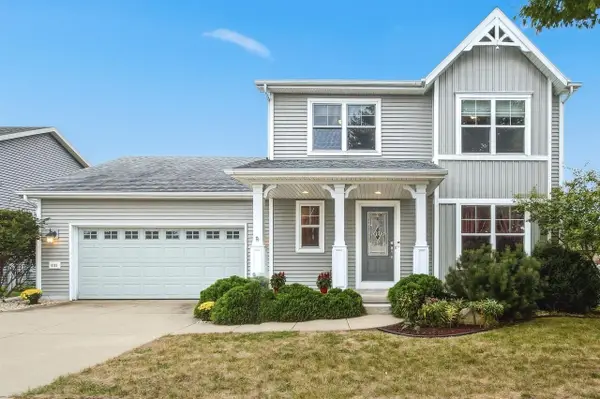 $575,000Pending3 beds 3 baths1,868 sq. ft.
6115 Sledding PARKWAY, Mc Farland, WI 53558
MLS# 1979787Listed by: COLDWELL BANKER REALTY- New
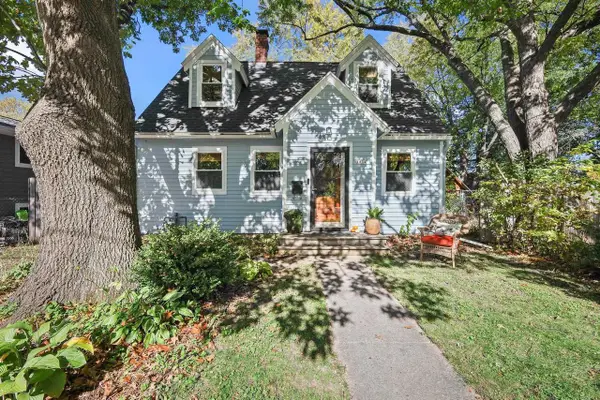 $357,000Active3 beds 2 baths1,139 sq. ft.
1834 Sheridan Street, Madison, WI 53704
MLS# 2035053Listed by: LAUER REALTY GROUP, INC. - New
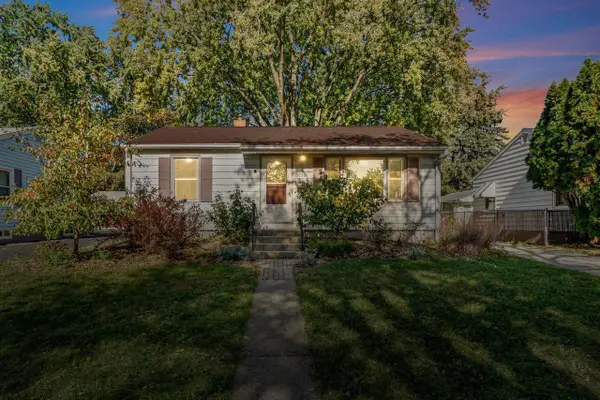 $368,750Active2 beds 2 baths1,270 sq. ft.
3930 Rockwell Drive, Madison, WI 53714
MLS# 2035054Listed by: LAUER REALTY GROUP, INC. - New
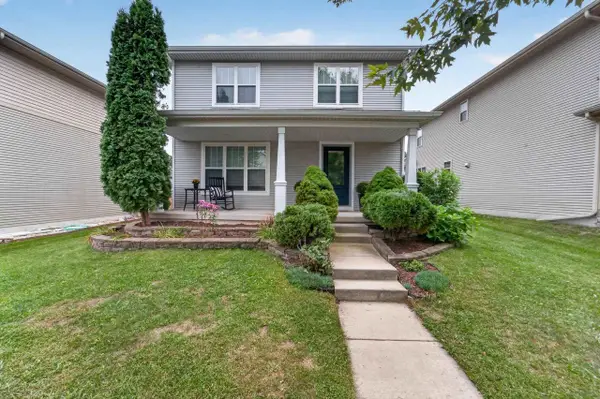 $445,000Active3 beds 4 baths1,819 sq. ft.
3713 Frosted Leaf Drive, Madison, WI 53719
MLS# 2035057Listed by: MHB REAL ESTATE - New
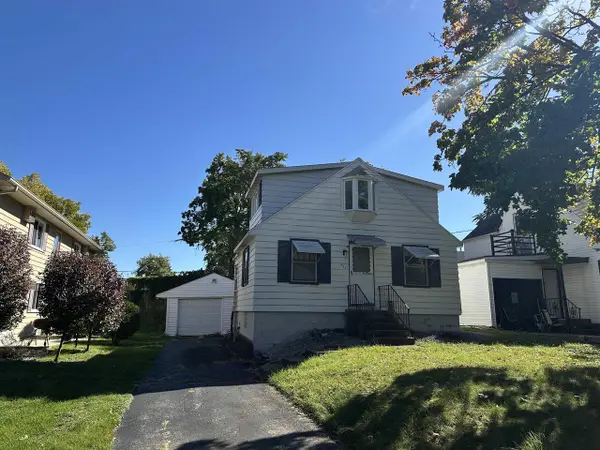 $185,000Active3 beds 2 baths974 sq. ft.
525 McCormick Avenue, Madison, WI 53704
MLS# 2035016Listed by: CENTURY 21 AFFILIATED - New
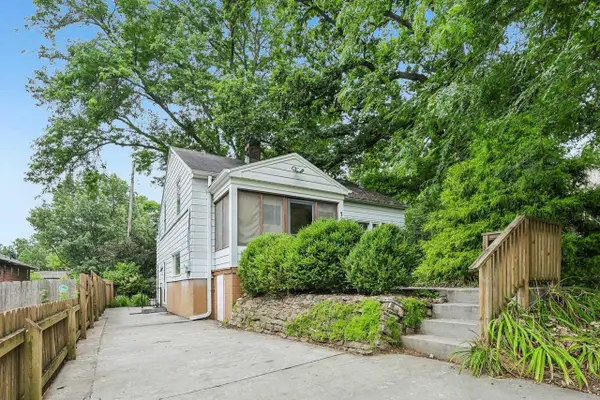 $519,900Active3 beds 2 baths1,457 sq. ft.
738 Western Avenue, Madison, WI 53711
MLS# 2035021Listed by: RE/MAX PREFERRED - New
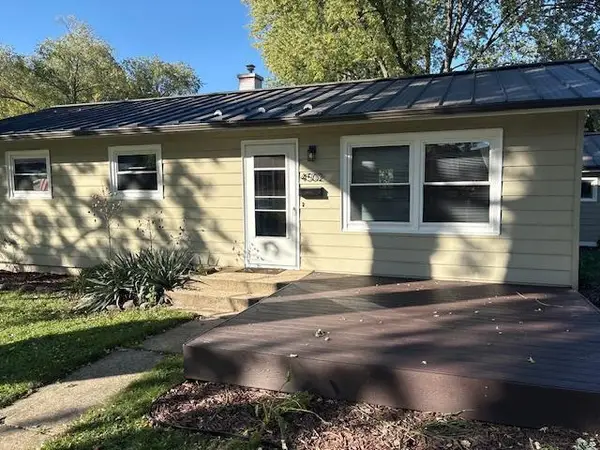 $359,000Active3 beds 2 baths1,600 sq. ft.
4502 Pearl Lane, Madison, WI 53714
MLS# 2035040Listed by: HOME REALTY - New
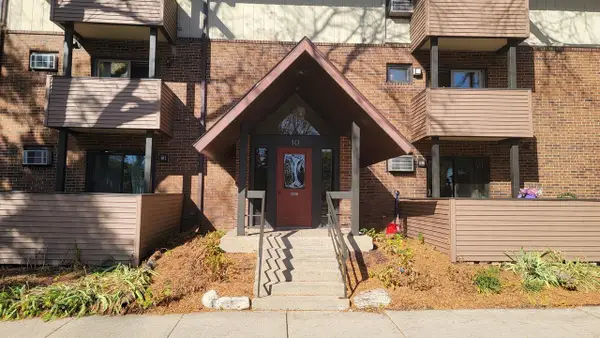 $222,000Active2 beds 2 baths1,142 sq. ft.
10 Maple Wood Lane #11, Madison, WI 53704
MLS# 2034987Listed by: FIRST WEBER INC - New
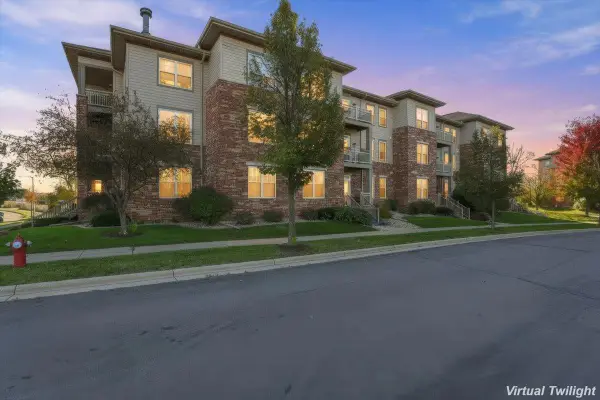 $250,000Active2 beds 2 baths1,243 sq. ft.
141 Metro Terrace #301, Madison, WI 53718
MLS# 2034995Listed by: REAL BROKER LLC - New
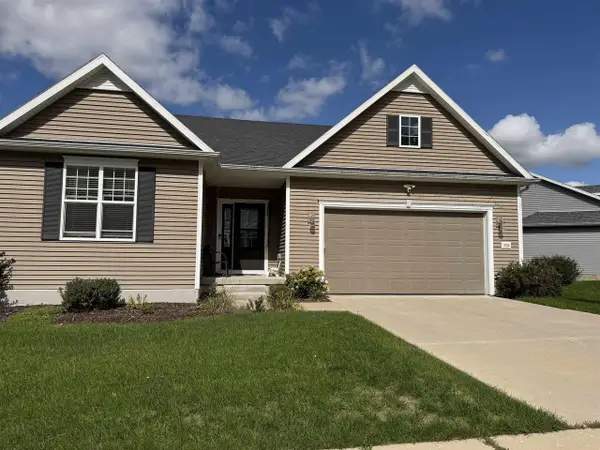 $625,900Active5 beds 3 baths2,385 sq. ft.
5726 Summer Shine Drive, Madison, WI 53718
MLS# 2035029Listed by: WI HOME REALTY


Protect your home and budget from life's surprises with an Assurant Home Warranty, backed by a partner that supports you through every step of homeownership. Explore Plans.
© 2023 - 2026 ERA Franchise Systems LLC. All rights reserved. ERA Franchise Systems LLC fully supports the principles of the Fair Housing Act and the Equal Opportunity Act. ERA, ERA Real Estate powered, and their respective logos are registered service marks of ERA Franchise Systems LLC. Each office is independently owned and operated.