
2991 Holborn Circle, Madison, WI 53718
Local realty services provided by:ERA MyPro Realty
Listed by: ronda lawry, dana veers
Office: rl realty group
MLS#:2025272
Source:Metro MLS
2991 Holborn Circle,Madison, WI 53718
$249,000
- 2 Beds
- 2 Baths
- 1,113 sq. ft.
- Condominium
- Pending
Price summary
- Price:$249,000
- Price per sq. ft.:$223.72
- Monthly HOA dues:$270
About this home
Welcome to this inviting 2-bedroom, 2-bath townhouse featuring a private entrance and an attached one-car garage for your convenience. Step inside to enjoy a comfortable, spacious layout designed for easy living. Out back, you'll find this patio to be one of the absolute best in the community. Beautiful nature views right outside your door, creating the perfect spot to relax and unwind. Enjoy a seamless connection to nature through the large south facing windows that bathe the home in natural light, allowing you to connect with the beautiful privacy right out your door. With all new mechanicals as of 2025, you can enjoy added peace of mind while taking in the serene surroundings and the privacy this home provides. This is a wonderful opportunity to enjoy both comfort and a connection to nature.
Contact an agent
Home facts
- Year built:1994
- Listing ID #:2025272
- Added:121 day(s) ago
- Updated:August 27, 2026 at 04:06 PM
Rooms and interior
- Bedrooms:2
- Total bathrooms:2
- Full bathrooms:2
- Flooring:Wood or Sim.Wood Floors
- Dining Description:On Main Level
- Bathrooms Description:At least 1 Tub, Master Bedroom Bath, Master Bedroom Bath: Full, Master Bedroom Bath: Tub/Shower Combo
- Kitchen Description:Dishwasher, Disposal, Microwave, On Main Level, Range/Oven, Refrigerator
- Bedroom Description:Master Bedroom On Upper Level, Walk-In Closet(s)
- Living area:1,113 sq. ft.
Heating and cooling
- Cooling:Central Air, Forced Air
- Heating:Forced Air, Heat Pump, Natural Gas
Structure and exterior
- Year built:1994
- Building area:1,113 sq. ft.
- Construction Materials:Vinyl
- Exterior Features:Patio, Private Entry
Schools
- High school:Sun Prairie West
- Middle school:Call School District
- Elementary school:Call School District
Utilities
- Water:Municipal Water
- Sewer:Municipal Sewer
Finances and disclosures
- Price:$249,000
- Price per sq. ft.:$223.72
- Tax amount:$4,798 (2025)
Features and amenities
- Appliances:Dishwasher, Disposal, Microwave, Refrigerator, Washer
- Laundry features:Dryer, Washer
- Amenities:Cable/Satellite Available, High Speed Internet, Water Softener
Parking
- Parking description:1 Car Garage, 1 Space, 1-5 spaces, Assigned, Garage - Attached, Garage Opener Included
New listings near 2991 Holborn Circle
- New
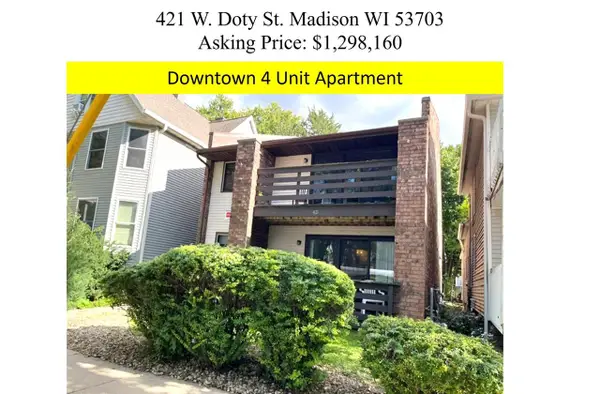 $1,298,160Active-- beds -- baths
421 W Doty Street, Madison, WI 53703
MLS# 2034134Listed by: MADISON PROPERTY MANAGEMENT, INC. - New
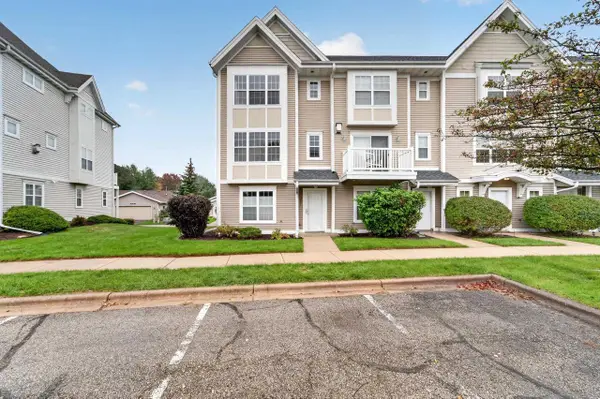 $339,900Active2 beds 3 baths1,510 sq. ft.
3801 Design Pass, Madison, WI 53719
MLS# 2034138Listed by: MHB REAL ESTATE 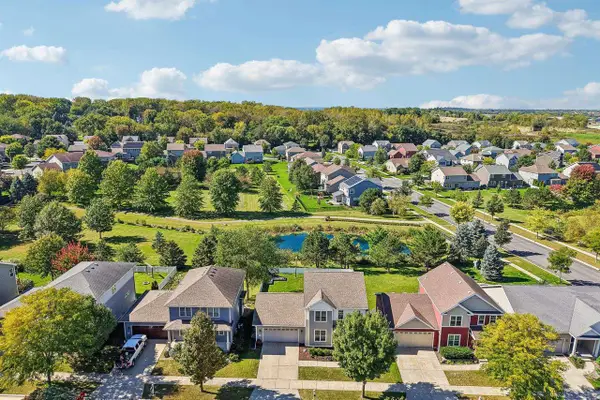 $499,900Pending3 beds 4 baths2,388 sq. ft.
4610 Secret Garden Drive, Mcfarland, WI 53558
MLS# 2033318Listed by: RE/MAX PREFERRED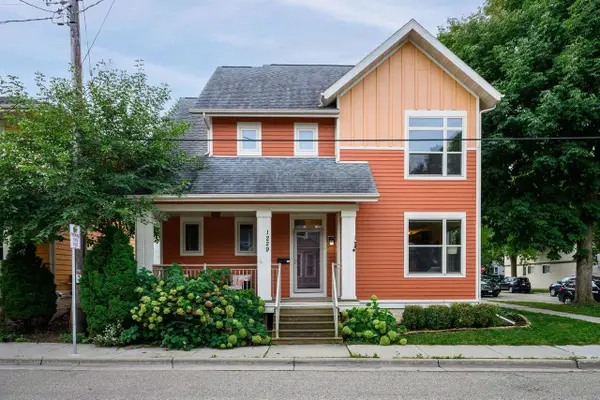 $650,000Pending3 beds 3 baths1,798 sq. ft.
1229 St James Court, Madison, WI 53715
MLS# 2033366Listed by: SPRINKMAN REAL ESTATE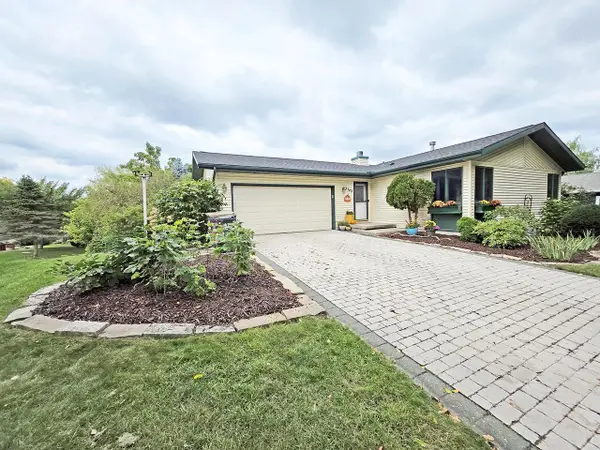 $435,000Pending4 beds 2 baths2,570 sq. ft.
3302 Portage Road, Madison, WI 53704
MLS# 2033411Listed by: COLDWELL BANKER THE REALTY GROUP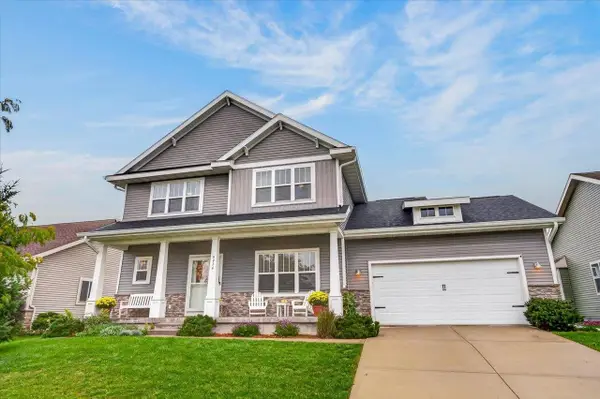 $659,000Pending4 beds 3 baths2,260 sq. ft.
9914 Autumn Breeze Road, Middleton, WI 53562
MLS# 2033791Listed by: FIRST WEBER INC- New
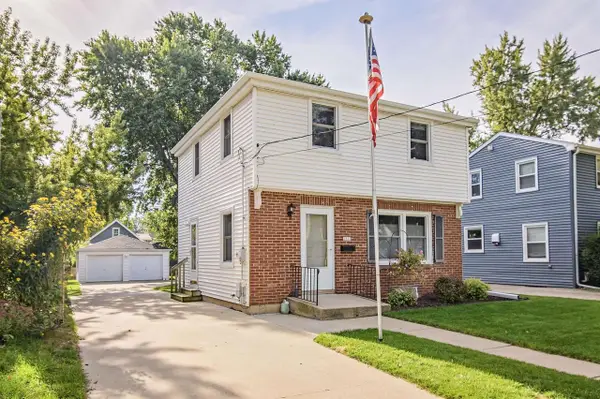 $400,000Active3 beds 1 baths1,012 sq. ft.
2537 Hoard Street, Madison, WI 53704
MLS# 2033341Listed by: REALTY EXECUTIVES COOPER SPRANSY - New
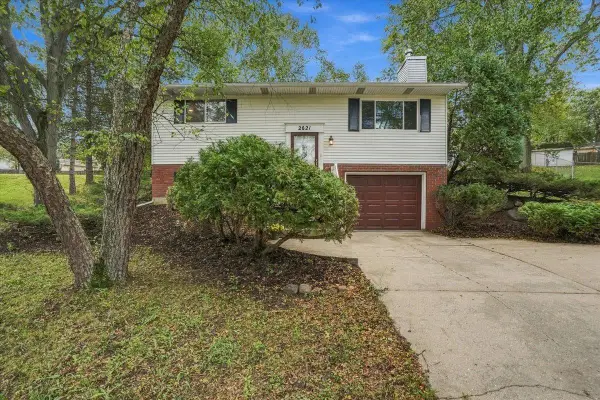 $370,000Active4 beds 2 baths1,401 sq. ft.
2621 Mission Circle, Madison, WI 53713
MLS# 2033349Listed by: REALTY EXECUTIVES COOPER SPRANSY - New
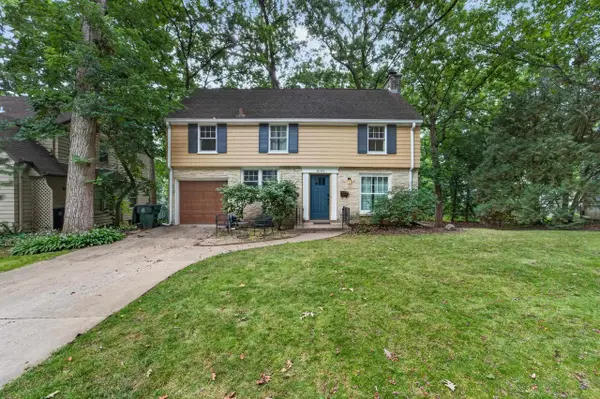 $950,000Active4 beds 2 baths2,071 sq. ft.
4145 Hiawatha Drive, Madison, WI 53711
MLS# 2033350Listed by: MHB REAL ESTATE - New
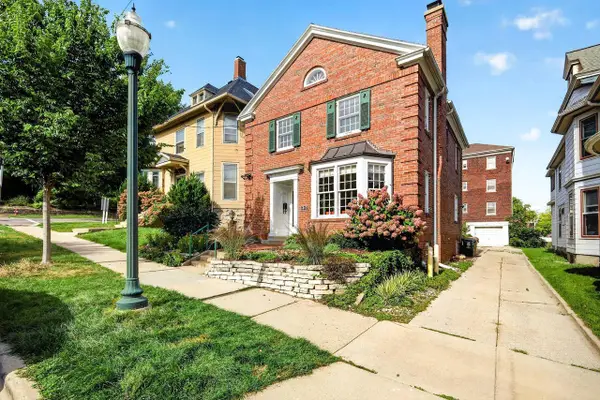 $750,000Active3 beds 2 baths1,864 sq. ft.
317 N Pinckney Street, Madison, WI 53703
MLS# 2033351Listed by: STARK COMPANY, REALTORS


Protect your home and budget from life's surprises with an Assurant Home Warranty, backed by a partner that supports you through every step of homeownership. Explore Plans.
© 2023 - 2026 ERA Franchise Systems LLC. All rights reserved. ERA Franchise Systems LLC fully supports the principles of the Fair Housing Act and the Equal Opportunity Act. ERA, ERA Real Estate powered, and their respective logos are registered service marks of ERA Franchise Systems LLC. Each office is independently owned and operated.