
309 W Washington Avenue #905, Madison, WI 53703
Local realty services provided by:ERA MyPro Realty
Listed by: trey sprinkman
Office: sprinkman real estate
MLS#:2026297
Source:Metro MLS
309 W Washington Avenue #905,Madison, WI 53703
$489,900
- 2 Beds
- 2 Baths
- 1,065 sq. ft.
- Condominium
- Active
Price summary
- Price:$489,900
- Price per sq. ft.:$460
- Monthly HOA dues:$552
About this home
Live in the heart of downtown Madison, just three blocks from Capitol Square. Rarely available, 2-bedroom, 2-bath residences with two parking stalls at Capitol West seldom come to market, making this a unique opportunity to enjoy one of the city's most sought-after condominium communities. Thoughtfully appointed interiors pair warm oak flooring and cabinetry with granite countertops, and Kohler fixtures throughout. The kitchen is both stylish and functional, featuring a gas range, vent hood, and GE Profile stainless steel appliances. The primary bath is designed for comfort with a double vanity and a walk-in shower. Tandem parking and a storage unit provide added convenience, while Capitol West amenities include an on-site manager, fitness center, and business center. A polished urban retreat in one of Madison's most walkable neighborhoods.
Contact an agent
Home facts
- Year built:2008
- Listing ID #:2026297
- Added:62 day(s) ago
- Updated:August 21, 2026 at 03:36 PM
Rooms and interior
- Bedrooms:2
- Total bathrooms:2
- Full bathrooms:2
- Flooring:Wood or Sim.Wood Floors
- Bathrooms Description:Master Bedroom Bath, Master Bedroom Bath: Full, Master Bedroom Bath: Walk-In Shower
- Kitchen Description:Dishwasher, Disposal, On Main Level, Range/Oven, Refrigerator
- Bedroom Description:Master Bedroom On Main Level
- Living area:1,065 sq. ft.
Heating and cooling
- Cooling:Central Air, Forced Air
- Heating:Forced Air, Natural Gas
Structure and exterior
- Year built:2008
- Building area:1,065 sq. ft.
- Construction Materials:Aluminum/Steel
- Exterior Features:Deck
Schools
- High school:West
- Middle school:Hamilton
Utilities
- Water:Municipal Water
- Sewer:Municipal Sewer
Finances and disclosures
- Price:$489,900
- Price per sq. ft.:$460
- Tax amount:$7,641 (2025)
Features and amenities
- Appliances:Dishwasher, Disposal, Refrigerator, Washer
- Laundry features:Dryer, Washer
- Amenities:High Speed Internet
Parking
- Parking description:1-5 spaces, 2 Space, Assigned, Garage - Heated, Heated, Tandem, Underground, Underground Garage
New listings near 309 W Washington Avenue #905
- New
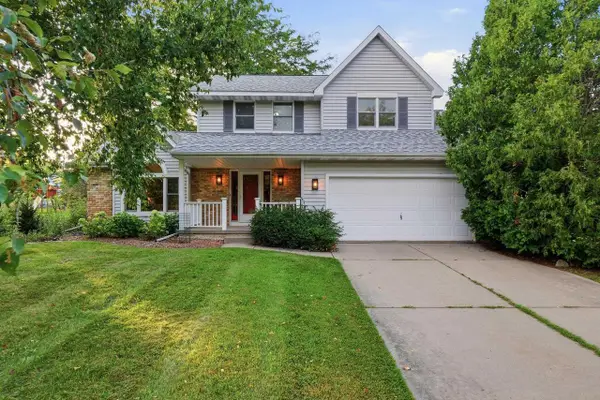 $549,900Active3 beds 3 baths2,579 sq. ft.
14 W Newhaven Circle, Madison, WI 53717
MLS# 2031004Listed by: RE/MAX PREFERRED - New
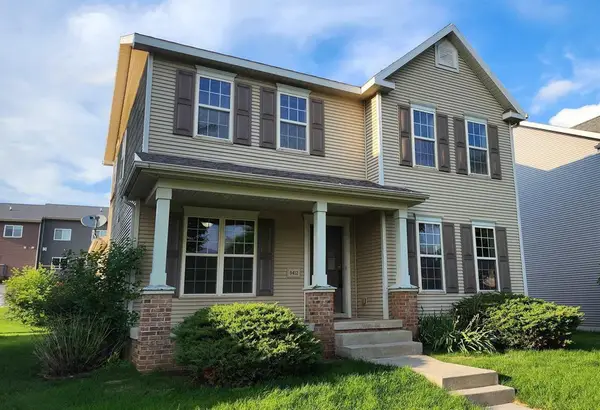 $429,800Active3 beds 3 baths1,730 sq. ft.
9412 Briar Haven Drive, Verona, WI 53593
MLS# 2030732Listed by: TRI-RIVER REALTY - New
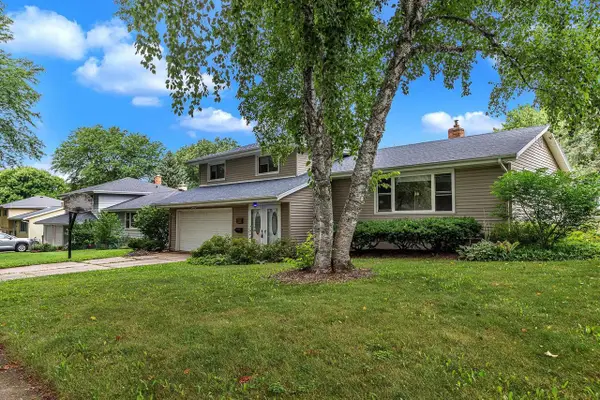 $420,000Active3 beds 2 baths2,014 sq. ft.
4810 Retana Drive, Madison, WI 53714
MLS# 2030773Listed by: WEICHERT, REALTORS- LAKEPOINT - New
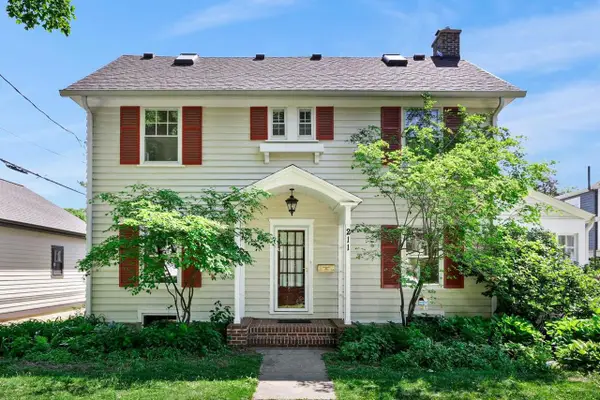 $825,000Active4 beds 3 baths2,308 sq. ft.
211 Vista Road, Madison, WI 53726
MLS# 2030775Listed by: LAUER REALTY GROUP, INC. - New
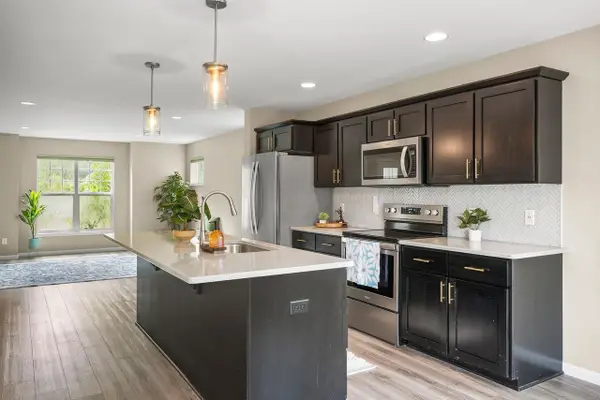 $410,000Active3 beds 3 baths1,848 sq. ft.
5844 Lien Road, Madison, WI 53718
MLS# 2030854Listed by: LAUER REALTY GROUP, INC. - New
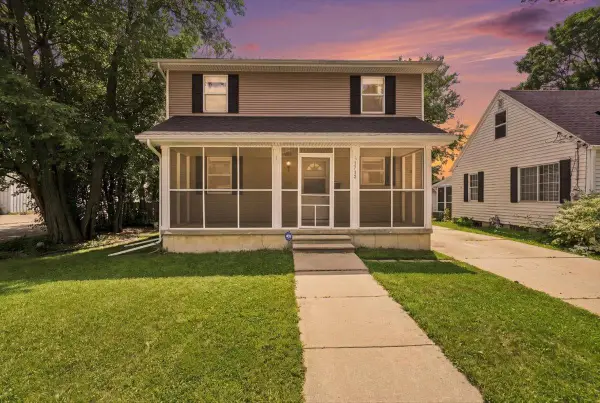 $415,000Active3 beds 2 baths1,312 sq. ft.
1713 Northfield Place, Madison, WI 53704
MLS# 2030860Listed by: REALTY EXECUTIVES COOPER SPRANSY - New
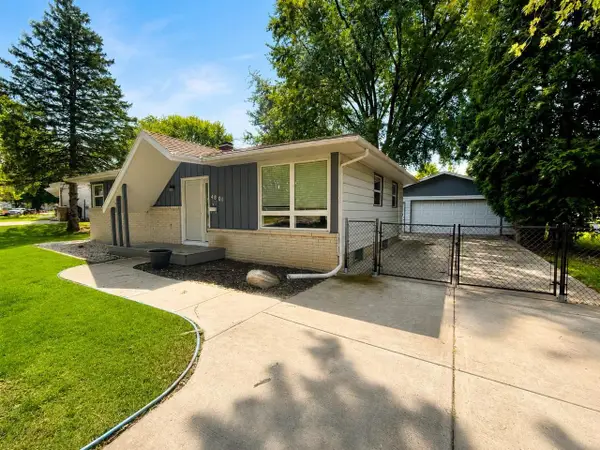 $374,900Active3 beds 2 baths1,140 sq. ft.
4801 Ferris Avenue, Madison, WI 53716
MLS# 2030866Listed by: BEST REALTY OF EDGERTON - New
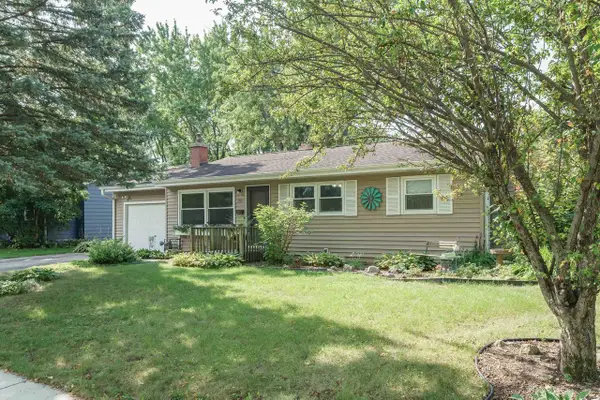 $373,900Active2 beds 2 baths1,586 sq. ft.
5721 Kroncke Drive, Madison, WI 53711
MLS# 2030879Listed by: COLLECTIVE REAL ESTATE GROUP - New
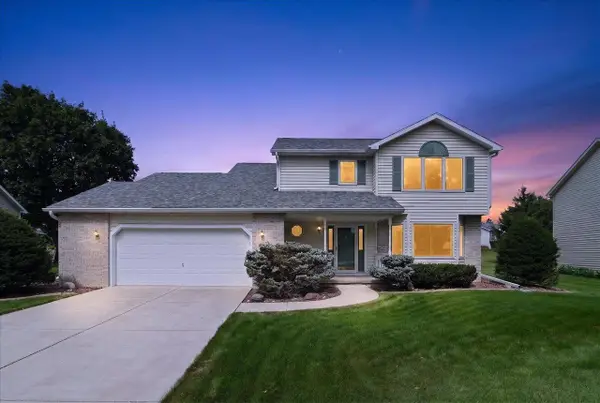 $449,900Active4 beds 3 baths2,022 sq. ft.
1210 Artisan Drive, Madison, WI 53704
MLS# 2030899Listed by: REALTY 2.0 - New
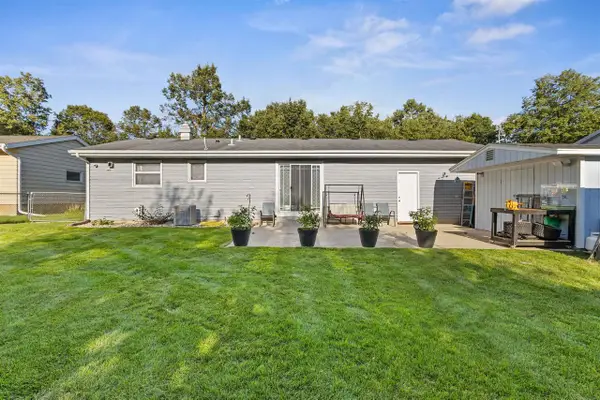 $385,000Active3 beds 2 baths1,304 sq. ft.
2014 Prairie Road, Madison, WI 53711
MLS# 2030901Listed by: LPT REALTY


Protect your home and budget from life's surprises with an Assurant Home Warranty, backed by a partner that supports you through every step of homeownership. Explore Plans.
© 2023 - 2026 ERA Franchise Systems LLC. All rights reserved. ERA Franchise Systems LLC fully supports the principles of the Fair Housing Act and the Equal Opportunity Act. ERA, ERA Real Estate powered, and their respective logos are registered service marks of ERA Franchise Systems LLC. Each office is independently owned and operated.