
311 Forest Street #2B, Madison, WI 53726
Local realty services provided by:ERA MyPro Realty
Listed by: abby benbow
Office: first weber, inc
MLS#:2025204
Source:Metro MLS
311 Forest Street #2B,Madison, WI 53726
$350,000
- 2 Beds
- 2 Baths
- 1,093 sq. ft.
- Condominium
- Pending
Price summary
- Price:$350,000
- Price per sq. ft.:$320.22
- Monthly HOA dues:$275
About this home
Enjoy an unbeatable location in this spacious corner-unit condo just minutes from UW Hospital, UW campus, Camp Randall, and downtown Madison. Walk to neighborhood restaurants, coffee shops, and shopping, or hop on the nearby bus line for an easy commute. Prefer to drive? The condo also includes one heated underground parking space. Inside, you'll find vaulted ceilings, skylights, and abundant natural light throughout. The loft-style primary suite features a walk-in closet and private bath, while the second bedroom has an adjoining full bath, making it an ideal setup for guests or roommates. Additional highlights include a wood-burning fireplace, stainless steel appliances, in-unit laundry, and low condo fees. The secure building has seen major recent updates, including the roof, skylights, boiler, and garage door, and the HOA fee includes heat. Recent updates to the unit include the dishwasher, A/C, front door, and garbage disposal.
Contact an agent
Home facts
- Year built:1980
- Listing ID #:2025204
- Added:123 day(s) ago
- Updated:August 27, 2026 at 04:06 PM
Rooms and interior
- Bedrooms:2
- Total bathrooms:2
- Full bathrooms:2
- Flooring:Wood or Sim.Wood Floors
- Dining Description:On Main Level
- Bathrooms Description:Master Bedroom Bath: Tub/Shower Combo
- Kitchen Description:Dishwasher, Microwave, On Main Level, Range/Oven, Refrigerator
- Bedroom Description:Master Bedroom On Upper Level, Walk-In Closet(s)
- Living area:1,093 sq. ft.
Heating and cooling
- Cooling:Wall A/C
- Heating:Natural Gas, Radiant
Structure and exterior
- Year built:1980
- Building area:1,093 sq. ft.
- Construction Materials:Brick, Stucco
Schools
- High school:West
- Middle school:Hamilton
Utilities
- Water:Municipal Water
- Sewer:Municipal Sewer
Finances and disclosures
- Price:$350,000
- Price per sq. ft.:$320.22
- Tax amount:$6,914 (2025)
Features and amenities
- Appliances:Dishwasher, Microwave, Refrigerator, Washer
- Laundry features:Dryer, Washer
- Amenities:Cable/Satellite Available, Cathedral/Vaulted Ceiling, Skylight(s)
Parking
- Parking description:1 Space, 1-5 spaces, Assigned, Underground, Underground Garage
New listings near 311 Forest Street #2B
- New
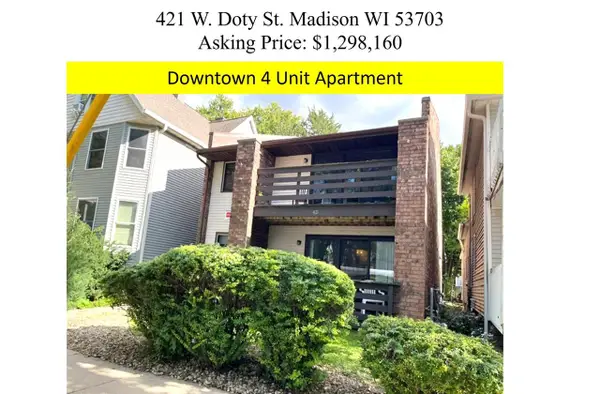 $1,298,160Active-- beds -- baths
421 W Doty Street, Madison, WI 53703
MLS# 2034134Listed by: MADISON PROPERTY MANAGEMENT, INC. - New
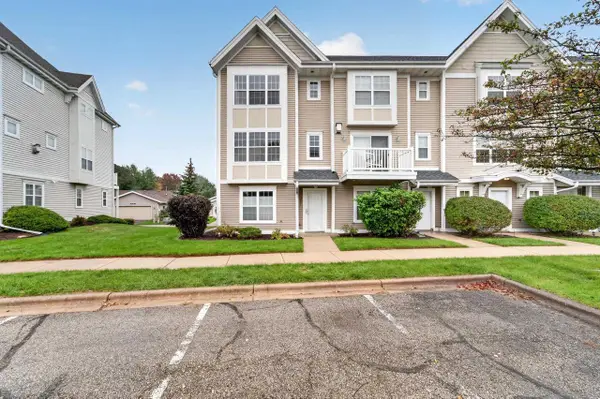 $339,900Active2 beds 3 baths1,510 sq. ft.
3801 Design Pass, Madison, WI 53719
MLS# 2034138Listed by: MHB REAL ESTATE 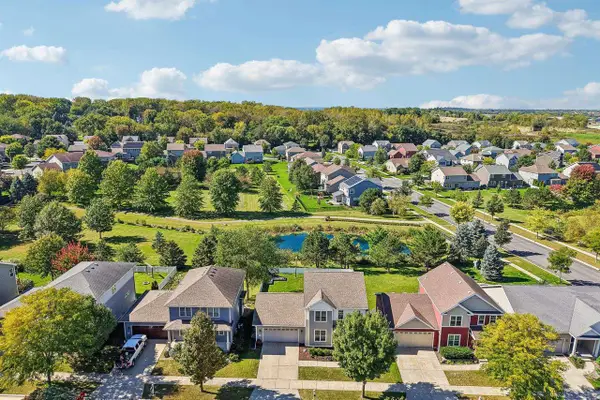 $499,900Pending3 beds 4 baths2,388 sq. ft.
4610 Secret Garden Drive, Mcfarland, WI 53558
MLS# 2033318Listed by: RE/MAX PREFERRED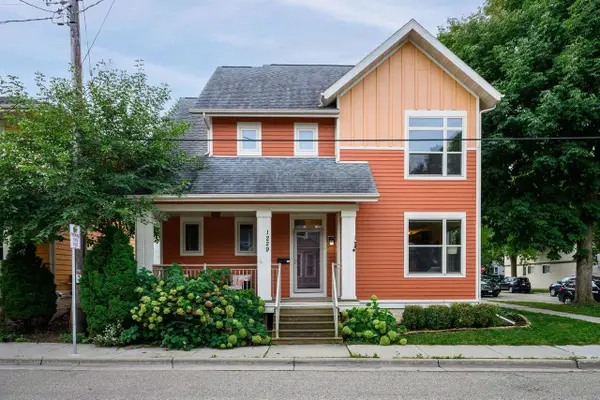 $650,000Pending3 beds 3 baths1,798 sq. ft.
1229 St James Court, Madison, WI 53715
MLS# 2033366Listed by: SPRINKMAN REAL ESTATE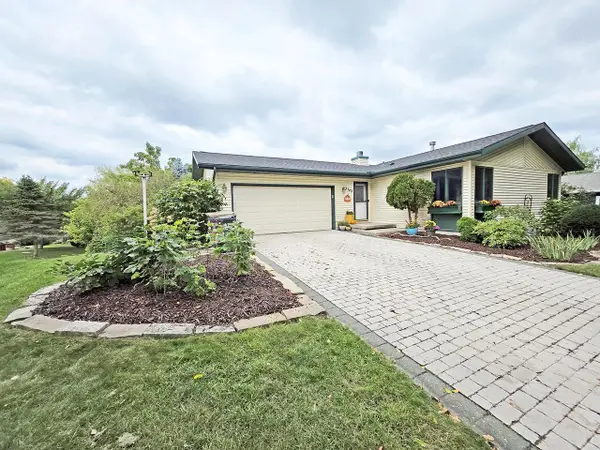 $435,000Pending4 beds 2 baths2,570 sq. ft.
3302 Portage Road, Madison, WI 53704
MLS# 2033411Listed by: COLDWELL BANKER THE REALTY GROUP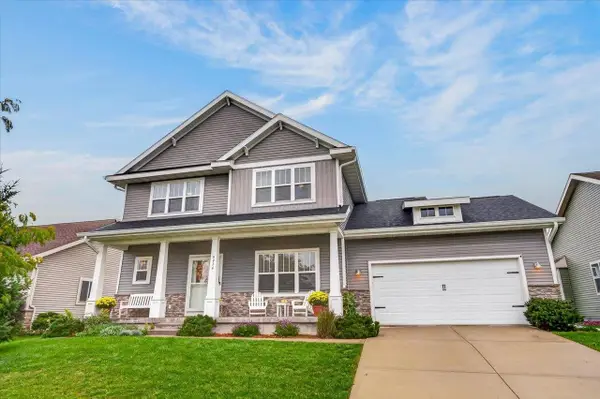 $659,000Pending4 beds 3 baths2,260 sq. ft.
9914 Autumn Breeze Road, Middleton, WI 53562
MLS# 2033791Listed by: FIRST WEBER INC- New
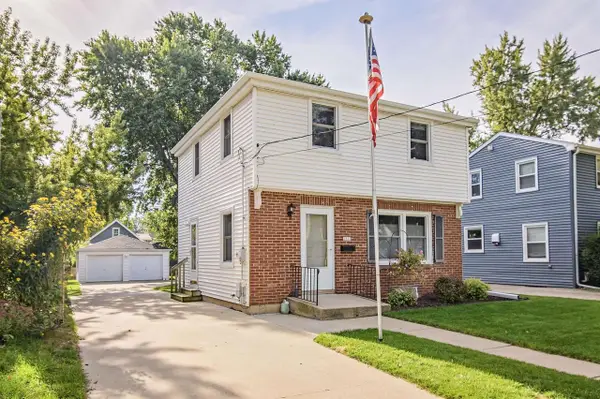 $400,000Active3 beds 1 baths1,012 sq. ft.
2537 Hoard Street, Madison, WI 53704
MLS# 2033341Listed by: REALTY EXECUTIVES COOPER SPRANSY - New
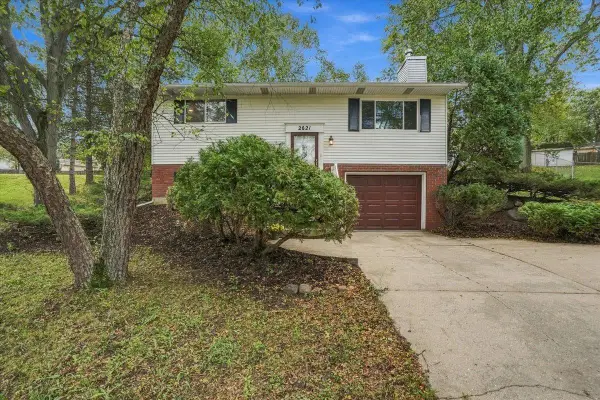 $370,000Active4 beds 2 baths1,401 sq. ft.
2621 Mission Circle, Madison, WI 53713
MLS# 2033349Listed by: REALTY EXECUTIVES COOPER SPRANSY - New
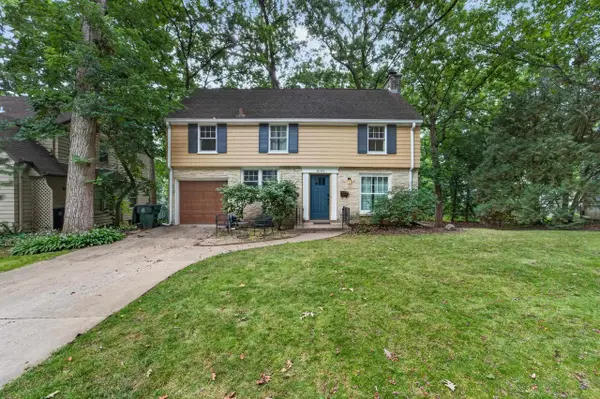 $950,000Active4 beds 2 baths2,071 sq. ft.
4145 Hiawatha Drive, Madison, WI 53711
MLS# 2033350Listed by: MHB REAL ESTATE - New
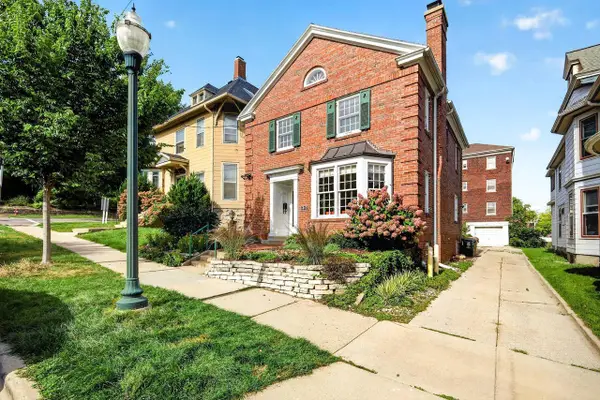 $750,000Active3 beds 2 baths1,864 sq. ft.
317 N Pinckney Street, Madison, WI 53703
MLS# 2033351Listed by: STARK COMPANY, REALTORS


Protect your home and budget from life's surprises with an Assurant Home Warranty, backed by a partner that supports you through every step of homeownership. Explore Plans.
© 2023 - 2026 ERA Franchise Systems LLC. All rights reserved. ERA Franchise Systems LLC fully supports the principles of the Fair Housing Act and the Equal Opportunity Act. ERA, ERA Real Estate powered, and their respective logos are registered service marks of ERA Franchise Systems LLC. Each office is independently owned and operated.