
3110 Winter Park Place, Madison, WI 53719
Local realty services provided by:ERA MyPro Realty
Listed by: sue jiang
Office: tri-river realty
MLS#:2028781
Source:Metro MLS
3110 Winter Park Place,Madison, WI 53719
$625,000
- 5 Beds
- 4 Baths
- 2,748 sq. ft.
- Single family
- Active
Price summary
- Price:$625,000
- Price per sq. ft.:$227.44
About this home
This home has been so thoughtfully renovated with incredible qualities!! The stunning kitchen features Tiffany quartzite countertops, solid wood ProCrat cabinets, smart GE range/oven & smart range hood w/sensing/touch control panel. Brazilian Cherry wood floor with 100-year warranty thru-out the main floor; Lower level w/ three exposed windows being finished in 2023 offers the 5th bedroom, a full bath & huge Rec Room; Nearly every room has been refreshed. Most of the house equipment & appliances were replaced in the past 3 years except AC, Furnace & Roof; Enjoy the awesome stonework on the faade and the large deck overlooking the 1/4 acre of backyard. Fantastic location close to schools, parks, grocery stores, restaurants, and more! Must see to enjoy the details of this wonderful home!
Contact an agent
Home facts
- Year built:2006
- Subdivision & Development:Ice Age Falls
- Listing ID #:2028781
- Added:19 day(s) ago
- Updated:August 13, 2026 at 03:39 PM
Rooms and interior
- Bedrooms:5
- Total bathrooms:4
- Full bathrooms:3
- Dining Description:On Main Level
- Bathrooms Description:At least 1 Tub, Master Bedroom Bath, Master Bedroom Bath: Full
- Kitchen Description:Dishwasher, Disposal, Microwave, On Main Level, Range/Oven, Refrigerator
- Bedroom Description:Master Bedroom On Upper Level, Walk-In Closet(s)
- Basement Description:Exposed, Full, Full Size Windows, Partially Finished, Sump Pump
- Living area:2,748 sq. ft.
Heating and cooling
- Cooling:Central Air, Forced Air
- Heating:Forced Air, Natural Gas
Structure and exterior
- Year built:2006
- Building area:2,748 sq. ft.
- Lot area:0.27 Acres
- Architectural Style:Prairie/Craftsman
- Construction Materials:Brick, Stone, Vinyl
- Exterior Features:Deck
- Foundation Description:Poured Concrete
- Levels:2 Story
Schools
- High school:Memorial
- Middle school:Toki
- Elementary school:Huegel
Utilities
- Water:Municipal Water
- Sewer:Municipal Sewer
Finances and disclosures
- Price:$625,000
- Price per sq. ft.:$227.44
- Tax amount:$9,324 (2025)
Features and amenities
- Appliances:Dishwasher, Disposal, Microwave, Refrigerator, Washer
- Laundry features:Dryer, Washer
- Amenities:Water Softener
Parking
- Parking description:2 Car Garage, Garage - Attached
- Garage spaces:2
New listings near 3110 Winter Park Place
- New
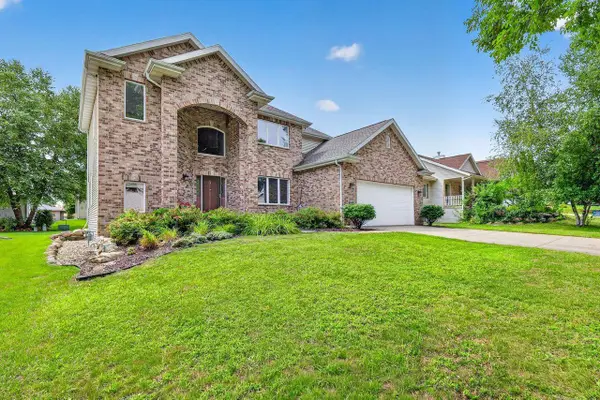 $725,000Active4 beds 4 baths3,012 sq. ft.
9409 Eagle Nest Lane, Middleton, WI 53562
MLS# 2030366Listed by: STARK COMPANY, REALTORS - New
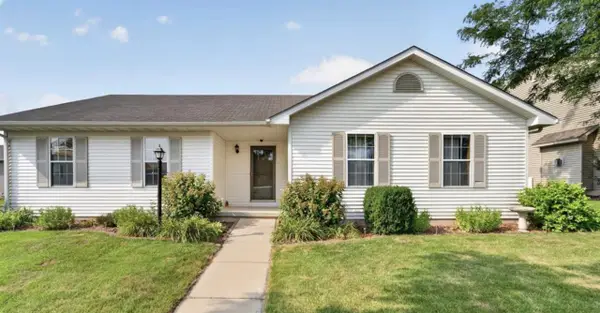 $438,000Active3 beds 3 baths1,979 sq. ft.
6502 Doral Circle, Madison, WI 53719
MLS# 2030368Listed by: MHB REAL ESTATE - New
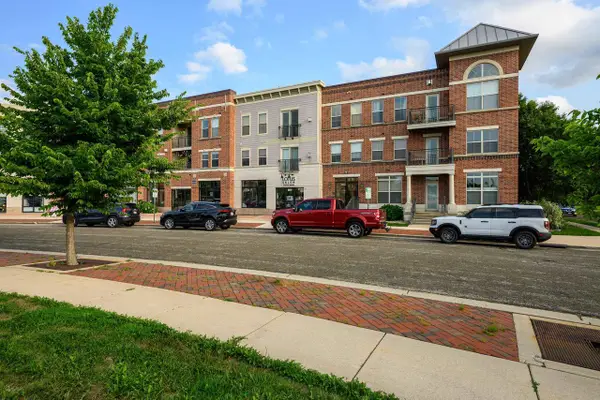 $290,000Active2 beds 2 baths1,214 sq. ft.
2581 Smiths Crossing #101, Madison, WI 53783
MLS# 2030371Listed by: SPRINKMAN REAL ESTATE - New
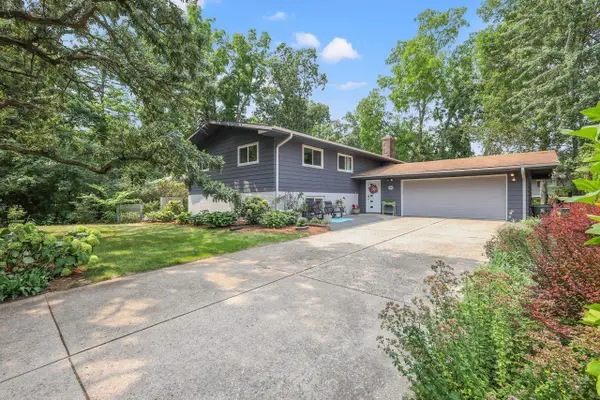 $500,000Active3 beds 3 baths2,602 sq. ft.
1010 Gilbert Road, Madison, WI 53711
MLS# 2030094Listed by: COMPASS REAL ESTATE WISCONSIN - New
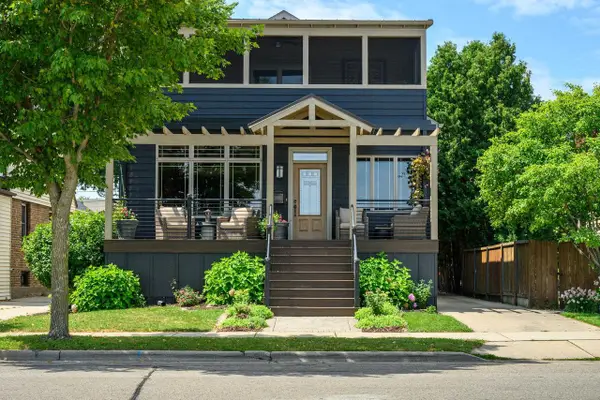 $1,100,000Active4 beds 3 baths3,013 sq. ft.
810 West Shore Drive, Madison, WI 53715
MLS# 2030117Listed by: SPRINKMAN REAL ESTATE - New
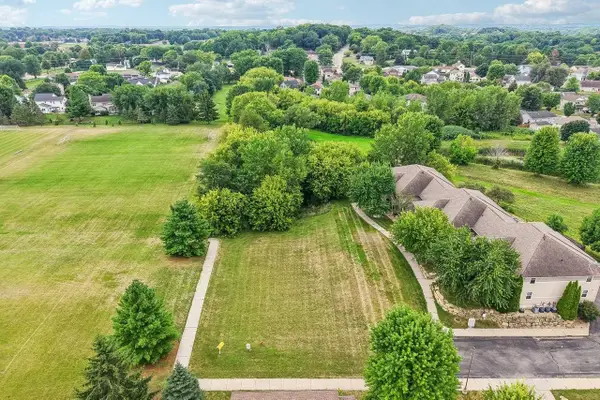 $310,000Active0.82 Acres
4657 Treichel Street, Madison, WI 53718
MLS# 2030193Listed by: FIRST WEBER INC - New
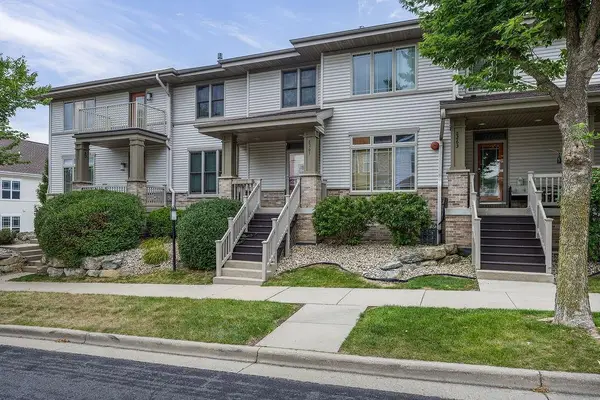 $332,000Active2 beds 3 baths1,462 sq. ft.
8261 Starr Grass Drive, Madison, WI 53719
MLS# 2030201Listed by: WEICHERT, REALTORS- LAKEPOINT - New
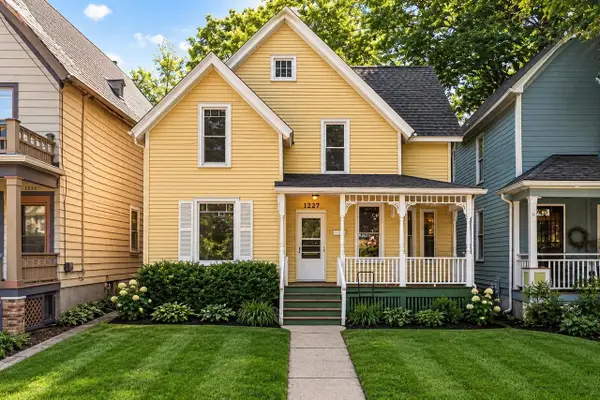 $540,000Active3 beds 2 baths1,376 sq. ft.
1227 Spaight Street, Madison, WI 53703
MLS# 2030226Listed by: COMPASS REAL ESTATE WISCONSIN - New
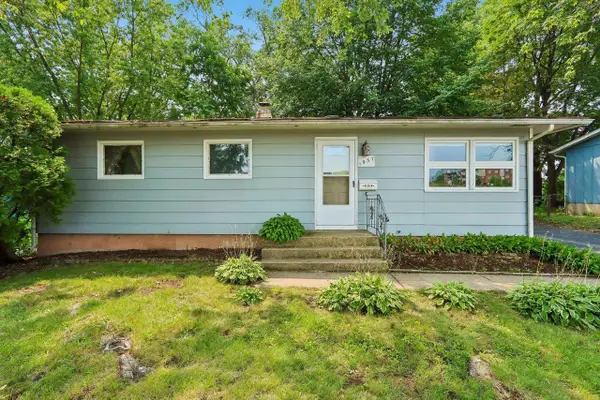 $300,000Active2 beds 1 baths1,041 sq. ft.
1937 Tennyson Lane, Madison, WI 53704
MLS# 2030253Listed by: BERKSHIRE HATHAWAY HOMESERVICES LOCAL REALTY - New
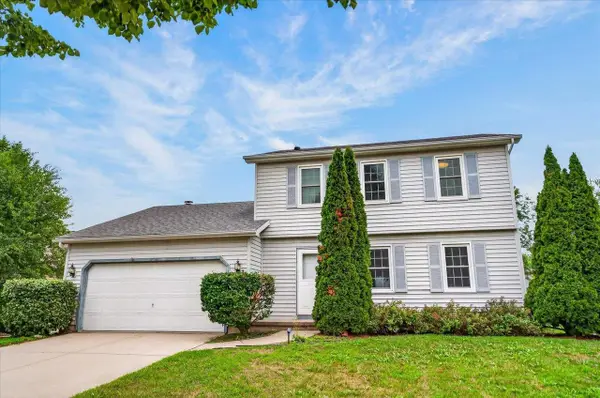 $400,000Active3 beds 3 baths1,762 sq. ft.
1013 N High Point Road, Madison, WI 53717
MLS# 2030261Listed by: PINNACLE REAL ESTATE GROUP LLC


Protect your home and budget from life's surprises with an Assurant Home Warranty, backed by a partner that supports you through every step of homeownership. Explore Plans.
© 2023 - 2026 ERA Franchise Systems LLC. All rights reserved. ERA Franchise Systems LLC fully supports the principles of the Fair Housing Act and the Equal Opportunity Act. ERA, ERA Real Estate powered, and their respective logos are registered service marks of ERA Franchise Systems LLC. Each office is independently owned and operated.