
3510 Manchester Road, Madison, WI 53719
Local realty services provided by:ERA MyPro Realty
Listed by: brad chapman, cheng real estate group
Office: real broker llc.
MLS#:2024343
Source:Metro MLS
3510 Manchester Road,Madison, WI 53719
$460,000
- 3 Beds
- 2 Baths
- 2,165 sq. ft.
- Single family
- Active
Price summary
- Price:$460,000
- Price per sq. ft.:$212.47
About this home
Welcome to Sandstone Ridge, where this beautifully maintained ranch-style home sits in the heart of West Madison, just minutes from Verona, walking distance to school, and everyday shopping. This 3-bedroom, 2-bath gem offers the perfect blend of comfort, style, and peace of mind. Step inside to a bright, spacious main-floor living area with vaulted ceilings and plenty of natural light. The fully finished walkout basement adds incredible versatility with a wet bar, perfect for entertaining or a quiet night in. Rest easy knowing the big-ticket items are already taken care of: new furnace, A/C & water heater (2020), ducts cleaned (2025), brand-new kitchen appliances (2025), roof (2018), and a new privacy fence (2021) for your own backyard retreat. The heated garage is a bonus you will especially appreciate come winter. Don't miss your chance to own a move-in ready ranch in one of Madison's most convenient westside locations!
Contact an agent
Home facts
- Year built:1996
- Listing ID #:2024343
- Added:1 day(s) ago
- Updated:May 28, 2026 at 03:03 PM
Rooms and interior
- Bedrooms:3
- Total bathrooms:2
- Full bathrooms:2
- Bathrooms Description:At least 1 Tub, Master Bedroom Bath, Master Bedroom Bath: Full, Master Bedroom Bath: Walk Through
- Kitchen Description:Dishwasher, Disposal, On Main Level, Range/Oven, Refrigerator
- Bedroom Description:Master Bedroom On Main Level, Walk-In Closet(s)
- Basement Description:Exposed, Full, Full Size Windows, Walk Out/Outer Door
- Living area:2,165 sq. ft.
Heating and cooling
- Cooling:Central Air, Forced Air
- Heating:Forced Air, Natural Gas
Structure and exterior
- Year built:1996
- Building area:2,165 sq. ft.
- Lot area:0.17 Acres
- Architectural Style:Ranch
- Construction Materials:Vinyl
- Exterior Features:Fenced Yard, Patio
- Levels:1 Story
Schools
- High school:Memorial
- Middle school:Toki
- Elementary school:Chavez
Utilities
- Water:Municipal Water
- Sewer:Municipal Sewer
Finances and disclosures
- Price:$460,000
- Price per sq. ft.:$212.47
- Tax amount:$7,813 (2025)
Features and amenities
- Appliances:Dishwasher, Disposal, Refrigerator, Washer
- Laundry features:Dryer, Washer
- Amenities:Cable/Satellite Available, Cathedral/Vaulted Ceiling, Water Softener, Wet Bar
Parking
- Parking description:2 Car Garage, Garage - Attached, Garage Opener Included
- Garage spaces:2
New listings near 3510 Manchester Road
- New
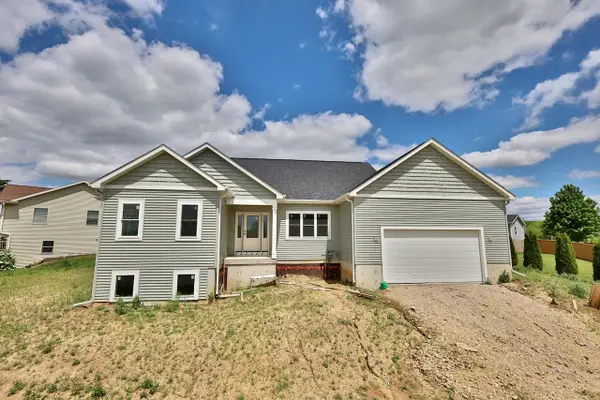 $549,900Active3 beds 2 baths1,849 sq. ft.
4401 Crested Owl Lane, Madison, WI 53718
MLS# 2024269Listed by: MADCITYHOMES.COM - New
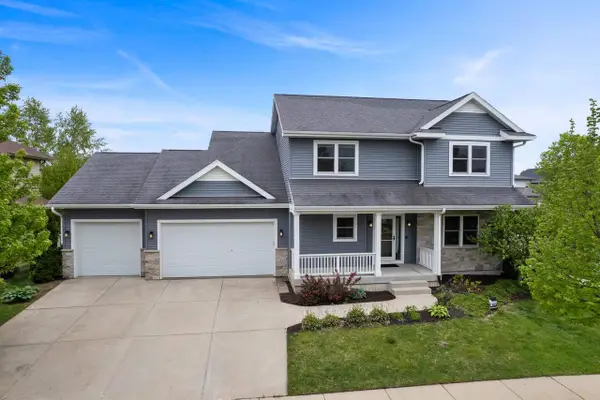 $799,900Active4 beds 4 baths3,123 sq. ft.
9333 Spirit Street, Middleton, WI 53562
MLS# 2024300Listed by: KELLER WILLIAMS REALTY, GREEN BAY - New
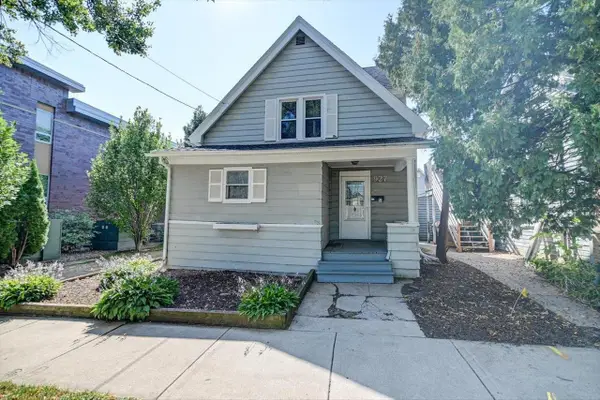 $422,000Active5 beds 1 baths1,142 sq. ft.
927 Drake Street, Madison, WI 53715
MLS# 2024308Listed by: BRUNER REALTY & MANAGEMENT - New
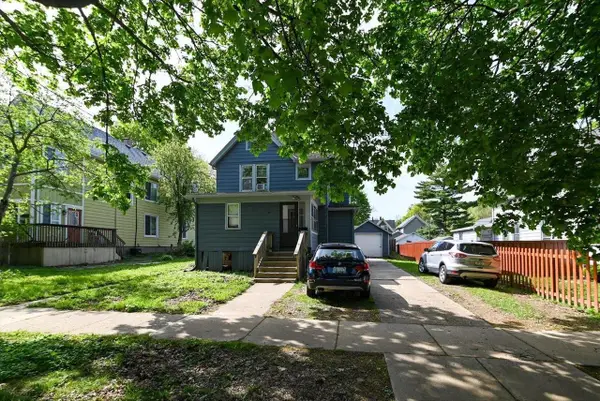 $514,000Active5 beds 2 baths1,536 sq. ft.
1207 Chandler Street, Madison, WI 53715
MLS# 2024309Listed by: BRUNER REALTY & MANAGEMENT - New
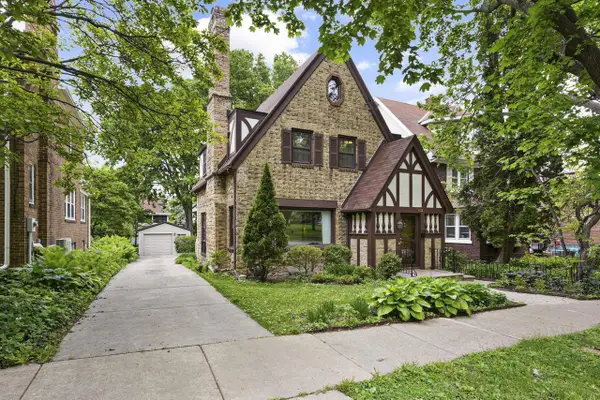 $750,000Active4 beds 2 baths2,197 sq. ft.
1122 Spaight Street, Madison, WI 53703
MLS# 2024334Listed by: EXP REALTY, LLC - New
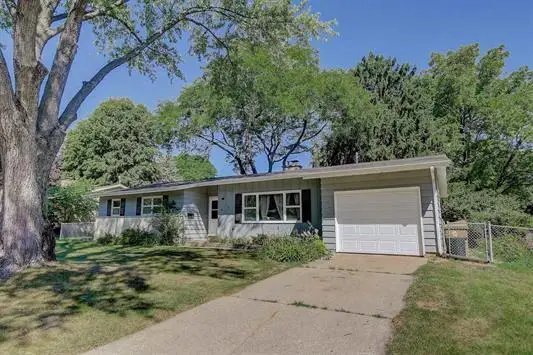 $495,000Active3 beds 2 baths1,228 sq. ft.
5134 Pepin Place, Madison, WI 53705
MLS# 2024337Listed by: 360 HOMES LLC - New
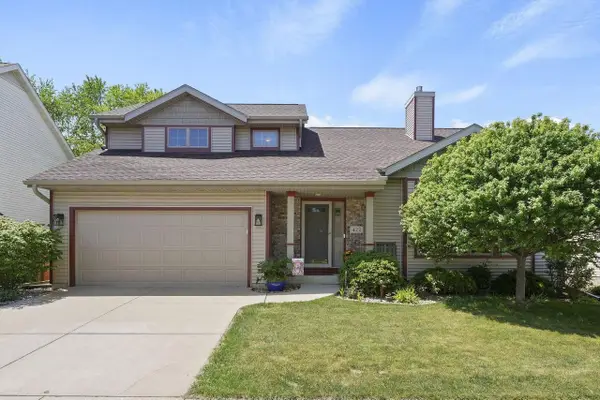 $525,000Active3 beds 3 baths2,479 sq. ft.
422 Bailey Drive, Madison, WI 53718
MLS# 2024367Listed by: LAUER REALTY GROUP, INC. - New
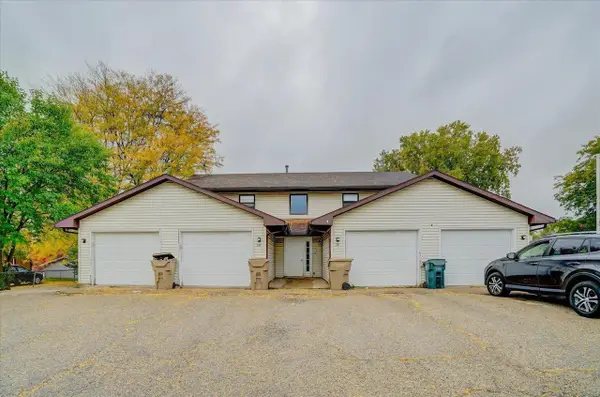 $849,000Active-- beds -- baths
58 Sunfish Court, Madison, WI 53713
MLS# 2024342Listed by: REAL BROKER LLC - New
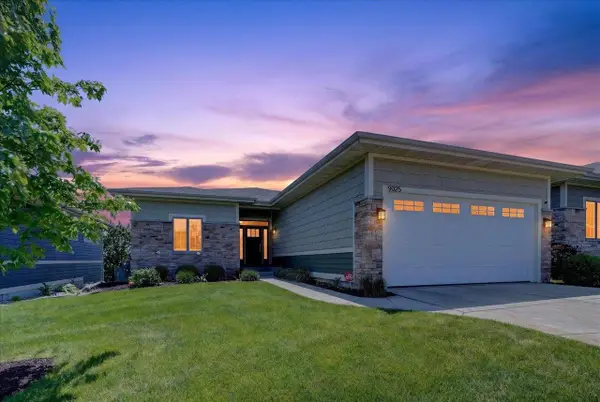 $868,000Active4 beds 3 baths3,533 sq. ft.
9025 Royal Oaks Circle, Verona, WI 53593
MLS# 2024365Listed by: AMERICAN, REALTORS


Protect your home and budget from life's surprises with an Assurant Home Warranty, backed by a partner that supports you through every step of homeownership. Explore Plans.
© 2023 - 2026 ERA Franchise Systems LLC. All rights reserved. ERA Franchise Systems LLC fully supports the principles of the Fair Housing Act and the Equal Opportunity Act. ERA, ERA Real Estate powered, and their respective logos are registered service marks of ERA Franchise Systems LLC. Each office is independently owned and operated.