
3533 Stonebridge Drive, Madison, WI 53719
Local realty services provided by:ERA MyPro Realty
Listed by: andrea bolan
Office: relish realty
MLS#:2022366
Source:Metro MLS
3533 Stonebridge Drive,Madison, WI 53719
$435,000
- 3 Beds
- 2 Baths
- 1,546 sq. ft.
- Single family
- Pending
Price summary
- Price:$435,000
- Price per sq. ft.:$281.37
About this home
Don't miss this sunny, cheerful home in the heart of a popular West Madison neighborhood! Oversized windows let the light shine in, and the cathedral ceilings combine with the open floor plan to create an airy & inviting place to gather. The kitchen offers ample counter space & storage, plus a window over the sink! The flexible bedroom layout lets you create a home that works for you - you can use the entire lower level as a primary bedroom suite, complete with walk-in closet, full bath, and sitting area, or add a wall to create two distinct spaces (with full sized windows!) Or, head upstairs and use one of the two large, sunny bedrooms instead! In the lowest level of he home, you'll find an office/workout space/flex room, and plenty of storage. The fully fenced yard is a great mix of trees & sun, with a private deck, too! The location is spectacular - less than 10 minutes to 4 grocery stores & tons of shops & restaurants. Or, hop on your bike and jump on the Ice Age Trail!
Contact an agent
Home facts
- Year built:1999
- Subdivision & Development:Glacier Crossing
- Listing ID #:2022366
- Added:138 day(s) ago
- Updated:June 03, 2026 at 02:29 PM
Rooms and interior
- Bedrooms:3
- Total bathrooms:2
- Full bathrooms:2
- Dining Description:On Main Level
- Bathrooms Description:At least 1 Tub, Master Bedroom Bath, Master Bedroom Bath: Full
- Kitchen Description:Dishwasher, Disposal, Microwave, On Main Level, Range/Oven, Refrigerator
- Bedroom Description:Master Bedroom On Lower Level
- Basement Description:Exposed, Full, Full Size Windows, Partially Finished
- Living area:1,546 sq. ft.
Heating and cooling
- Cooling:Central Air, Forced Air
- Heating:Forced Air, Natural Gas
Structure and exterior
- Year built:1999
- Building area:1,546 sq. ft.
- Lot area:0.17 Acres
- Architectural Style:Contemporary
- Construction Materials:Vinyl
- Exterior Features:Deck, Fenced Yard
- Levels:Tri-Level
Schools
- High school:Memorial
- Middle school:Toki
- Elementary school:Chavez
Utilities
- Water:Municipal Water
- Sewer:Municipal Sewer
Finances and disclosures
- Price:$435,000
- Price per sq. ft.:$281.37
- Tax amount:$7,367 (2025)
Features and amenities
- Appliances:Dishwasher, Disposal, Microwave, Refrigerator, Washer
- Laundry features:Dryer, Washer
- Amenities:Cathedral/Vaulted Ceiling, Water Softener
Parking
- Parking description:2 Car Garage, Garage - Attached, Garage Opener Included
- Garage spaces:2
New listings near 3533 Stonebridge Drive
- New
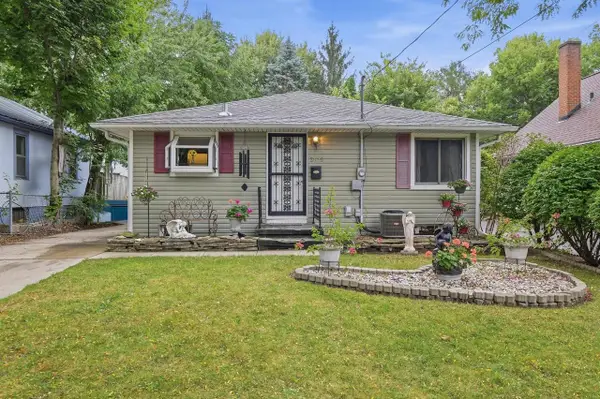 $375,000Active3 beds 1 baths1,120 sq. ft.
3625 Tulane Avenue, Madison, WI 53714
MLS# 2032980Listed by: RE/MAX PREFERRED - New
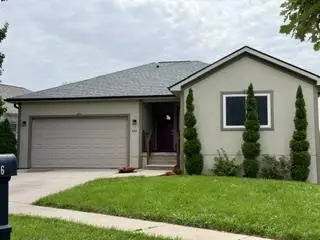 $479,900Active5 beds 3 baths2,650 sq. ft.
146 Rustic Drive, Madison, WI 53718
MLS# 2033010Listed by: FIRST WEBER INC - New
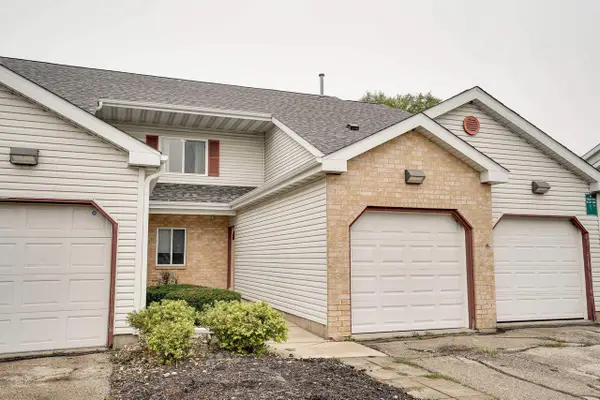 $267,000Active3 beds 2 baths1,130 sq. ft.
964 Rockefeller Lane, Madison, WI 53704
MLS# 2033035Listed by: EXP REALTY, LLC - New
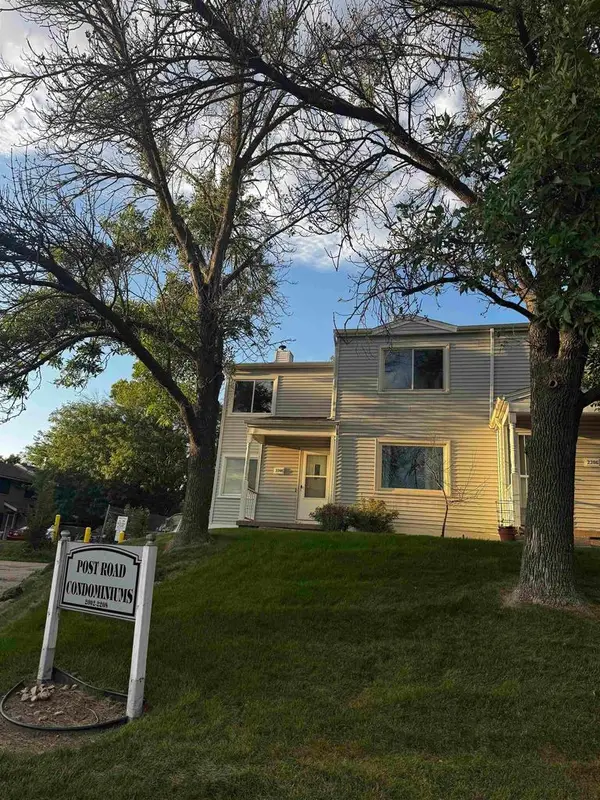 $259,000Active2 beds 2 baths1,372 sq. ft.
2208 Post Road #2208, Madison, WI 53716
MLS# 2033046Listed by: BARNES & ASSOCIATES REALTY GROUP - New
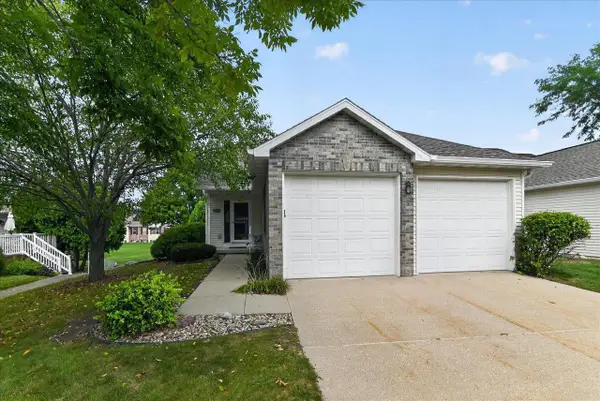 $399,900Active3 beds 3 baths2,476 sq. ft.
6322 Merritt Ridge, Madison, WI 53718
MLS# 2032898Listed by: FIRST WEBER INC - New
 $425,000Active2 beds 2 baths1,800 sq. ft.
5383 Mariners Cove Drive #414, Madison, WI 53704
MLS# 2032903Listed by: COLLECTIVE REAL ESTATE GROUP - New
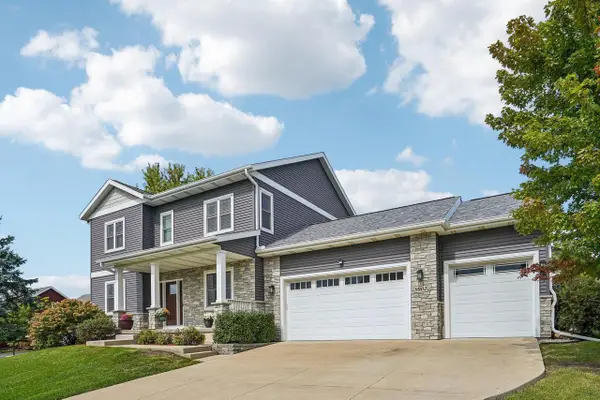 $885,000Active5 beds 4 baths3,240 sq. ft.
9902 Peach Leaf Lane, Middleton, WI 53562
MLS# 2032909Listed by: FIRST WEBER INC - New
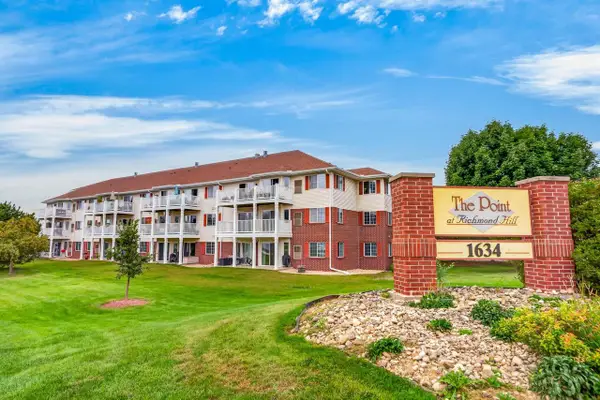 $249,900Active3 beds 2 baths1,188 sq. ft.
1634 Kings Mill Way #202, Madison, WI 53718
MLS# 2032912Listed by: STARK COMPANY, REALTORS - New
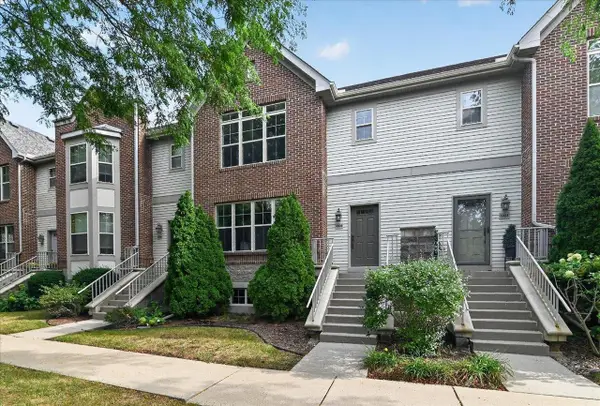 $339,900Active3 beds 3 baths1,770 sq. ft.
5926 Gemini Drive, Madison, WI 53718
MLS# 2032922Listed by: RESTAINO & ASSOCIATES - New
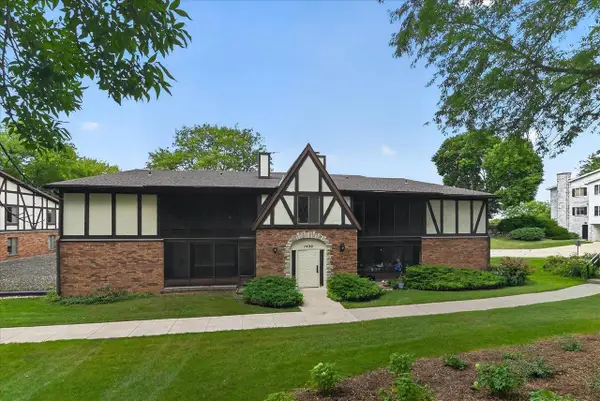 $250,000Active2 beds 2 baths1,300 sq. ft.
1430 Wheeler Court #C, Madison, WI 53704
MLS# 2032925Listed by: THE FRUGAL BROKER LLC


Protect your home and budget from life's surprises with an Assurant Home Warranty, backed by a partner that supports you through every step of homeownership. Explore Plans.
© 2023 - 2026 ERA Franchise Systems LLC. All rights reserved. ERA Franchise Systems LLC fully supports the principles of the Fair Housing Act and the Equal Opportunity Act. ERA, ERA Real Estate powered, and their respective logos are registered service marks of ERA Franchise Systems LLC. Each office is independently owned and operated.