
3814 Ridgeway Avenue, Madison, WI 53704
Local realty services provided by:ERA MyPro Realty
Listed by: rico sabatini
Office: real broker llc.
MLS#:2028285
Source:Metro MLS
3814 Ridgeway Avenue,Madison, WI 53704
$344,900
- 3 Beds
- 1 Baths
- 1,140 sq. ft.
- Single family
- Pending
Price summary
- Price:$344,900
- Price per sq. ft.:$302.54
About this home
$10,000 forgivable grant available for this property. Free Money! Affordability is still alive and well you just need to know where to look. Welcome to 3814 Ridgeway Ave. This 3 bedroom ranch has been updated with quality throughout the tenure of ownership. Kitchen, bath, and windows all updated within the last 10 years. Brand new roof on house and massive 2+car garage. Backyard offers maintence free area great for gatherings and a recently updated deck. Need a bit more room? Build some sweat equity by finishing off the lower level. Start owning your piece of Madison today.
Contact an agent
Home facts
- Year built:1949
- Listing ID #:2028285
- Added:52 day(s) ago
- Updated:September 07, 2026 at 03:57 PM
Rooms and interior
- Bedrooms:3
- Total bathrooms:1
- Full bathrooms:1
- Bathrooms Description:No Master Bedroom Bath
- Kitchen Description:Disposal, Microwave, On Main Level, Range/Oven, Refrigerator
- Bedroom Description:Master Bedroom On Main Level
- Basement Description:Full
- Living area:1,140 sq. ft.
Heating and cooling
- Cooling:Central Air, Forced Air
- Heating:Forced Air, Natural Gas
Structure and exterior
- Year built:1949
- Building area:1,140 sq. ft.
- Lot area:0.18 Acres
- Architectural Style:Ranch
- Construction Materials:Aluminum/Steel
- Exterior Features:Deck
- Foundation Description:Block
- Levels:1 Story
Schools
- High school:East
- Middle school:Sherman
- Elementary school:Sandburg
Utilities
- Water:Municipal Water
- Sewer:Municipal Sewer
Finances and disclosures
- Price:$344,900
- Price per sq. ft.:$302.54
- Tax amount:$5,772 (2026)
Features and amenities
- Appliances:Disposal, Microwave, Refrigerator, Washer
- Laundry features:Dryer, Washer
- Amenities:High Speed Internet, High Speed Internet Available, Water Softener
Parking
- Parking description:2 Car Garage, Garage - Detached, Garage Opener Included
- Garage spaces:2
New listings near 3814 Ridgeway Avenue
- New
 $425,000Active4 beds 2 baths2,243 sq. ft.
5010 Raymond Road, Madison, WI 53711
MLS# 2032134Listed by: PINNACLE REAL ESTATE GROUP LLC - New
 $260,000Active1 beds 1 baths737 sq. ft.
334 Amoth Court #D, Madison, WI 53704
MLS# 2032129Listed by: MADCITYHOMES.COM - New
 $267,900Active2 beds 3 baths1,113 sq. ft.
2996 Holborn Circle, Madison, WI 53718
MLS# 2032132Listed by: STARLIGHT REALTY - New
 $475,000Active3 beds 3 baths1,394 sq. ft.
5033 Regent Street, Madison, WI 53705
MLS# 2032104Listed by: GREAT ROCK REALTY LLC - New
 $699,000Active3 beds 2 baths1,926 sq. ft.
9622 Lost Pine Trail, Verona, WI 53593
MLS# 2032004Listed by: BUILD REALTY NETWORK, LLC - New
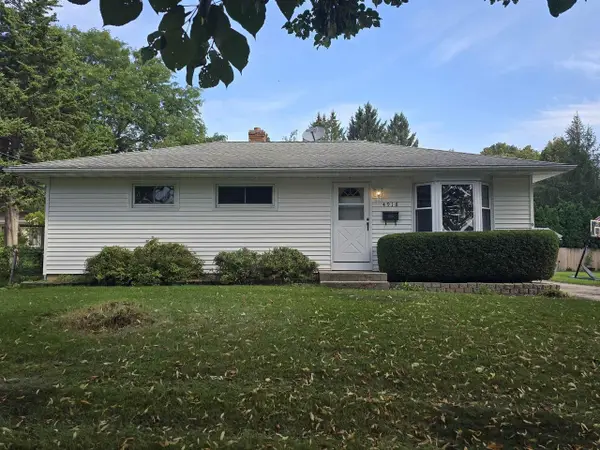 $360,000Active3 beds 1 baths960 sq. ft.
4918 Marvin Avenue, Madison, WI 53711
MLS# 2032011Listed by: FIRST WEBER INC - New
 $249,900Active2 beds 2 baths1,422 sq. ft.
902 N THOMPSON Drive #2, Madison, WI 53704
MLS# 2032029Listed by: RE/MAX PREFERRED - New
 $419,000Active1 beds 1 baths1,039 sq. ft.
625 N Segoe Road #610, Madison, WI 53705
MLS# 2032033Listed by: LPT REALTY - New
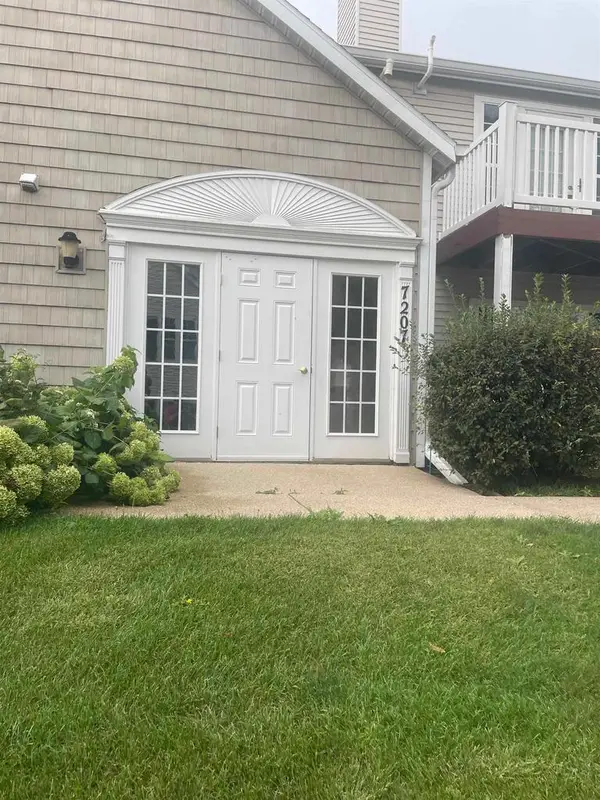 $190,000Active1 beds 1 baths735 sq. ft.
7207 Flagship Drive #4, Madison, WI 53719
MLS# 2032075Listed by: NYMAN REAL EST & APPRAISAL MAD - New
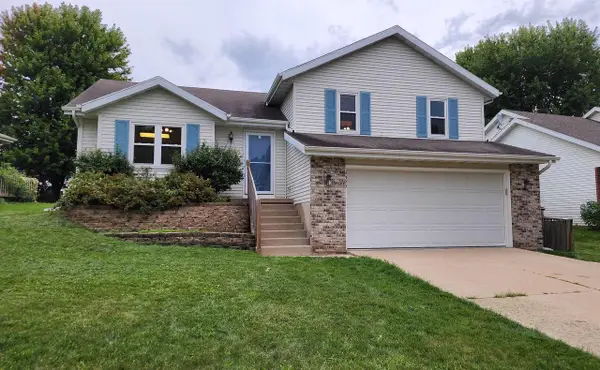 $445,000Active3 beds 2 baths1,785 sq. ft.
2325 Talc Trail, Madison, WI 53719
MLS# 2032092Listed by: TRI-RIVER REALTY


Protect your home and budget from life's surprises with an Assurant Home Warranty, backed by a partner that supports you through every step of homeownership. Explore Plans.
© 2023 - 2026 ERA Franchise Systems LLC. All rights reserved. ERA Franchise Systems LLC fully supports the principles of the Fair Housing Act and the Equal Opportunity Act. ERA, ERA Real Estate powered, and their respective logos are registered service marks of ERA Franchise Systems LLC. Each office is independently owned and operated.