
3821 STONEBRIDGE Drive, Madison, WI 53719
Local realty services provided by:ERA MyPro Realty
Listed by: dan chin homes team, wade dyslin
Office: real broker llc.
MLS#:2028498
Source:Metro MLS
3821 STONEBRIDGE Drive,Madison, WI 53719
$475,000
- 4 Beds
- 3 Baths
- 1,991 sq. ft.
- Single family
- Active
Price summary
- Price:$475,000
- Price per sq. ft.:$238.57
- Monthly HOA dues:$25
About this home
Stylish home in West Madison?s sought after Heather Glen neighborhood, conveniently located near beautiful parks and outdoor recreation areas including the scenic Ice Age Trail and Nature Area, Quarry Ridge Recreation Area, and Military Ridge State Trail. The open layout with multiple living and dining spaces creates an inviting flow for entertaining and everyday living. Unwind in your private bedroom featuring a full bath and walk in closet. The spacious unfinished lower level offers excellent potential to add finished living space, including a third bathroom. Enjoy warm weather on the deck, perfect for summer BBQs, outdoor dining, and gatherings with friends and family. Two car attached garage and dedicated laundry room complete this inviting home. A fantastic opportunity in a highly desirable location.
Contact an agent
Home facts
- Year built:2005
- Subdivision & Development:Heather Glen
- Listing ID #:2028498
- Added:31 day(s) ago
- Updated:August 25, 2026 at 03:58 PM
Rooms and interior
- Bedrooms:4
- Total bathrooms:3
- Full bathrooms:2
- Bathrooms Description:At least 1 Tub, Master Bedroom Bath, Master Bedroom Bath: Full, Master Bedroom Bath: Tub/Shower Combo, Stubbed For Bathroom on Lower
- Kitchen Description:Dishwasher, Disposal, Microwave, On Main Level, Range/Oven, Refrigerator
- Bedroom Description:Master Bedroom On Upper Level, Walk-In Closet(s)
- Basement Description:8'+ Ceiling, Full, Sump Pump
- Living area:1,991 sq. ft.
Heating and cooling
- Cooling:Central Air, Forced Air
- Heating:Forced Air, Natural Gas
Structure and exterior
- Year built:2005
- Building area:1,991 sq. ft.
- Lot area:0.09 Acres
- Lot Features:Sidewalks
- Architectural Style:Prairie/Craftsman
- Construction Materials:Brick, Stone, Vinyl
- Exterior Features:Deck
- Foundation Description:Poured Concrete
- Levels:2 Story
Schools
- High school:Memorial
- Middle school:Toki
- Elementary school:Chavez
Utilities
- Water:Municipal Water
- Sewer:Municipal Sewer
Finances and disclosures
- Price:$475,000
- Price per sq. ft.:$238.57
- Tax amount:$8,940 (2025)
Features and amenities
- Appliances:Dishwasher, Disposal, Microwave, Refrigerator, Washer
- Laundry features:Dryer, Washer
- Amenities:Cable/Satellite Available, Cathedral/Vaulted Ceiling, High Speed Internet, Water Softener
Parking
- Parking description:2 Car Garage, Garage - Attached, Garage Opener Included
- Garage spaces:2
New listings near 3821 STONEBRIDGE Drive
- New
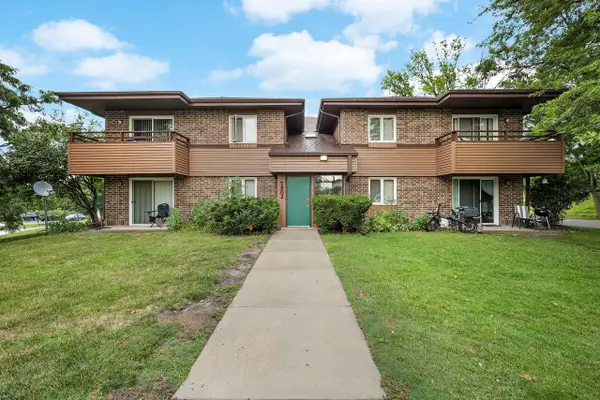 $3,500,000Active-- beds -- baths
7502 Westward Way, Madison, WI 53717
MLS# 2031155Listed by: STARK COMPANY, REALTORS - New
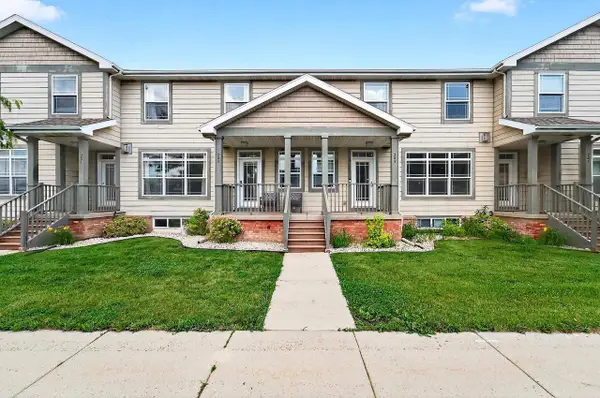 $349,000Active3 beds 3 baths2,372 sq. ft.
203 Wyalusing Drive, Madison, WI 53718
MLS# 2031158Listed by: MHB REAL ESTATE - New
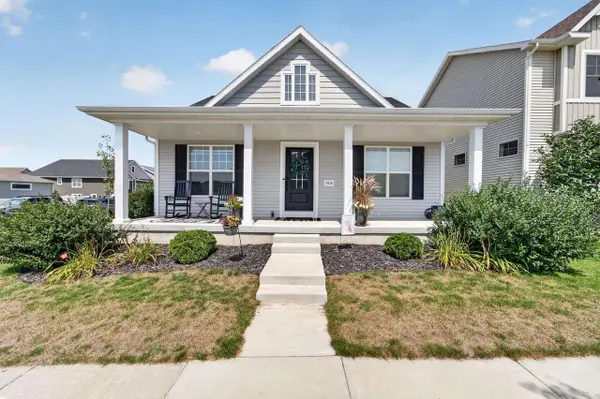 $495,000Active3 beds 2 baths1,784 sq. ft.
9318 Highland Gate Way, Verona, WI 53593
MLS# 2031160Listed by: MHB REAL ESTATE - New
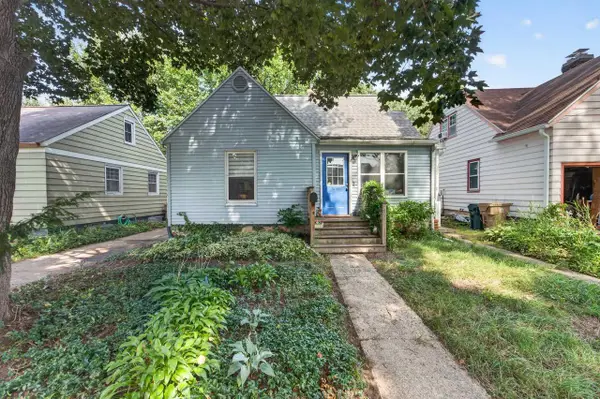 $314,900Active-- beds -- baths
409 Stang Street, Madison, WI 53704
MLS# 2031193Listed by: MHB REAL ESTATE - New
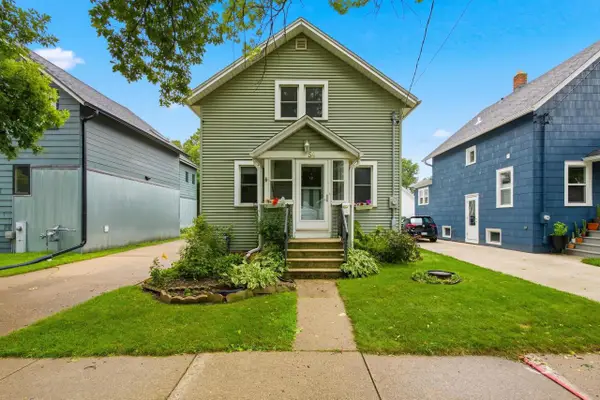 $475,000Active3 beds 3 baths1,556 sq. ft.
54 S Marquette Street, Madison, WI 53704
MLS# 2031115Listed by: PINNACLE REAL ESTATE GROUP LLC - New
 $245,000Active2 beds 2 baths1,310 sq. ft.
1506 Wheeler Road #F, Madison, WI 53704
MLS# 2031073Listed by: SPRINKMAN REAL ESTATE - New
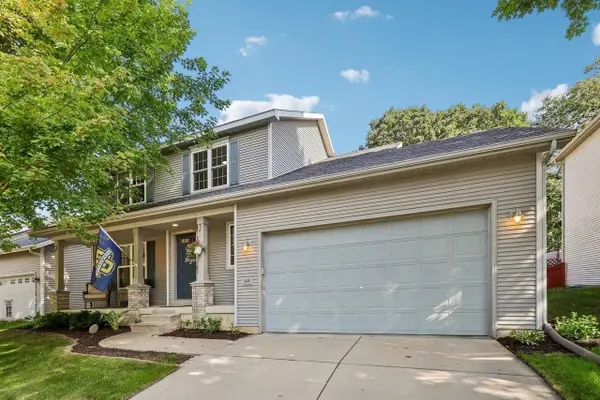 $475,000Active4 beds 4 baths2,251 sq. ft.
505 Aztalan Drive, Madison, WI 53718
MLS# 2031079Listed by: RESTAINO & ASSOCIATES - New
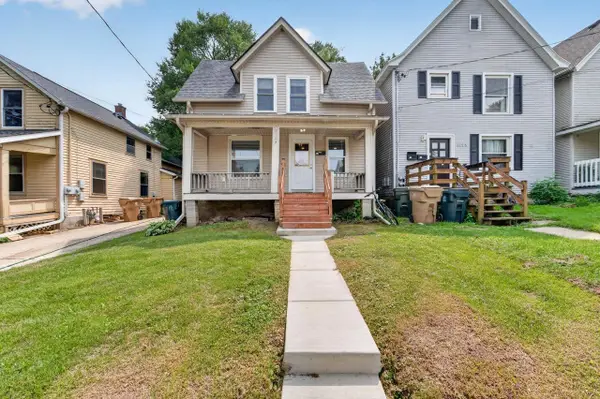 $479,900Active5 beds 2 baths1,480 sq. ft.
1123 Emerald Street, Madison, WI 53715
MLS# 2031080Listed by: MHB REAL ESTATE - New
 $230,000Active1 beds 1 baths1,058 sq. ft.
5336 Congress Avenue #2, Madison, WI 53718
MLS# 2031087Listed by: FIRST WEBER INC - New
 $545,000Active-- beds -- baths
173/175 Division Street, Madison, WI 53704
MLS# 2031093Listed by: REAL BROKER LLC


Protect your home and budget from life's surprises with an Assurant Home Warranty, backed by a partner that supports you through every step of homeownership. Explore Plans.
© 2023 - 2026 ERA Franchise Systems LLC. All rights reserved. ERA Franchise Systems LLC fully supports the principles of the Fair Housing Act and the Equal Opportunity Act. ERA, ERA Real Estate powered, and their respective logos are registered service marks of ERA Franchise Systems LLC. Each office is independently owned and operated.