
3848 Maple Grove Drive #312, Madison, WI 53719
Local realty services provided by:ERA MyPro Realty
Listed by: tamara mcdougal
Office: exp realty, llc.
MLS#:2033559
Source:Metro MLS
3848 Maple Grove Drive #312,Madison, WI 53719
$274,900
- 2 Beds
- 2 Baths
- 1,217 sq. ft.
- Condominium
- Active
Price summary
- Price:$274,900
- Price per sq. ft.:$225.88
- Monthly HOA dues:$320
About this home
WOW! Rare opportunity to own this Gorgeous Top Floor unit! Open & airy floor plan! The kitchen offers a newer refrigerator, microwave, plus a new faucet & garbage disposal! The kitchen island creates the perfect gathering spot?pull up a stool for morning coffee, casual meals or cooking dinner! Casual Dining area leads to a large living room with a vaulted ceiling! Primary suite is a standout with a high ceiling, private bath with walk-in shower & HUGE walk-in closet with extra shelves! Large laundry room offers even more storage plus a newer washer & dryer. Step outside to the maintenance-free deck overlooking the green space! Underground heating parking and dedicated storage unit! In an unbeatable location close to Target, HyVee, restaurants, shopping, parks, walking/biking paths, Epic & much more! All this in a convenient location close to shopping, restaurants and everyday essentials. Easy living in this beautiful condo! Don't miss this one!
Contact an agent
Home facts
- Year built:2007
- Listing ID #:2033559
- Added:1 day(s) ago
- Updated:September 28, 2026 at 03:04 PM
Rooms and interior
- Bedrooms:2
- Total bathrooms:2
- Full bathrooms:2
- Flooring:Wood or Sim.Wood Floors
- Bathrooms Description:At least 1 Tub, Master Bedroom Bath, Master Bedroom Bath: Full, Master Bedroom Bath: Walk-In Shower
- Kitchen Description:Dishwasher, Disposal, Microwave, On Main Level, Range/Oven, Refrigerator
- Bedroom Description:Master Bedroom On Main Level, Walk-In Closet(s)
- Living area:1,217 sq. ft.
Heating and cooling
- Cooling:Central Air, Forced Air
- Heating:Forced Air, Natural Gas
Structure and exterior
- Year built:2007
- Building area:1,217 sq. ft.
- Construction Materials:Brick, Vinyl
- Exterior Features:Deck
Schools
- High school:Memorial
- Middle school:Toki
- Elementary school:Chavez
Utilities
- Water:Municipal Water
- Sewer:Municipal Sewer
Finances and disclosures
- Price:$274,900
- Price per sq. ft.:$225.88
- Tax amount:$4,646 (2025)
Features and amenities
- Appliances:Dishwasher, Disposal, Microwave, Refrigerator, Washer
- Laundry features:Dryer, Washer
- Amenities:Cathedral/Vaulted Ceiling, High Speed Internet, Intercom
Parking
- Parking description:1 Space, 1-5 spaces, Assigned, Underground, Underground Garage
New listings near 3848 Maple Grove Drive #312
- New
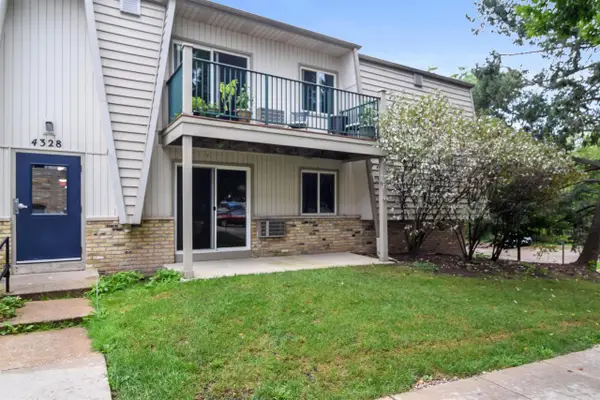 $179,900Active2 beds 1 baths987 sq. ft.
4328 Melody Lane #101, Madison, WI 53704
MLS# 2033541Listed by: DESIGN REALTY LLC - New
 $339,900Active1 beds 1 baths891 sq. ft.
309 W Washington Avenue #613, Madison, WI 53703
MLS# 2033481Listed by: COMPASS REAL ESTATE WISCONSIN - New
 $325,000Active1 beds 1 baths928 sq. ft.
1140 E Dayton Street #203, Madison, WI 53703
MLS# 2033485Listed by: REAL BROKER LLC  $94,900Active0.74 Acres
Lot 36 WHITNEY WAY, Sparta, WI 54656
MLS# 1982247Listed by: COULEE REAL ESTATE & PROPERTY MANAGEMENT LLC $207,000Pending1 beds 1 baths815 sq. ft.
301 Harbour Town DRIVE #327, Madison, WI 53717
MLS# 1982150Listed by: BAST REALTY, LLC- New
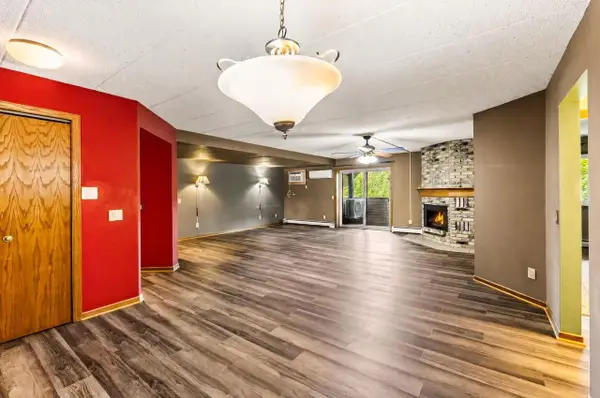 $225,000Active2 beds 2 baths1,143 sq. ft.
14 Maple Wood Lane #23, Madison, WI 53704
MLS# 2033372Listed by: STARK COMPANY, REALTORS - New
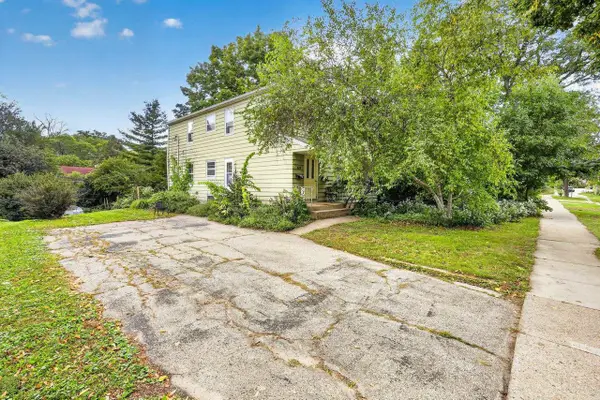 $656,000Active-- beds -- baths
914 High Street, Madison, WI 53715
MLS# 2033386Listed by: STARK COMPANY, REALTORS - New
 $330,000Active2 beds 3 baths1,480 sq. ft.
6005 Williamsburg Way, Madison, WI 53719
MLS# 2033387Listed by: REAL BROKER LLC - New
 $234,900Active3 beds 2 baths1,044 sq. ft.
952 Rockefeller Lane, Madison, WI 53704
MLS# 2033436Listed by: FIRST WEBER INC


Protect your home and budget from life's surprises with an Assurant Home Warranty, backed by a partner that supports you through every step of homeownership. Explore Plans.
© 2023 - 2026 ERA Franchise Systems LLC. All rights reserved. ERA Franchise Systems LLC fully supports the principles of the Fair Housing Act and the Equal Opportunity Act. ERA, ERA Real Estate powered, and their respective logos are registered service marks of ERA Franchise Systems LLC. Each office is independently owned and operated.