
4508 White Aspen Road, Madison, WI 53704
Local realty services provided by:ERA MyPro Realty
Listed by: marine yoo, holly white
Office: real broker llc.
MLS#:2027578
Source:Metro MLS
4508 White Aspen Road,Madison, WI 53704
$247,500
- 3 Beds
- 2 Baths
- 1,475 sq. ft.
- Condominium
- Pending
Price summary
- Price:$247,500
- Price per sq. ft.:$167.8
- Monthly HOA dues:$360
About this home
Welcome home to this inviting northside Madison condo offering the perfect blend of comfort, convenience, and low-maintenance living. Step inside to find a functional floor plan with spacious living areas, abundant natural light, and room to make it your own. Added peace of mind comes with knowing the roof, furnace, A/C, water heater, water softener, and all appliances were installed in 2020 or later, offering years of reliable service ahead. Experience the ease of condo living while still having the privacy and feel of home. Conveniently located near parks, shopping, dining, schools, and commuter routes, this property is ideal for first-time buyers, downsizers, or anyone looking for affordable homeownership in a desirable neighborhood. Don't miss your opportunity to own a move-in-ready home in a fantastic location - schedule your private showing today!
Contact an agent
Home facts
- Year built:1981
- Listing ID #:2027578
- Added:91 day(s) ago
- Updated:October 07, 2026 at 04:04 PM
Rooms and interior
- Bedrooms:3
- Total bathrooms:2
- Full bathrooms:1
- Bathrooms Description:At least 1 Tub, No Master Bedroom Bath
- Kitchen Description:Dishwasher, Microwave, On Main Level, Range/Oven, Refrigerator
- Bedroom Description:Master Bedroom On Main Level
- Basement Description:Exposed, Full, Full Size Windows, Partially Finished, Walk Out/Outer Door
- Living area:1,475 sq. ft.
Heating and cooling
- Cooling:Central Air, Forced Air
- Heating:Forced Air, Natural Gas
Structure and exterior
- Year built:1981
- Building area:1,475 sq. ft.
- Construction Materials:Stucco, Wood
- Exterior Features:Patio, Private Entry
- Foundation Description:Poured Concrete
Schools
- High school:East
- Middle school:Black Hawk
- Elementary school:Lindbergh
Utilities
- Water:Municipal Water
- Sewer:Municipal Sewer
Finances and disclosures
- Price:$247,500
- Price per sq. ft.:$167.8
- Tax amount:$3,900 (2025)
Features and amenities
- Appliances:Dishwasher, Microwave, Refrigerator, Washer
- Laundry features:Dryer, Washer
- Amenities:Cable/Satellite Available
Parking
- Parking description:1 Car Garage, Garage - Attached, Garage Opener Included
New listings near 4508 White Aspen Road
- New
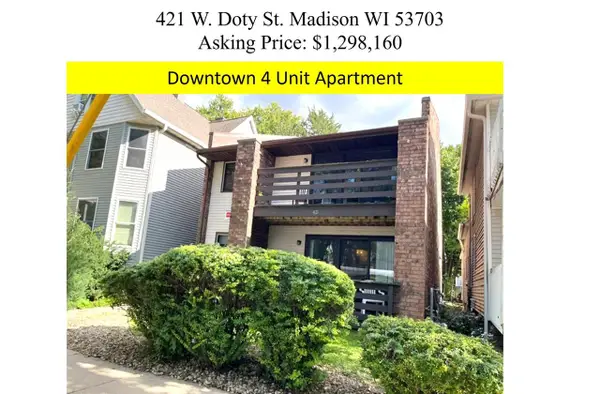 $1,298,160Active-- beds -- baths
421 W Doty Street, Madison, WI 53703
MLS# 2034134Listed by: MADISON PROPERTY MANAGEMENT, INC. - New
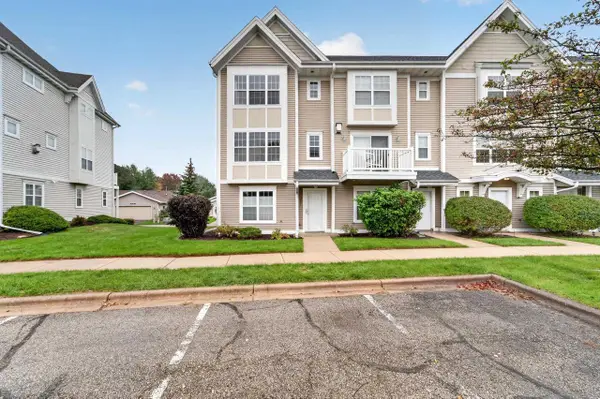 $339,900Active2 beds 3 baths1,510 sq. ft.
3801 Design Pass, Madison, WI 53719
MLS# 2034138Listed by: MHB REAL ESTATE 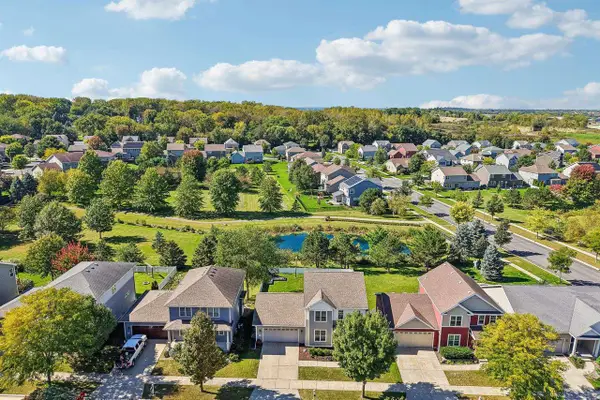 $499,900Pending3 beds 4 baths2,388 sq. ft.
4610 Secret Garden Drive, Mcfarland, WI 53558
MLS# 2033318Listed by: RE/MAX PREFERRED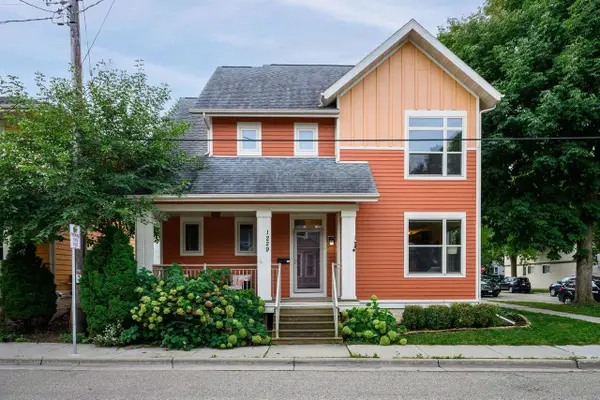 $650,000Pending3 beds 3 baths1,798 sq. ft.
1229 St James Court, Madison, WI 53715
MLS# 2033366Listed by: SPRINKMAN REAL ESTATE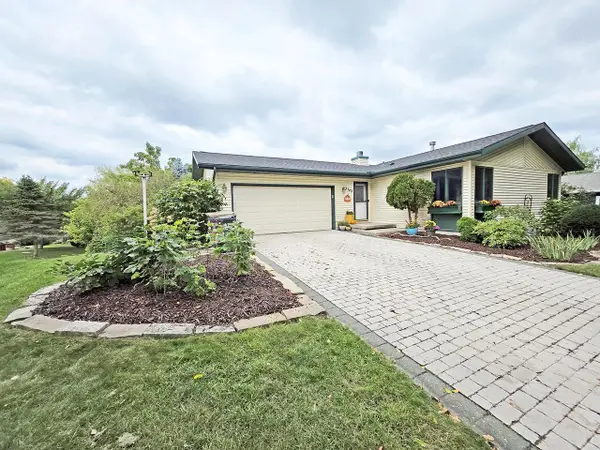 $435,000Pending4 beds 2 baths2,570 sq. ft.
3302 Portage Road, Madison, WI 53704
MLS# 2033411Listed by: COLDWELL BANKER THE REALTY GROUP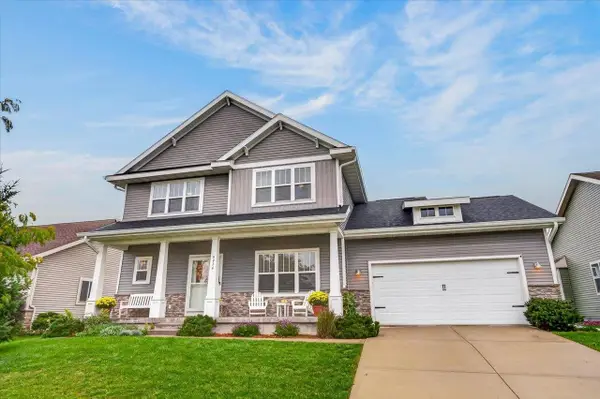 $659,000Pending4 beds 3 baths2,260 sq. ft.
9914 Autumn Breeze Road, Middleton, WI 53562
MLS# 2033791Listed by: FIRST WEBER INC- New
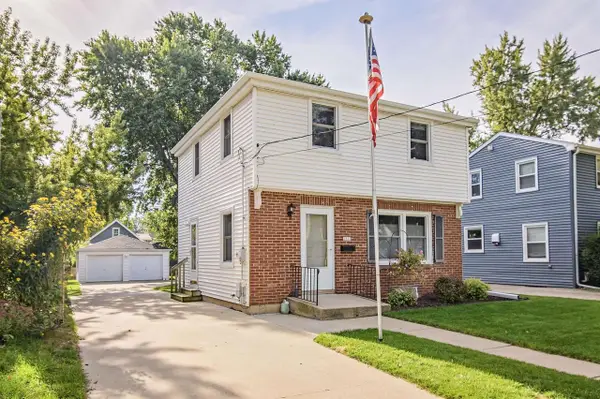 $400,000Active3 beds 1 baths1,012 sq. ft.
2537 Hoard Street, Madison, WI 53704
MLS# 2033341Listed by: REALTY EXECUTIVES COOPER SPRANSY - New
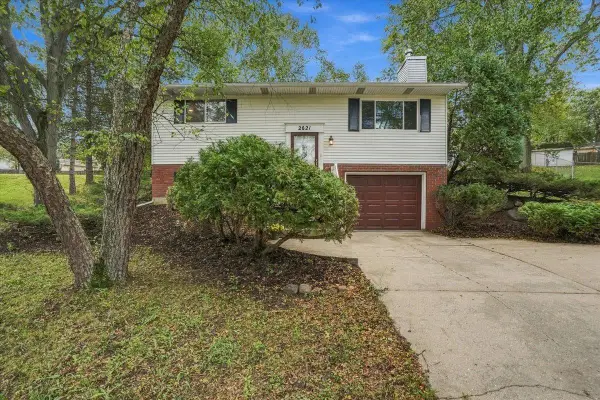 $370,000Active4 beds 2 baths1,401 sq. ft.
2621 Mission Circle, Madison, WI 53713
MLS# 2033349Listed by: REALTY EXECUTIVES COOPER SPRANSY - New
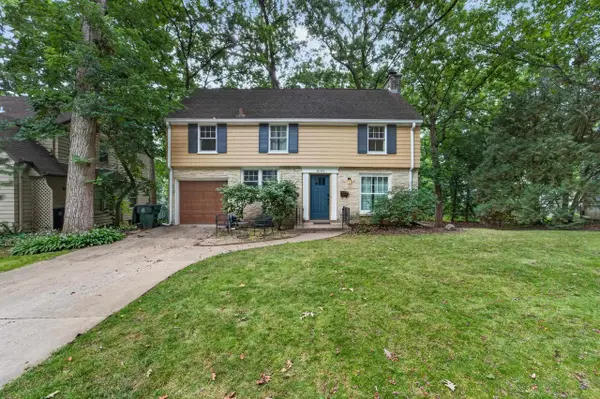 $950,000Active4 beds 2 baths2,071 sq. ft.
4145 Hiawatha Drive, Madison, WI 53711
MLS# 2033350Listed by: MHB REAL ESTATE - New
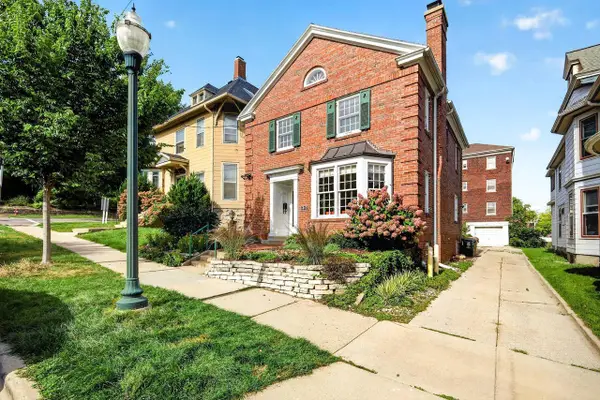 $750,000Active3 beds 2 baths1,864 sq. ft.
317 N Pinckney Street, Madison, WI 53703
MLS# 2033351Listed by: STARK COMPANY, REALTORS


Protect your home and budget from life's surprises with an Assurant Home Warranty, backed by a partner that supports you through every step of homeownership. Explore Plans.
© 2023 - 2026 ERA Franchise Systems LLC. All rights reserved. ERA Franchise Systems LLC fully supports the principles of the Fair Housing Act and the Equal Opportunity Act. ERA, ERA Real Estate powered, and their respective logos are registered service marks of ERA Franchise Systems LLC. Each office is independently owned and operated.