
4509 Judy Lane, Madison, WI 53704
Local realty services provided by:ERA MyPro Realty
Listed by: living in madison real estate group, caroline buss
Office: keller williams realty
MLS#:2036617
Source:WIREX via South Central Wisconsin MLS
4509 Judy Lane,Madison, WI 53704
$349,900
- 3 Beds
- 1 Baths
- 1,572 sq. ft.
- Single family
- Active
Price summary
- Price:$349,900
- Price per sq. ft.:$222.58
About this home
Showings begin 11/20. Set on a spacious .32-acre lot, this 1959 ranch offers classic charm, fresh updates, and plenty of outdoor space. The updated sage-green siding adds curb appeal, while the screened-in porch overlooks a fully fenced backyard with room to enjoy the outdoors. Inside, fresh paint throughout, new light fixtures, and beautiful refinished hardwood floors bring a refreshed feel to the home. The layout features a sunny main living area, a formal dining space, and an additional dining nook just off the kitchen. All three bedrooms also feature hardwood floors. Downstairs, the finished rec room offers additional space for relaxing, entertaining, or setting up a home gym or hobby area. A one-car detached garage, welcoming front porch, and several parks just a couple of blocks away round out the property. With its generous yard, refreshed interior, and convenient location near neighborhood parks, this ranch has plenty to appreciate!
Contact an agent
Home facts
- Year built:1959
- Subdivision & Development:Northland Manor
- Listing ID #:2036617
- Added:1 day(s) ago
- Updated:November 19, 2026 at 09:20 PM
Rooms and interior
- Bedrooms:3
- Total bathrooms:1
- Full bathrooms:1
- Dining Description:On Main Level
- Bathrooms Description:No Master Bedroom Bath
- Kitchen Description:Dishwasher, Disposal, On Main Level, Range/Oven, Refrigerator
- Bedroom Description:Master Bedroom On Main Level
- Basement Description:Finished, Full
- Living area:1,572 sq. ft.
Heating and cooling
- Cooling:Central Air, Forced Air
- Heating:Forced Air, Natural Gas
Structure and exterior
- Year built:1959
- Building area:1,572 sq. ft.
- Lot area:0.32 Acres
- Lot Features:Sidewalks
- Architectural Style:Ranch
- Construction Materials:Vinyl
- Exterior Features:Fenced Yard, Patio, Screened porch
- Levels:1 Story
Schools
- High school:East
- Middle school:Black Hawk
- Elementary school:Lindbergh
Utilities
- Water:Municipal Water
- Sewer:Municipal Sewer
Finances and disclosures
- Price:$349,900
- Price per sq. ft.:$222.58
- Tax amount:$6,360 (2025)
Features and amenities
- Appliances:Dishwasher, Disposal, Refrigerator, Washer
- Laundry features:Dryer, Washer
- Amenities:Water Softener
Parking
- Parking description:1 Car Garage, Garage - Detached
- Garage spaces:1
New listings near 4509 Judy Lane
- New
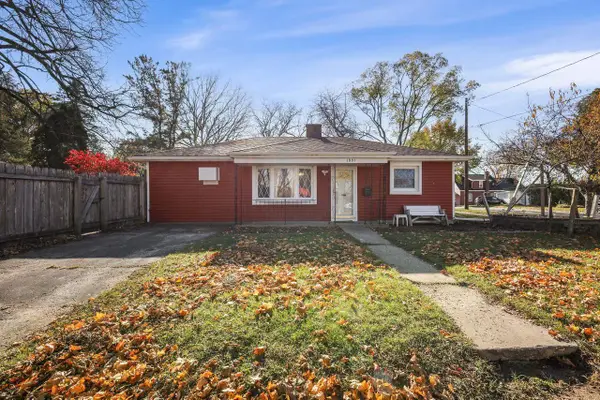 $255,000Active2 beds 1 baths960 sq. ft.
1801 Heath Avenue, Madison, WI 53704
MLS# 2036567Listed by: FIRST WEBER INC - New
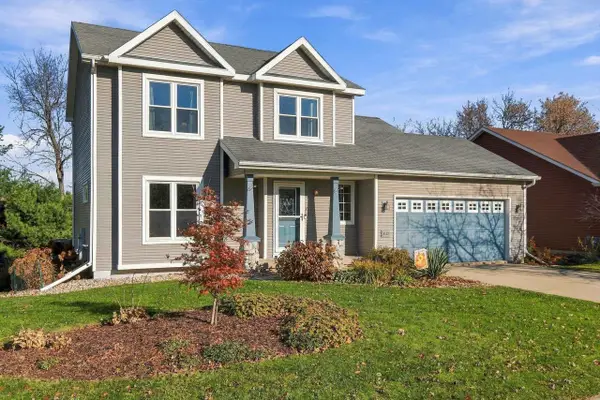 $505,000Active4 beds 4 baths2,200 sq. ft.
6122 Sandstone Drive, Madison, WI 53719
MLS# 2036590Listed by: ELEVATE ESTATES REALTY CO. - New
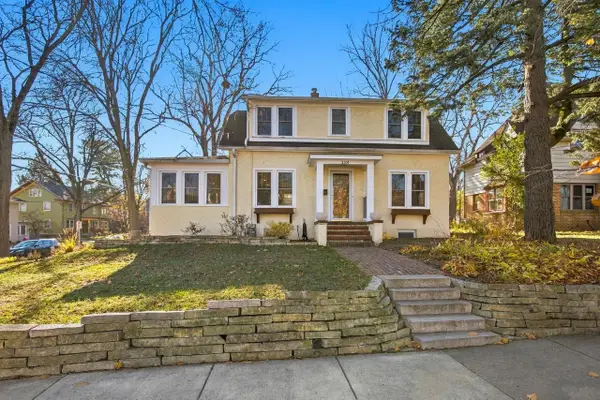 $799,000Active3 beds 3 baths1,637 sq. ft.
2301 Chamberlain Avenue, Madison, WI 53726
MLS# 2036606Listed by: COMPASS REAL ESTATE WISCONSIN - New
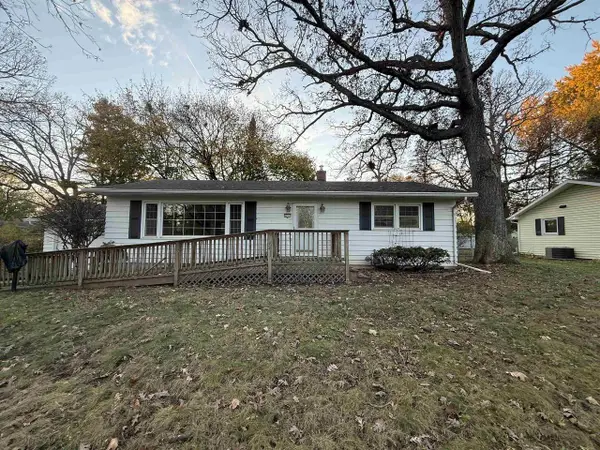 $340,000Active3 beds 2 baths1,528 sq. ft.
5217 Turner Avenue, Madison, WI 53716
MLS# 2036609Listed by: BUNBURY & ASSOC, REALTORS - New
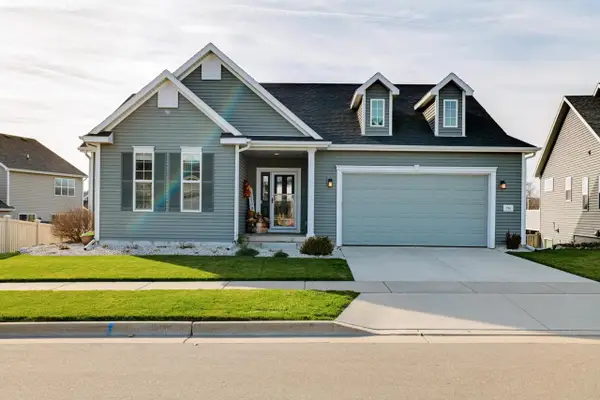 $550,000Active3 beds 4 baths1,580 sq. ft.
714 Birch Blossom Road, Verona, WI 53593
MLS# 2036610Listed by: BUNBURY & ASSOC, REALTORS - New
 $1,300,000Active-- beds -- baths
20 & 24 E Gorham Street, Madison, WI 53703
MLS# 2036575Listed by: THE HUB REALTY - New
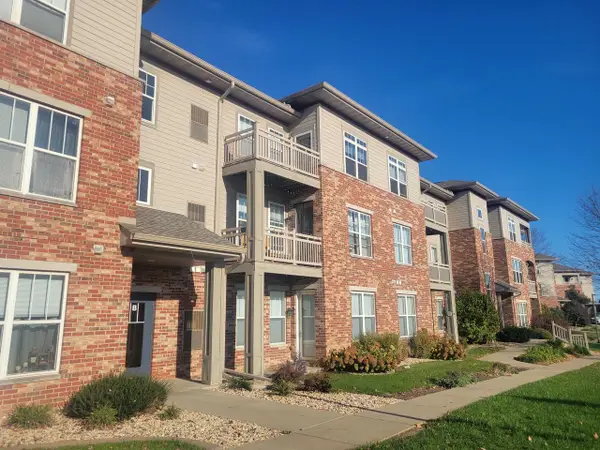 $319,000Active3 beds 2 baths1,343 sq. ft.
121 Metro Terrace #208, Madison, WI 53718
MLS# 2036579Listed by: MAURICE TAYLOR & ASSOCIATES REALTY PARTNERS - New
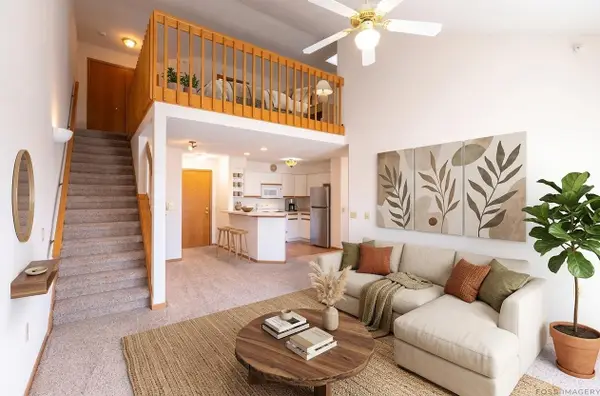 $245,000Active2 beds 2 baths1,293 sq. ft.
7203 Mid Town Road #305, Madison, WI 53719
MLS# 2036608Listed by: COMPASS REAL ESTATE WISCONSIN - New
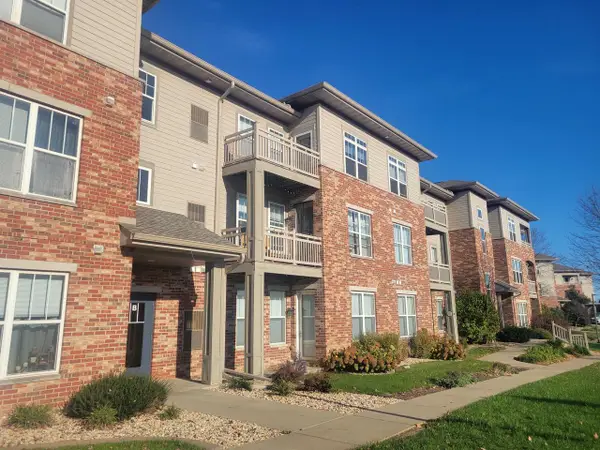 $319,900Active3 beds 2 baths1,343 sq. ft.
121 Metro Terrace #208, Madison, WI 53718
MLS# 2036566Listed by: MAURICE TAYLOR & ASSOCIATES REALTY PARTNERS


Protect your home and budget from life's surprises with an Assurant Home Warranty, backed by a partner that supports you through every step of homeownership. Explore Plans.
© 2023 - 2026 ERA Franchise Systems LLC. All rights reserved. ERA Franchise Systems LLC fully supports the principles of the Fair Housing Act and the Equal Opportunity Act. ERA, ERA Real Estate powered, and their respective logos are registered service marks of ERA Franchise Systems LLC. Each office is independently owned and operated.