
4705 Allis Avenue, Madison, WI 53716
Local realty services provided by:ERA MyPro Realty
Listed by: dalegar garczynski
Office: capital investment partners
MLS#:2029469
Source:Metro MLS
4705 Allis Avenue,Madison, WI 53716
$289,900
- 2 Beds
- 1 Baths
- 880 sq. ft.
- Single family
- Pending
Price summary
- Price:$289,900
- Price per sq. ft.:$329.43
About this home
Move right into this 2 BR Cute and Cozy Ranch Home Offering Comfortable Living with a 1 car detached garage with a new concrete drivewway. Home offers a large Living Room and Sun/Other Room to Relax in. Appliances included are Range/Oven, Refrigerator, Dishwasher and built in Microwave, Washer and Dryer. Updates include a new high efficency furnace in 2022, newer water heater in 2019 and new water softener in 2024. Full Basement offers plenty of storage and potential. Seller had Badger Basement install drain tile and sump pump shortly after purchasing property and has had them maintain it on a yearly basis. Sunroom/Other room overlooks nice fenced in patio back yard. Close to Busline, Bike Routes and easy access to Stoughton Rd and the beltline.
Contact an agent
Home facts
- Year built:1949
- Listing ID #:2029469
- Added:53 day(s) ago
- Updated:August 31, 2026 at 03:32 PM
Rooms and interior
- Bedrooms:2
- Total bathrooms:1
- Full bathrooms:1
- Bathrooms Description:No Master Bedroom Bath
- Kitchen Description:Dishwasher, Disposal, Microwave, On Main Level, Range/Oven, Refrigerator
- Bedroom Description:Master Bedroom On Main Level
- Basement Description:Full, Sump Pump
- Living area:880 sq. ft.
Heating and cooling
- Cooling:Central Air, Forced Air
- Heating:Forced Air, Natural Gas
Structure and exterior
- Year built:1949
- Building area:880 sq. ft.
- Lot area:0.18 Acres
- Architectural Style:Ranch
- Construction Materials:Vinyl
- Exterior Features:Fenced Yard, Patio
- Levels:1 Story
Schools
- High school:Lafollette
- Middle school:Sennett
- Elementary school:Call School District
Utilities
- Water:Municipal Water
- Sewer:Municipal Sewer
Finances and disclosures
- Price:$289,900
- Price per sq. ft.:$329.43
- Tax amount:$5,277 (2025)
Features and amenities
- Appliances:Dishwasher, Disposal, Microwave, Refrigerator, Washer
- Laundry features:Dryer, Washer
- Amenities:Cable/Satellite Available
Parking
- Parking description:1 Car Garage, Garage - Detached, Garage Opener Included
- Garage spaces:1
New listings near 4705 Allis Avenue
 $94,900Active0.74 Acres
Lot 36 WHITNEY WAY, Sparta, WI 54656
MLS# 1982247Listed by: COULEE REAL ESTATE & PROPERTY MANAGEMENT LLC- New
 $207,000Active1 beds 1 baths815 sq. ft.
301 Harbour Town DRIVE #327, Madison, WI 53717
MLS# 1982150Listed by: BAST REALTY, LLC - New
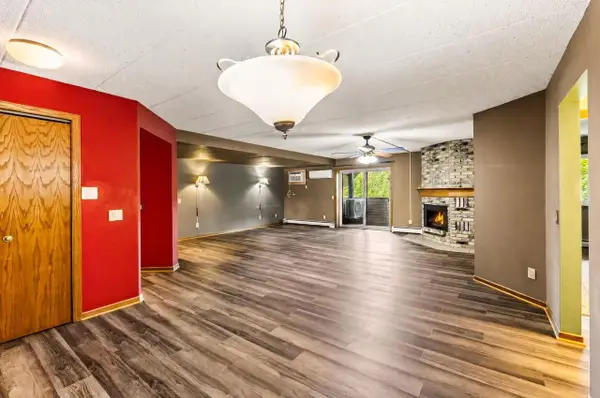 $225,000Active2 beds 2 baths1,143 sq. ft.
14 Maple Wood Lane #23, Madison, WI 53704
MLS# 2033372Listed by: STARK COMPANY, REALTORS - New
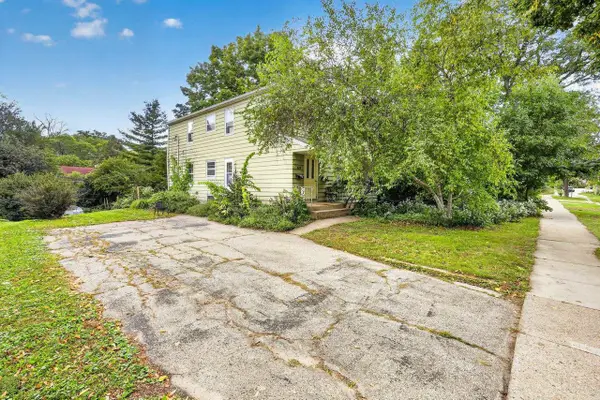 $656,000Active-- beds -- baths
914 High Street, Madison, WI 53715
MLS# 2033386Listed by: STARK COMPANY, REALTORS - New
 $330,000Active2 beds 3 baths1,480 sq. ft.
6005 Williamsburg Way, Madison, WI 53719
MLS# 2033387Listed by: REAL BROKER LLC - New
 $234,900Active3 beds 2 baths1,044 sq. ft.
952 Rockefeller Lane, Madison, WI 53704
MLS# 2033436Listed by: FIRST WEBER INC - New
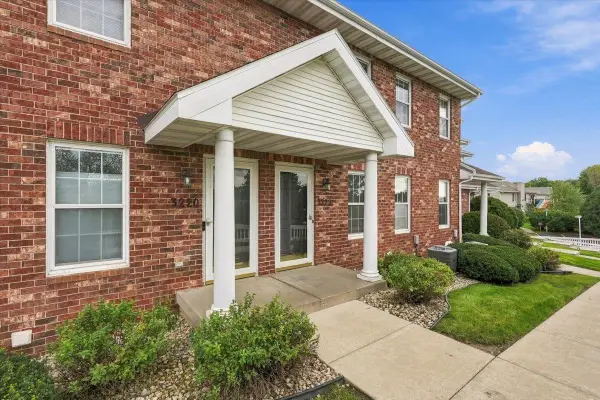 $289,900Active2 beds 2 baths1,452 sq. ft.
3222 Dorchester Way, Madison, WI 53719
MLS# 2033319Listed by: REALTY EXECUTIVES COOPER SPRANSY - New
 $235,000Active2 beds 2 baths1,167 sq. ft.
1629 Kings Mill Way #306, Madison, WI 53718
MLS# 2033255Listed by: FIRST WEBER INC - New
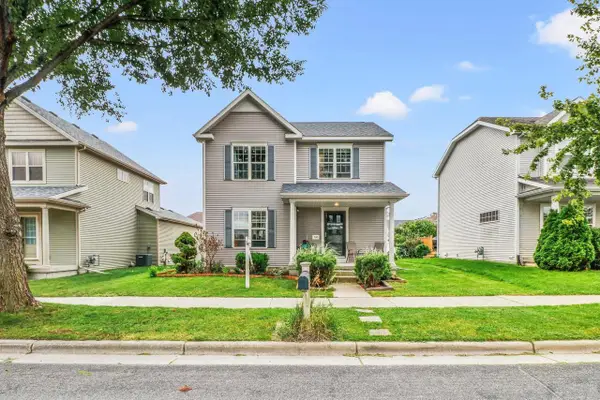 $414,900Active3 beds 3 baths1,507 sq. ft.
7015 Reston Heights Drive, Madison, WI 53718
MLS# 2033261Listed by: EXP REALTY, LLC - New
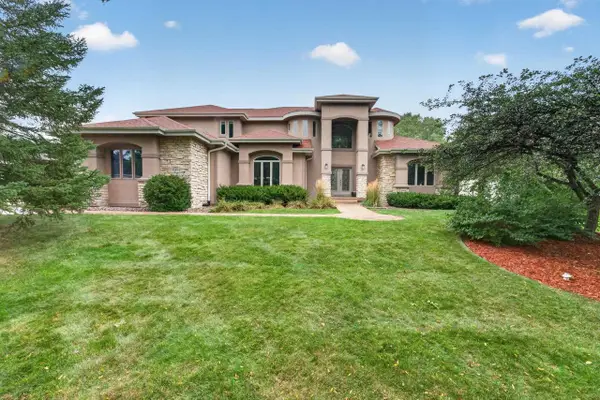 $1,225,000Active5 beds 5 baths4,536 sq. ft.
9526 Blue Heron Drive, Middleton, WI 53562
MLS# 2033263Listed by: MHB REAL ESTATE


Protect your home and budget from life's surprises with an Assurant Home Warranty, backed by a partner that supports you through every step of homeownership. Explore Plans.
© 2023 - 2026 ERA Franchise Systems LLC. All rights reserved. ERA Franchise Systems LLC fully supports the principles of the Fair Housing Act and the Equal Opportunity Act. ERA, ERA Real Estate powered, and their respective logos are registered service marks of ERA Franchise Systems LLC. Each office is independently owned and operated.