
4713 Fond Du Lac Trail, Madison, WI 53705
Local realty services provided by:ERA MyPro Realty
Listed by: chris ziegler
Office: redfin corporation
MLS#:2035148
Source:Metro MLS
4713 Fond Du Lac Trail,Madison, WI 53705
$1,350,000
- 4 Beds
- 3 Baths
- 3,519 sq. ft.
- Single family
- Active
Price summary
- Price:$1,350,000
- Price per sq. ft.:$383.63
About this home
Welcome to 4713 Fond du Lac Trail! Offering 4 bedrooms, 2.5 baths, and over 3,500 square feet, this spacious home sits on a beautiful, tree-lined lot in an established Madison neighborhood. Inside, you will find hardwood floors, a generous living room with fireplace, formal dining room, and a spacious kitchen with ample cabinetry. The finished lower level provides additional space for entertaining, recreation, or hobbies. Outside, enjoy the screened porch, expansive backyard, and gazebo with patio seating area added in 2024, perfect for relaxing or hosting gatherings. Owned solar panels and an electric vehicle charger add modern convenience, while updated mechanicals, including the furnace, A/C, and water heater, offer added peace of mind. A fantastic combination of space, comfort, and outdoor living!
Contact an agent
Home facts
- Year built:1959
- Listing ID #:2035148
- Added:9 day(s) ago
- Updated:October 31, 2026 at 09:31 PM
Rooms and interior
- Bedrooms:4
- Total bathrooms:3
- Full bathrooms:2
- Dining Description:On Main Level
- Bathrooms Description:Master Bedroom Bath, Master Bedroom Bath: Full, Master Bedroom Bath: Tub/No Shower, Master Bedroom Bath: Walk-In Shower
- Kitchen Description:Dishwasher, Disposal, Microwave, On Main Level, Range/Oven, Refrigerator
- Bedroom Description:Master Bedroom On Upper Level
- Basement Description:Finished, Full
- Living area:3,519 sq. ft.
Heating and cooling
- Cooling:Central Air, Forced Air
- Heating:Electric, Forced Air, Heat Pump, Natural Gas, Radiant, Solar, Wood, Zoned Heating
Structure and exterior
- Year built:1959
- Building area:3,519 sq. ft.
- Lot area:0.51 Acres
- Lot Features:Sidewalks
- Architectural Style:Colonial
- Construction Materials:Brick, Vinyl
- Exterior Features:Fenced Yard, Gazebo, Patio
- Levels:2 Story
Schools
- High school:West
- Middle school:Hamilton
- Elementary school:Van Hise
Utilities
- Water:Municipal Water
- Sewer:Municipal Sewer
Finances and disclosures
- Price:$1,350,000
- Price per sq. ft.:$383.63
- Tax amount:$14,580 (2025)
Features and amenities
- Appliances:Dishwasher, Disposal, Microwave, Refrigerator, Washer
- Laundry features:Dryer, Washer
- Amenities:Cable/Satellite Available, High Speed Internet, Water Softener, Wet Bar
Parking
- Parking description:Garage Opener Included
- Garage spaces:2
New listings near 4713 Fond Du Lac Trail
- New
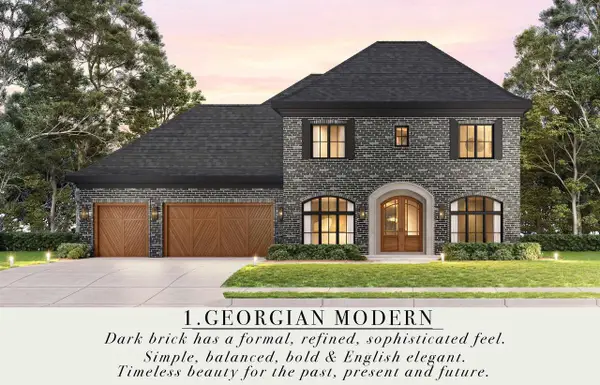 $1,250,000Active4 beds 3 baths3,711 sq. ft.
10013 Shadow Ridge Trail, Middleton, WI 53562
MLS# 2035712Listed by: MHB REAL ESTATE - New
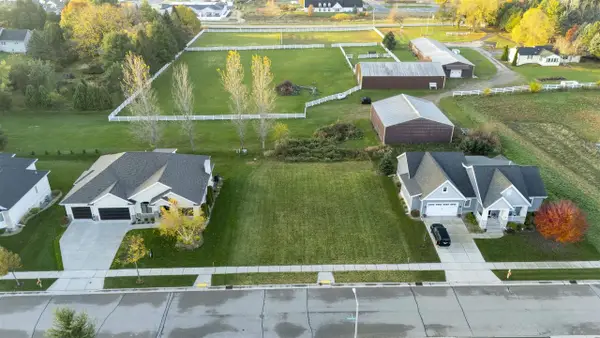 $349,900Active0.29 Acres
10013 Shadow Ridge Trail, Middleton, WI 53562
MLS# 2035713Listed by: MHB REAL ESTATE - New
 $159,900Active3 beds 1 baths1,221 sq. ft.
1714 Winchester Street, Madison, WI 53704
MLS# 2035725Listed by: REAL BROKER LLC - New
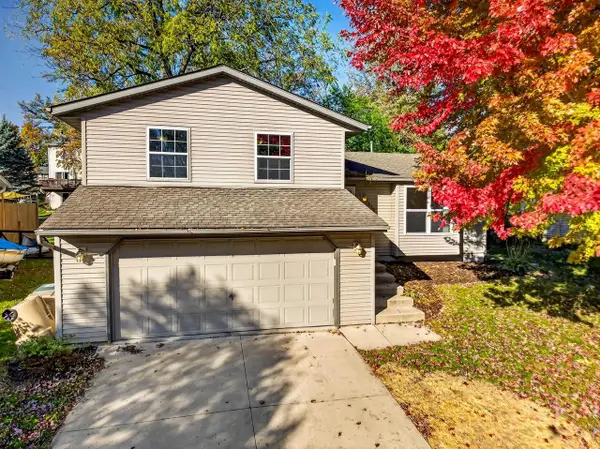 $389,900Active3 beds 2 baths1,428 sq. ft.
2820 Warner Lane, Madison, WI 53713
MLS# 2035641Listed by: BRUNER REALTY & MANAGEMENT - New
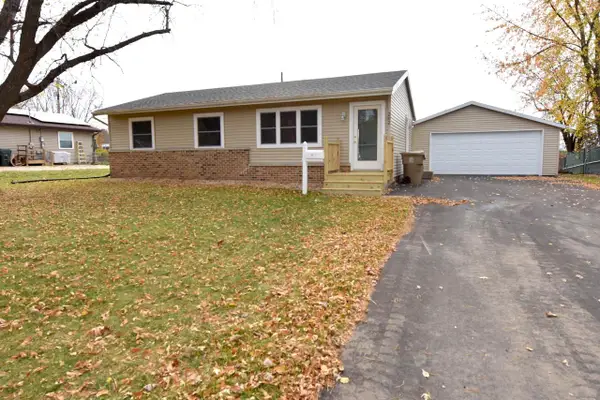 $399,900Active3 beds 2 baths1,596 sq. ft.
202 Belmont Road, Madison, WI 53714
MLS# 2035657Listed by: NEXTHOME MIDWEST - New
 $150,000Active0.14 Acres
812 Royster Oaks Drive, Madison, WI 53714
MLS# 2035661Listed by: REALTY EXECUTIVES COOPER SPRANSY - New
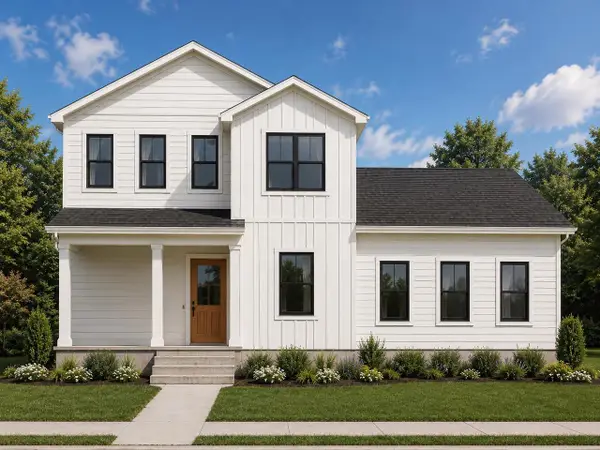 $750,000Active3 beds 3 baths2,012 sq. ft.
812 Royster Oaks Drive, Madison, WI 53714
MLS# 2035662Listed by: REALTY EXECUTIVES COOPER SPRANSY - New
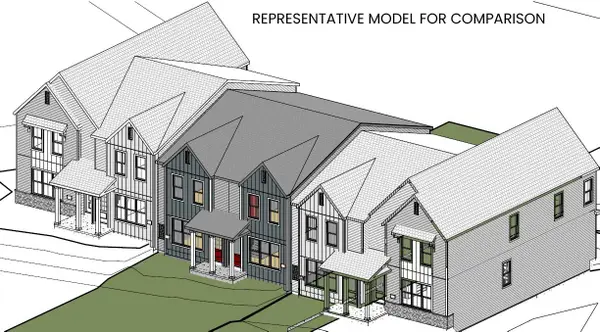 $339,900Active2 beds 2 baths1,112 sq. ft.
8463 Enchantment Road, Madison, WI 53719
MLS# 2035672Listed by: STARK COMPANY, REALTORS - New
 $389,900Active3 beds 3 baths1,469 sq. ft.
8457 Enchantment Road, Madison, WI 53719
MLS# 2035675Listed by: STARK COMPANY, REALTORS - New
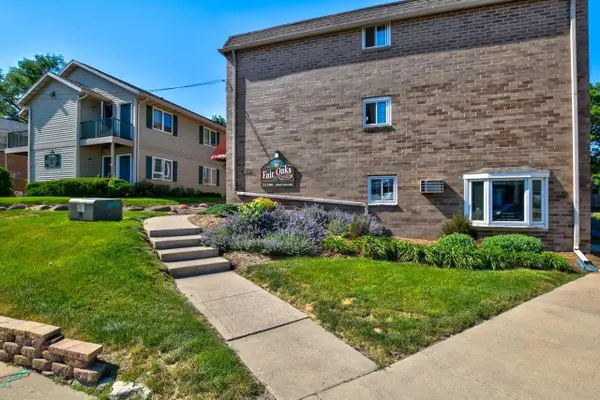 $3,600,000Active-- beds -- baths
3320-3324 Milwaukee Street, Madison, WI 53703
MLS# 2035576Listed by: THE HUB REALTY


Protect your home and budget from life's surprises with an Assurant Home Warranty, backed by a partner that supports you through every step of homeownership. Explore Plans.
© 2023 - 2026 ERA Franchise Systems LLC. All rights reserved. ERA Franchise Systems LLC fully supports the principles of the Fair Housing Act and the Equal Opportunity Act. ERA, ERA Real Estate powered, and their respective logos are registered service marks of ERA Franchise Systems LLC. Each office is independently owned and operated.