
4718 Eldorado Lane, Madison, WI 53716
Local realty services provided by:ERA MyPro Realty
Listed by: jason geiger
Office: geiger, realtors
MLS#:2030197
Source:Metro MLS
4718 Eldorado Lane,Madison, WI 53716
$389,900
- 3 Beds
- 2 Baths
- 1,646 sq. ft.
- Single family
- Active
Price summary
- Price:$389,900
- Price per sq. ft.:$236.88
About this home
Welcome home to this charming ranch that combines comfortable main-level living w/ a finished lower level full of personality. The main floor layout offers inviting living spaces, including a large open kitchen, 3 bedrooms, and 2 baths, while the 27ft deep 2-car garage provides plenty of room for vehicles, storage, and everyday convenience. The finished basement embraces its vintage character, creating a warm, nostalgic atmosphere that's hard to duplicate. The bar and entertaining area has the unmistakable feel of a classic supper club?the perfect spot for Friday-night cocktails, watching the game, hosting card night, or gathering with family & friends. Out back, enjoy a private backyard and patio?a great setting for summer grilling, relaxing with your morning coffee, entertaining friends, or simply enjoying your own outdoor space. Newer furnace, central air & water heater add peace of mind. Walkable to Elvehjem Elem. Lots of storage. Move in ready!
Contact an agent
Home facts
- Year built:1970
- Listing ID #:2030197
- Added:32 day(s) ago
- Updated:September 14, 2026 at 03:59 PM
Rooms and interior
- Bedrooms:3
- Total bathrooms:2
- Full bathrooms:2
- Bathrooms Description:No Master Bedroom Bath
- Kitchen Description:Dishwasher, Microwave, On Main Level, Range/Oven, Refrigerator
- Bedroom Description:Master Bedroom On Main Level
- Basement Description:Full, Partially Finished
- Living area:1,646 sq. ft.
Heating and cooling
- Cooling:Central Air, Forced Air
- Heating:Forced Air, Natural Gas
Structure and exterior
- Year built:1970
- Building area:1,646 sq. ft.
- Lot area:0.22 Acres
- Architectural Style:Ranch
- Construction Materials:Vinyl
- Exterior Features:Fenced Yard, Patio
- Foundation Description:Poured Concrete
- Levels:1 Story
Schools
- High school:Lafollette
- Middle school:Sennett
- Elementary school:Elvehjem
Utilities
- Water:Municipal Water
- Sewer:Municipal Sewer
Finances and disclosures
- Price:$389,900
- Price per sq. ft.:$236.88
- Tax amount:$6,278 (2025)
Features and amenities
- Appliances:Dishwasher, Microwave, Refrigerator, Washer
- Laundry features:Dryer, Washer
- Amenities:Water Softener
Parking
- Parking description:2 Car Garage, Garage - Attached
- Garage spaces:2
New listings near 4718 Eldorado Lane
- New
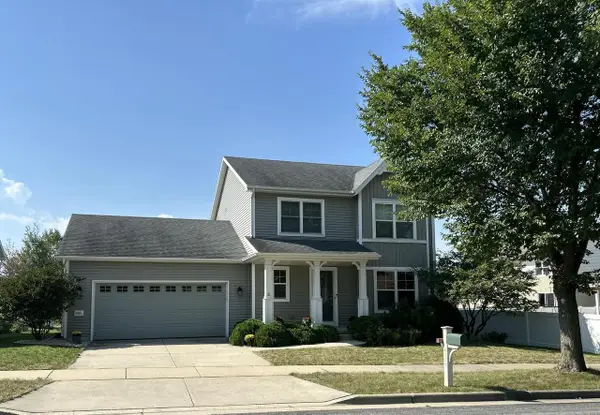 $575,000Active3 beds 3 baths1,868 sq. ft.
6115 Sledding PARKWAY, Mc Farland, WI 53558
MLS# 1979787Listed by: COLDWELL BANKER REALTY - New
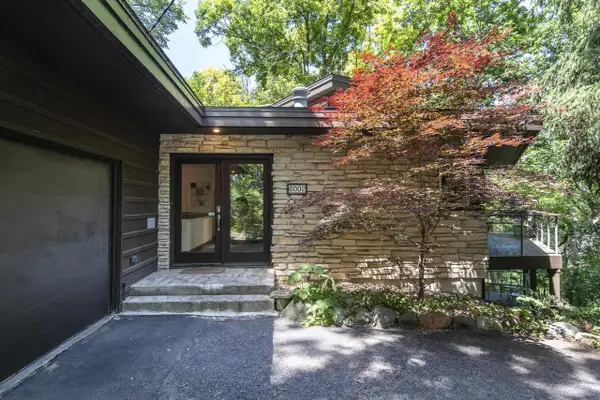 $699,900Active4 beds 3 baths2,710 sq. ft.
6002 Hammersley Road, Madison, WI 53711
MLS# 2032587Listed by: HAMNER REAL ESTATE GROUP - New
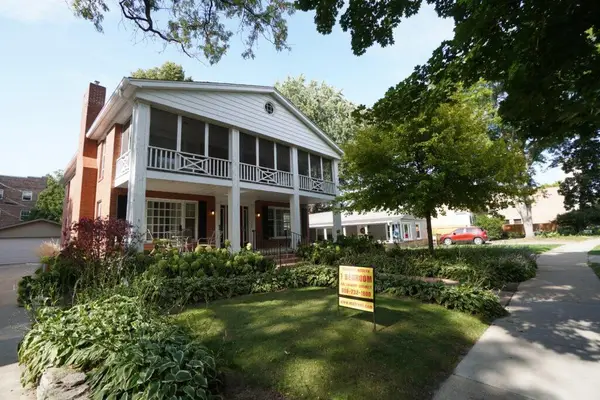 $1,050,000Active-- beds -- baths
2810 Arbor Drive, Madison, WI 53711
MLS# 2032607Listed by: THE HUB REALTY - New
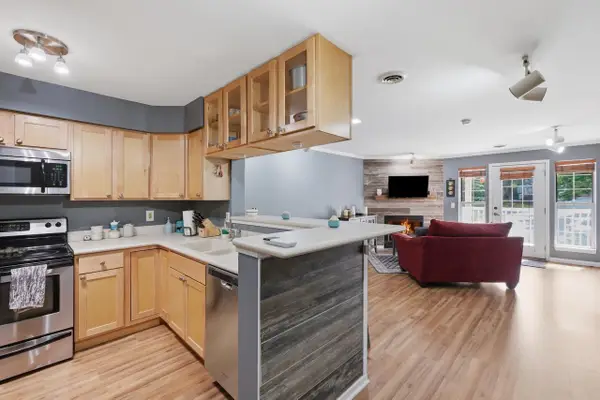 $239,000Active2 beds 2 baths1,005 sq. ft.
806 Kottke Drive #2, Madison, WI 53719
MLS# 2032570Listed by: LPT REALTY - New
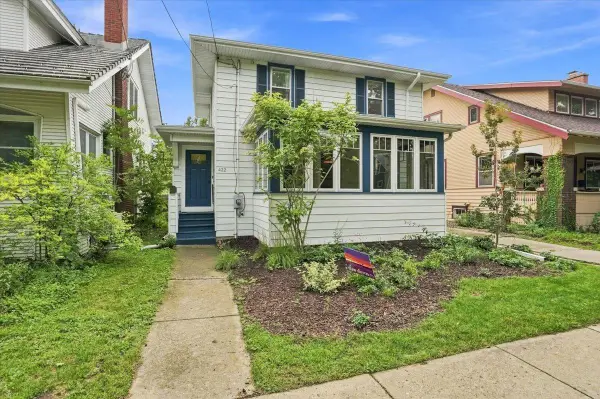 $689,000Active3 beds 2 baths1,512 sq. ft.
422 Sidney Street, Madison, WI 53703
MLS# 2032350Listed by: REALTY EXECUTIVES COOPER SPRANSY - New
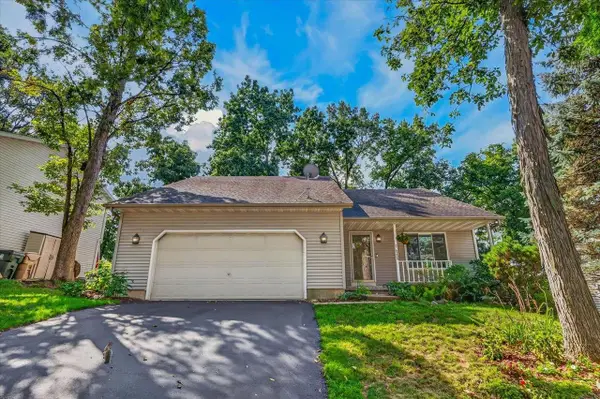 $458,000Active3 beds 3 baths1,875 sq. ft.
6209 Adobe Way, Madison, WI 53719
MLS# 2032351Listed by: EXP REALTY, LLC 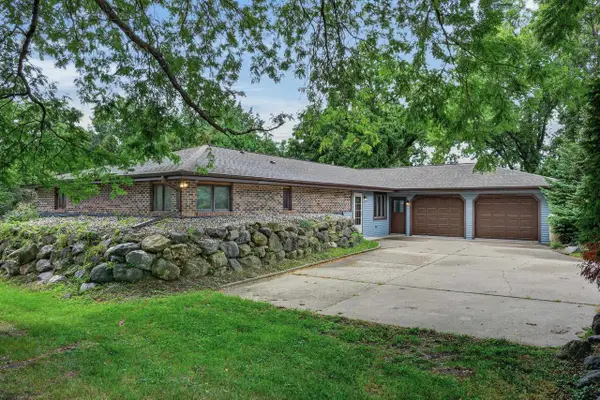 $479,900Pending3 beds 3 baths2,558 sq. ft.
5009 Cottage Grove Road, Madison, WI 53716
MLS# 2032401Listed by: SPRINKMAN REAL ESTATE- New
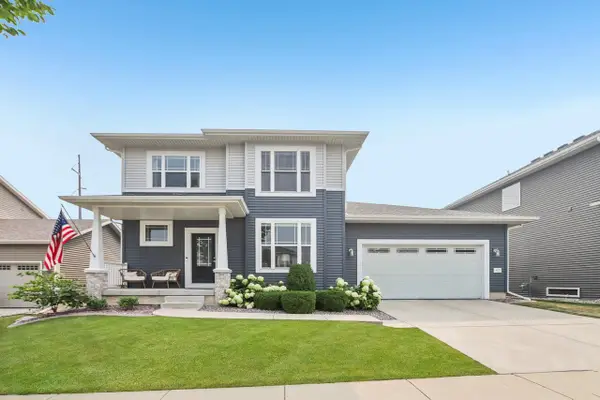 $584,000Active4 beds 4 baths2,669 sq. ft.
4727 Catalina Parkway, Mcfarland, WI 53558
MLS# 2032402Listed by: RE/MAX PREFERRED - New
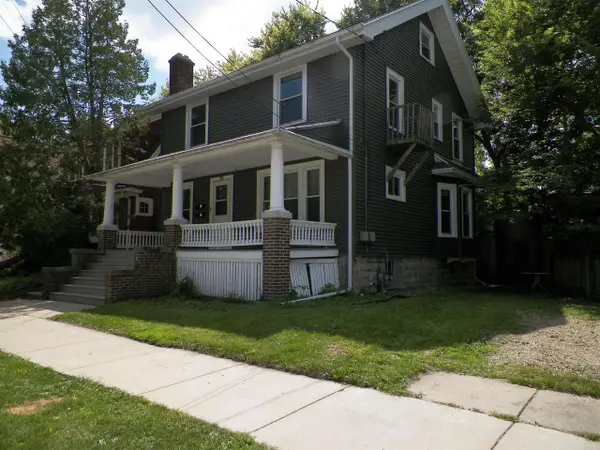 $574,900Active4 beds 2 baths1,768 sq. ft.
426 N Ingersoll Street, Madison, WI 53703
MLS# 2032406Listed by: FIRST WEBER INC - New
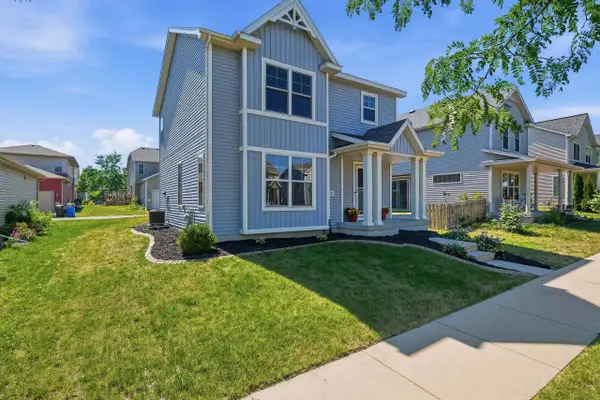 $409,900Active3 beds 3 baths1,564 sq. ft.
222 Juneberry Drive, Madison, WI 53718
MLS# 2032414Listed by: COMPASS REAL ESTATE WISCONSIN


Protect your home and budget from life's surprises with an Assurant Home Warranty, backed by a partner that supports you through every step of homeownership. Explore Plans.
© 2023 - 2026 ERA Franchise Systems LLC. All rights reserved. ERA Franchise Systems LLC fully supports the principles of the Fair Housing Act and the Equal Opportunity Act. ERA, ERA Real Estate powered, and their respective logos are registered service marks of ERA Franchise Systems LLC. Each office is independently owned and operated.