
4834 Marathon Drive, Madison, WI 53705
Local realty services provided by:ERA MyPro Realty
Listed by: robin anderson-guernsey, wil guernsey
Office: stark company, realtors
MLS#:2028043
Source:Metro MLS
4834 Marathon Drive,Madison, WI 53705
$600,000
- 3 Beds
- 2 Baths
- 1,641 sq. ft.
- Single family
- Pending
Price summary
- Price:$600,000
- Price per sq. ft.:$365.63
About this home
Here is your chance to get into University Hill Farms. All of the time-consuming work is done: new roof and gutters in 2025, furnace in 2022, plus fresh carpet, tile, and paint throughout. Both bathrooms have been fully remodeled and are ready to enjoy on day one. The lower level is a clean slate, ready and waiting for you to finish it however you?d like; perhaps a basement bar? Or an additional bedroom? The choice is yours. This home features an attached two car garage. Bike, walk, or drive to Hilldale for dinner, shopping, and a grocery store run; all without touching the Beltline. Well-established perennial gardens grace the yard; the backyard patio invites you to take in the view. Did I mention the fireplace? Get in here!
Contact an agent
Home facts
- Year built:1957
- Listing ID #:2028043
- Added:94 day(s) ago
- Updated:August 29, 2026 at 02:33 PM
Rooms and interior
- Bedrooms:3
- Total bathrooms:2
- Full bathrooms:1
- Dining Description:On Main Level
- Bathrooms Description:At least 1 Tub, No Master Bedroom Bath
- Kitchen Description:Dishwasher, On Main Level, Range/Oven, Refrigerator
- Bedroom Description:Master Bedroom On Main Level
- Basement Description:Full, Partially Finished
- Living area:1,641 sq. ft.
Heating and cooling
- Cooling:Central Air, Forced Air
- Heating:Forced Air, Natural Gas
Structure and exterior
- Year built:1957
- Building area:1,641 sq. ft.
- Lot area:0.26 Acres
- Lot Features:Sidewalks
- Architectural Style:Ranch
- Construction Materials:Wood
- Exterior Features:Patio
- Foundation Description:Poured Concrete
- Levels:1 Story
Schools
- High school:West
- Middle school:Hamilton
- Elementary school:Van Hise
Utilities
- Water:Municipal Water
- Sewer:Municipal Sewer
Finances and disclosures
- Price:$600,000
- Price per sq. ft.:$365.63
- Tax amount:$8,896 (2025)
Features and amenities
- Appliances:Dishwasher, Refrigerator, Washer
- Laundry features:Dryer, Washer
- Amenities:Cable/Satellite Available, Water Softener
Parking
- Parking description:2 Car Garage, Garage - Attached, Garage Opener Included
- Garage spaces:2
New listings near 4834 Marathon Drive
- New
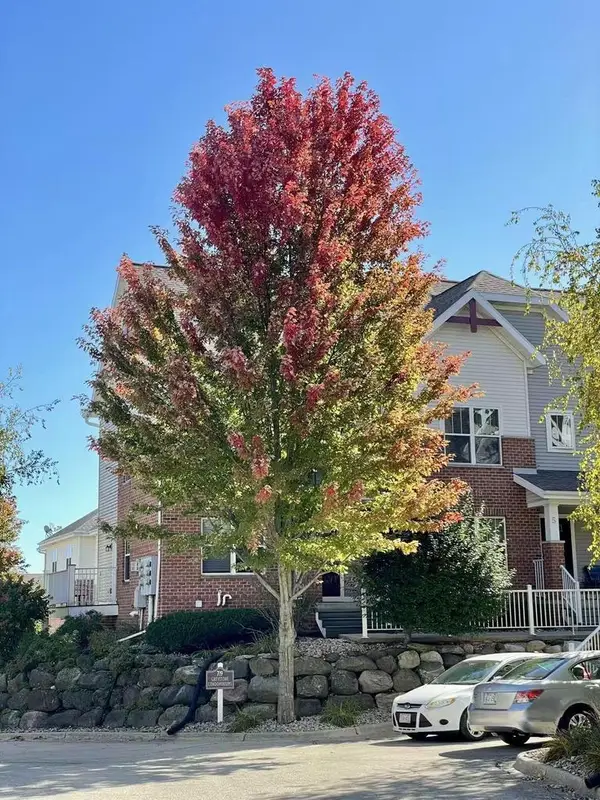 $339,000Active3 beds 3 baths1,815 sq. ft.
719 Cricket Lane #6, Middleton, WI 53562
MLS# 2034865Listed by: TRR REALTY LLC - New
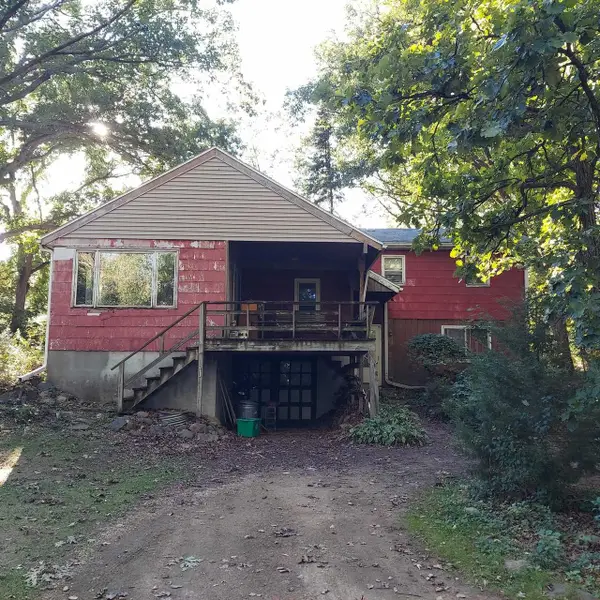 $415,000Active3 beds 1 baths1,335 sq. ft.
2792 Berkan Street, Madison, WI 53711
MLS# 2034880Listed by: QUORUM ENTERPRISES, INC - New
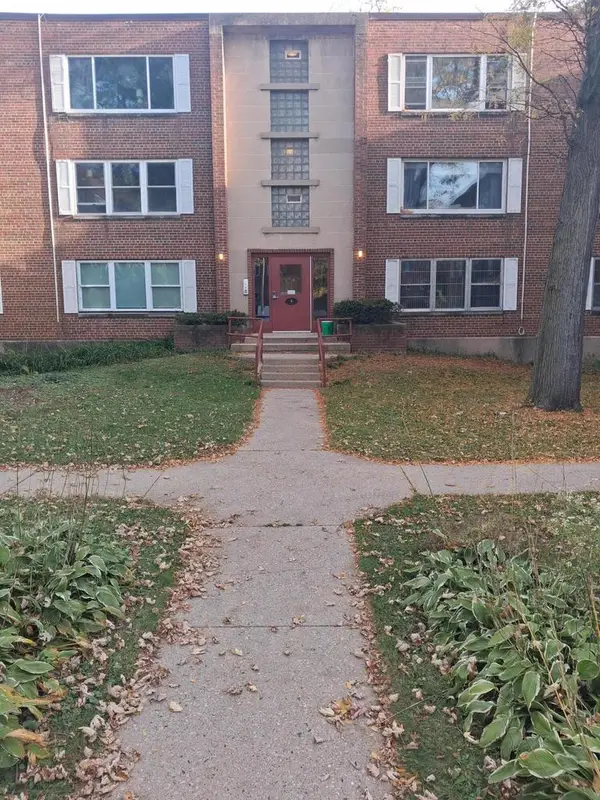 $143,900Active2 beds 1 baths852 sq. ft.
4 Sherman TERRACE #6, Madison, WI 53704
MLS# 1985273Listed by: LAKE COUNTRY FLAT FEE - New
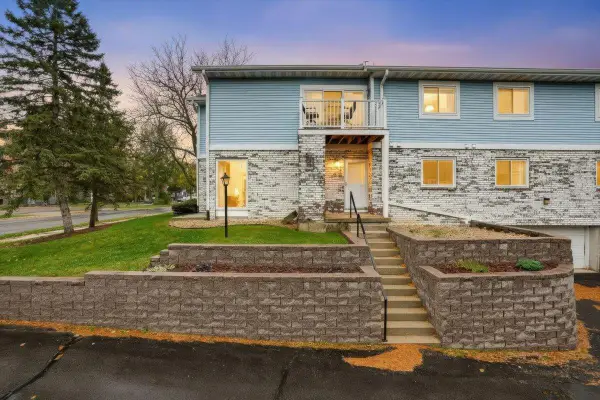 $240,000Active2 beds 1 baths1,071 sq. ft.
930 Acewood Boulevard, Madison, WI 53714
MLS# 2034787Listed by: REALTY EXECUTIVES COOPER SPRANSY - New
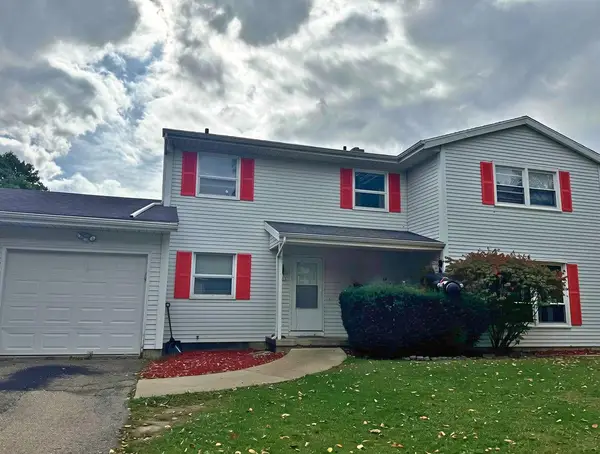 $589,900Active-- beds -- baths
6401-6403 Raymond Road, Madison, WI 53711
MLS# 2034808Listed by: BARNES & ASSOCIATES REALTY GROUP - New
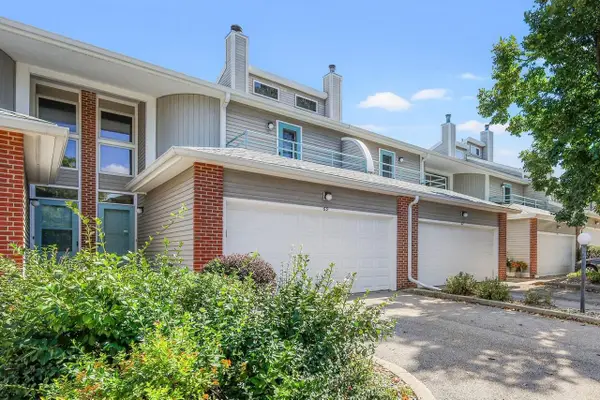 $354,900Active2 beds 3 baths1,755 sq. ft.
69 Ponwood Circle, Madison, WI 53717
MLS# 2034817Listed by: LAUER REALTY GROUP, INC. - New
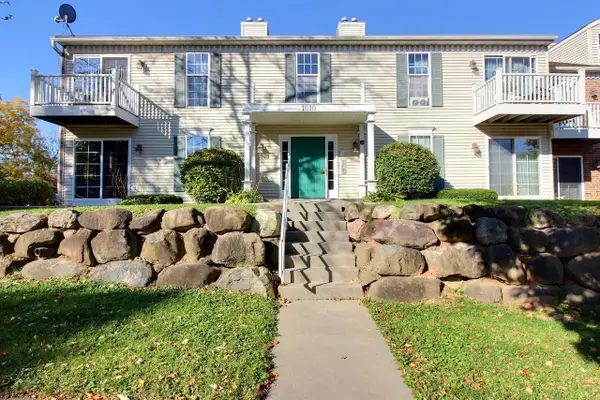 $214,900Active2 beds 1 baths925 sq. ft.
1010 Gammon Lane #1, Madison, WI 53719
MLS# 2034821Listed by: RE/MAX PREFERRED - New
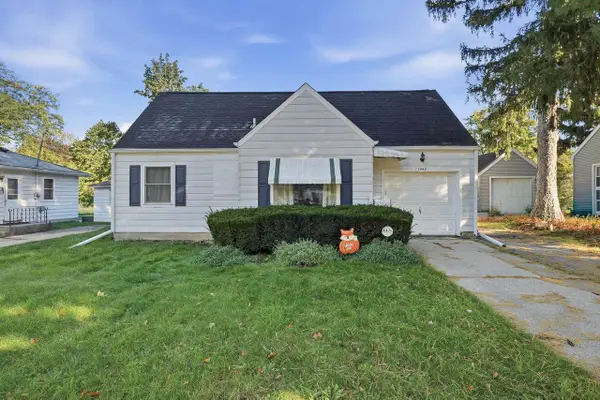 $310,000Active2 beds 1 baths724 sq. ft.
1942 Vahlen Street, Madison, WI 53704
MLS# 2034839Listed by: REAL BROKER LLC - New
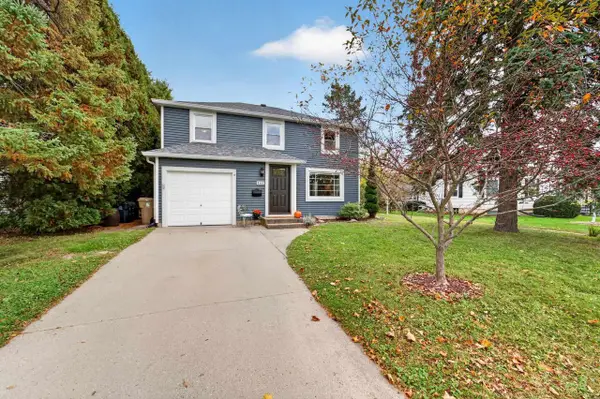 $700,000Active4 beds 2 baths1,830 sq. ft.
465 Caromar Drive, Madison, WI 53711
MLS# 2034853Listed by: MHB REAL ESTATE - New
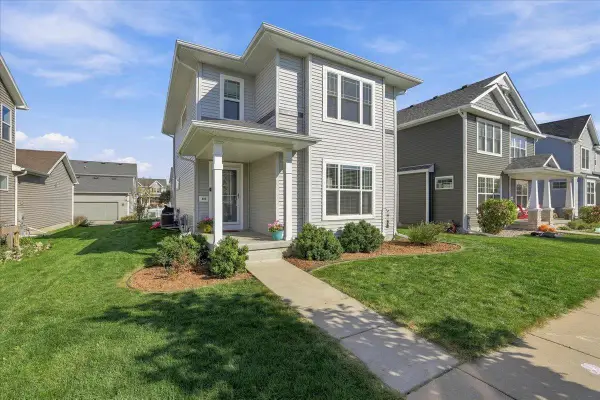 $419,000Active3 beds 3 baths1,648 sq. ft.
419 Pluto Street, Madison, WI 53718
MLS# 2034598Listed by: REALTY EXECUTIVES COOPER SPRANSY


Protect your home and budget from life's surprises with an Assurant Home Warranty, backed by a partner that supports you through every step of homeownership. Explore Plans.
© 2023 - 2026 ERA Franchise Systems LLC. All rights reserved. ERA Franchise Systems LLC fully supports the principles of the Fair Housing Act and the Equal Opportunity Act. ERA, ERA Real Estate powered, and their respective logos are registered service marks of ERA Franchise Systems LLC. Each office is independently owned and operated.