
4929 E Buckeye Road, Madison, WI 53716
Local realty services provided by:ERA MyPro Realty
Listed by: joanna janas
Office: sprinkman real estate
MLS#:2028594
Source:Metro MLS
4929 E Buckeye Road,Madison, WI 53716
$430,000
- 3 Beds
- 3 Baths
- 2,350 sq. ft.
- Single family
- Active
Price summary
- Price:$430,000
- Price per sq. ft.:$182.98
About this home
NOW offering a 10k credit at closing! Nestled among mature trees, this private wooded retreat offers the perfect blend of tranquility and convenience, just minutes from shopping, dining, parks, and everyday amenities. The spacious kitchen features beautiful parquet flooring and overlooks the stunning fenced backyard gardens, creating a peaceful setting for cooking and entertaining. Relax in the inviting living room with a cozy gas fireplace, or gather in the lower-level family room warmed by an energy-efficient pellet stove. The spacious primary suite offers a private bath complete with a jetted tub, providing the perfect place to unwind. Upstairs, you'll also find two additional bedrooms and a full bath, offering comfortable space for family or guests. Enjoy the privacy of a serene natural setting without sacrificing easy access to everything you need.
Contact an agent
Home facts
- Year built:1965
- Subdivision & Development:East Meadowood
- Listing ID #:2028594
- Added:64 day(s) ago
- Updated:September 25, 2026 at 04:10 PM
Rooms and interior
- Bedrooms:3
- Total bathrooms:3
- Full bathrooms:2
- Bathrooms Description:Master Bedroom Bath, Master Bedroom Bath: Full, Master Bedroom Bath: Tub/No Shower, Master Bedroom Bath: Walk-In Shower
- Kitchen Description:Dishwasher, Microwave, On Main Level, Range/Oven, Refrigerator
- Bedroom Description:Master Bedroom On Upper Level
- Basement Description:Finished, Full
- Living area:2,350 sq. ft.
Heating and cooling
- Heating:Natural Gas, Radiant
Structure and exterior
- Year built:1965
- Building area:2,350 sq. ft.
- Lot area:0.28 Acres
- Lot Features:Sidewalks, Wooded
- Architectural Style:Colonial
- Construction Materials:Brick, Vinyl
- Exterior Features:Deck
- Levels:2 Story
Schools
- High school:Lafollette
- Middle school:Sennett
- Elementary school:Elvehjem
Utilities
- Water:Municipal Water
- Sewer:Municipal Sewer
Finances and disclosures
- Price:$430,000
- Price per sq. ft.:$182.98
- Tax amount:$7,398 (2025)
Features and amenities
- Appliances:Dishwasher, Microwave, Refrigerator, Washer, Window A/C
- Laundry features:Dryer, Washer
- Amenities:Cable/Satellite Available, Water Softener
Parking
- Parking description:2 Car Garage, Garage - Attached, Garage Opener Included
- Garage spaces:2
New listings near 4929 E Buckeye Road
- New
 $339,900Active1 beds 1 baths891 sq. ft.
309 W Washington Avenue #613, Madison, WI 53703
MLS# 2033481Listed by: COMPASS REAL ESTATE WISCONSIN - New
 $325,000Active1 beds 1 baths928 sq. ft.
1140 E Dayton Street #203, Madison, WI 53703
MLS# 2033485Listed by: REAL BROKER LLC  $94,900Active0.74 Acres
Lot 36 WHITNEY WAY, Sparta, WI 54656
MLS# 1982247Listed by: COULEE REAL ESTATE & PROPERTY MANAGEMENT LLC- New
 $207,000Active1 beds 1 baths815 sq. ft.
301 Harbour Town DRIVE #327, Madison, WI 53717
MLS# 1982150Listed by: BAST REALTY, LLC - New
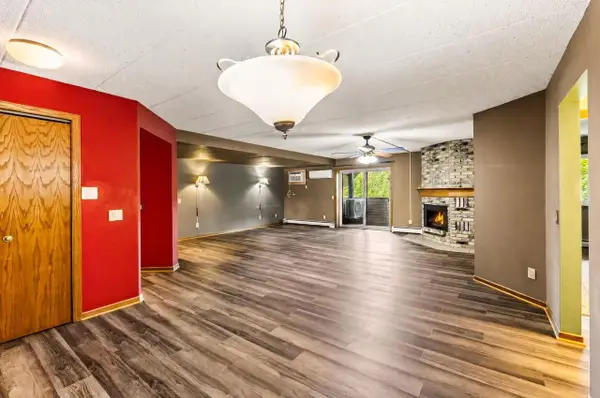 $225,000Active2 beds 2 baths1,143 sq. ft.
14 Maple Wood Lane #23, Madison, WI 53704
MLS# 2033372Listed by: STARK COMPANY, REALTORS - New
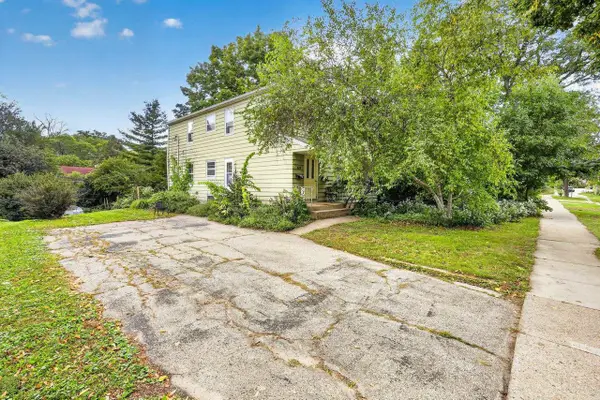 $656,000Active-- beds -- baths
914 High Street, Madison, WI 53715
MLS# 2033386Listed by: STARK COMPANY, REALTORS - New
 $330,000Active2 beds 3 baths1,480 sq. ft.
6005 Williamsburg Way, Madison, WI 53719
MLS# 2033387Listed by: REAL BROKER LLC - New
 $234,900Active3 beds 2 baths1,044 sq. ft.
952 Rockefeller Lane, Madison, WI 53704
MLS# 2033436Listed by: FIRST WEBER INC - New
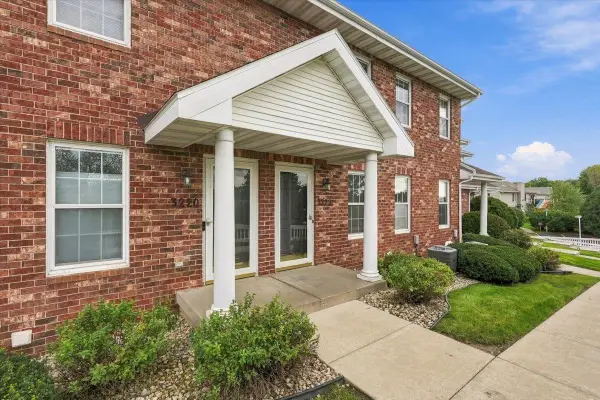 $289,900Active2 beds 2 baths1,452 sq. ft.
3222 Dorchester Way, Madison, WI 53719
MLS# 2033319Listed by: REALTY EXECUTIVES COOPER SPRANSY - New
 $235,000Active2 beds 2 baths1,167 sq. ft.
1629 Kings Mill Way #306, Madison, WI 53718
MLS# 2033255Listed by: FIRST WEBER INC


Protect your home and budget from life's surprises with an Assurant Home Warranty, backed by a partner that supports you through every step of homeownership. Explore Plans.
© 2023 - 2026 ERA Franchise Systems LLC. All rights reserved. ERA Franchise Systems LLC fully supports the principles of the Fair Housing Act and the Equal Opportunity Act. ERA, ERA Real Estate powered, and their respective logos are registered service marks of ERA Franchise Systems LLC. Each office is independently owned and operated.