
518 Lisa Ann Drive, Madison, WI 53718
Local realty services provided by:ERA MyPro Realty
Listed by: hansen home team, eric hansen
Office: real broker llc.
MLS#:2019179
Source:Metro MLS
518 Lisa Ann Drive,Madison, WI 53718
$480,000
- 3 Beds
- 3 Baths
- 2,112 sq. ft.
- Single family
- Pending
Price summary
- Price:$480,000
- Price per sq. ft.:$227.27
- Monthly HOA dues:$17.58
About this home
Showings start 5/14. Beautifully maintained & extensively updated East Madison home! The open concept layout features gorgeous laminate flooring, a stacked-stone gas FP, & a gorgeous kitchen with SS appliances & adjacent dining area. The finished LL offers fantastic versatility with a cozy carpeted living area plus an laminate-finished space perfect for a home office or gym, with framing & stubbing already in place for a future full bath. Thoughtful storage solutions can be found throughout, including closet organizers in each of the bedrooms. Outside, enjoy a fully fenced backyard with a huge paver patio ready for summer gatherings. Recent updates include a brand-new roof (May 2026), new water heater & water softener (2024), new flooring (2023), updated kitchen appliances, and more!
Contact an agent
Home facts
- Year built:2009
- Subdivision & Development:Grandview Commons
- Listing ID #:2019179
- Added:140 day(s) ago
- Updated:July 14, 2026 at 07:48 PM
Rooms and interior
- Bedrooms:3
- Total bathrooms:3
- Full bathrooms:2
- Bathrooms Description:At least 1 Tub, Master Bedroom Bath, Master Bedroom Bath: Full, Master Bedroom Bath: Tub/Shower Combo, Stubbed For Bathroom on Lower
- Kitchen Description:Dishwasher, Disposal, Microwave, On Main Level, Range/Oven, Refrigerator
- Bedroom Description:Master Bedroom On Upper Level, Walk-In Closet(s)
- Basement Description:Exposed, Finished, Full, Full Size Windows, Radon Mitigation System, Sump Pump
- Living area:2,112 sq. ft.
Heating and cooling
- Cooling:Central Air, Forced Air
- Heating:Forced Air, Natural Gas
Structure and exterior
- Year built:2009
- Building area:2,112 sq. ft.
- Lot area:0.14 Acres
- Lot Features:Sidewalks
- Architectural Style:Farmhouse/National Folk
- Construction Materials:Vinyl
- Exterior Features:Fenced Yard, Patio
- Foundation Description:Poured Concrete
- Levels:2 Story
Schools
- High school:Lafollette
- Middle school:Sennett
- Elementary school:Elvehjem
Utilities
- Water:Municipal Water
- Sewer:Municipal Sewer
Finances and disclosures
- Price:$480,000
- Price per sq. ft.:$227.27
- Tax amount:$7,405 (2025)
Features and amenities
- Appliances:Dishwasher, Disposal, Microwave, Refrigerator, Washer
- Laundry features:Dryer, Washer
- Amenities:Cable/Satellite Available, Water Softener
Parking
- Parking description:2 Car Garage, Garage - Attached, Garage Opener Included
- Garage spaces:2
New listings near 518 Lisa Ann Drive
- New
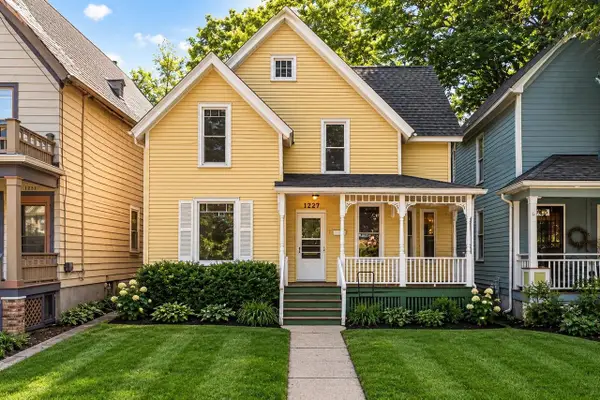 $540,000Active-- beds -- baths
1227 Spaight Street, Madison, WI 53719
MLS# 2030234Listed by: COMPASS REAL ESTATE WISCONSIN - New
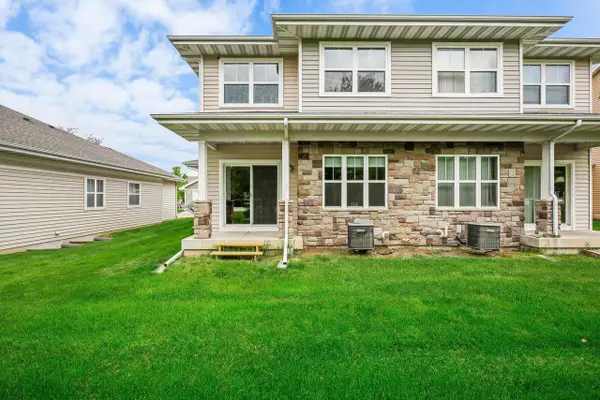 $399,900Active3 beds 4 baths1,927 sq. ft.
5113 Merwood Lane #113, Madison, WI 53718
MLS# 2030093Listed by: CENTURY 21 AFFILIATED - New
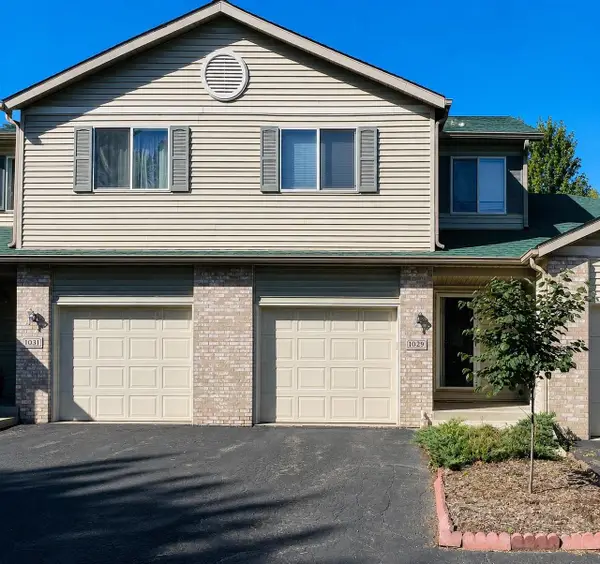 $339,000Active2 beds 3 baths2,010 sq. ft.
1029 Melvin Court, Madison, WI 53704
MLS# 2030146Listed by: CAPELLA REALTY GROUP, LLC - New
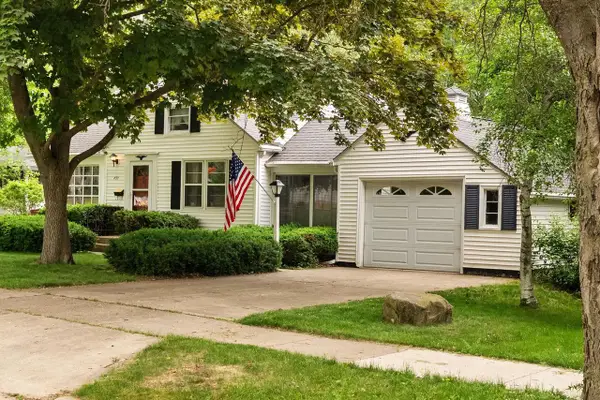 $520,000Active3 beds 2 baths1,815 sq. ft.
653 Orchard Drive, Madison, WI 53711
MLS# 2030060Listed by: Y REALTY - New
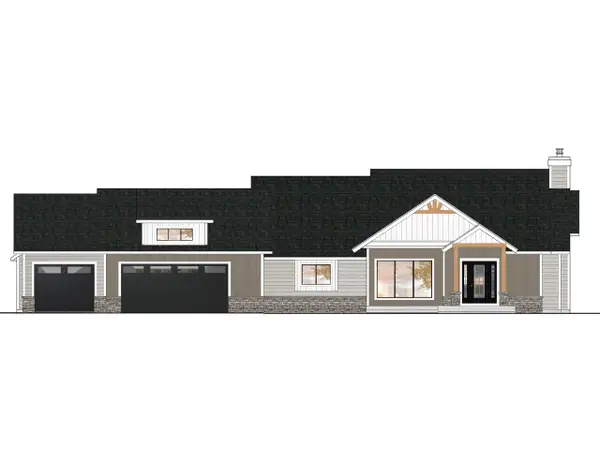 $2,249,000Active4 beds 3 baths3,421 sq. ft.
2894 Waubesa Avenue, Madison, WI 53711
MLS# 2030075Listed by: SPRINKMAN REAL ESTATE - New
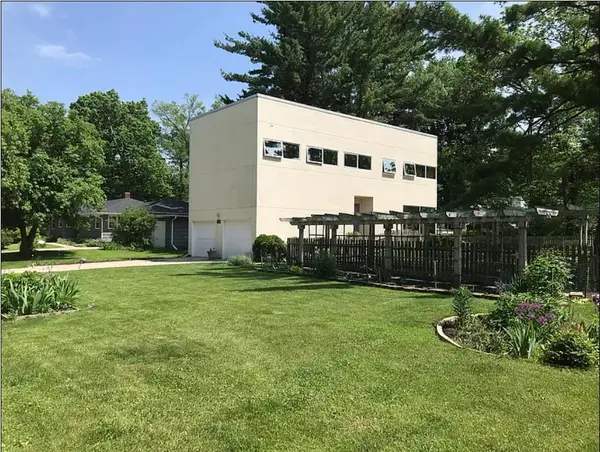 $529,500Active4 beds 4 baths2,284 sq. ft.
6605 Old Sauk Road, Madison, WI 53705
MLS# 2030076Listed by: TRI-RIVER REALTY - New
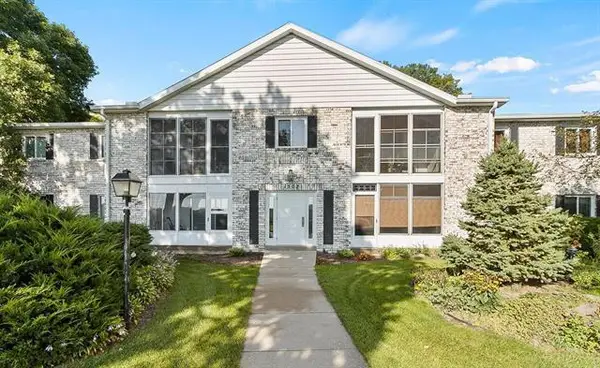 $290,000Active2 beds 2 baths1,500 sq. ft.
1502 Wheeler Road #F, Madison, WI 53704
MLS# 2030028Listed by: REAL BROKER - New
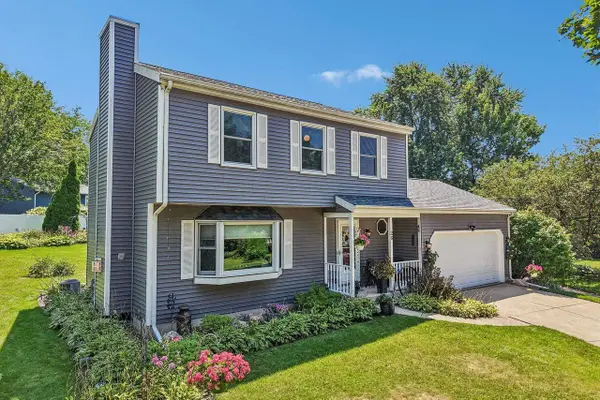 $479,900Active3 beds 2 baths1,650 sq. ft.
26 Sage Circle, Madison, WI 53704
MLS# 2030031Listed by: FIRST WEBER INC - New
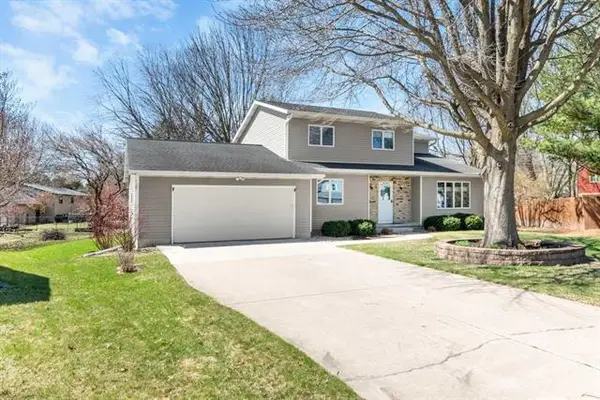 $530,000Active3 beds 3 baths2,074 sq. ft.
17 Park Crest Court, Madison, WI 53711
MLS# 2030036Listed by: REAL BROKER 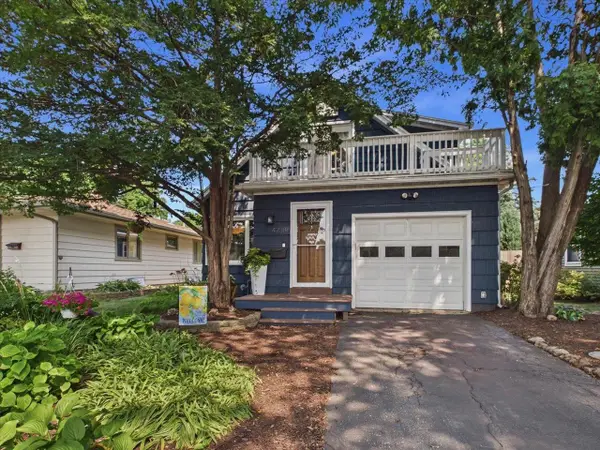 $444,900Pending3 beds 3 baths1,706 sq. ft.
4238 Warwick Way, Madison, WI 53711
MLS# 2029169Listed by: RESTAINO & ASSOCIATES


Protect your home and budget from life's surprises with an Assurant Home Warranty, backed by a partner that supports you through every step of homeownership. Explore Plans.
© 2023 - 2026 ERA Franchise Systems LLC. All rights reserved. ERA Franchise Systems LLC fully supports the principles of the Fair Housing Act and the Equal Opportunity Act. ERA, ERA Real Estate powered, and their respective logos are registered service marks of ERA Franchise Systems LLC. Each office is independently owned and operated.