
533 W Main Street #112, Madison, WI 53703
Local realty services provided by:ERA MyPro Realty
Listed by: jannea wood, wendy jones hill
Office: stark company, realtors
MLS#:2025390
Source:Metro MLS
533 W Main Street #112,Madison, WI 53703
$595,000
- 2 Beds
- 2 Baths
- 1,419 sq. ft.
- Condominium
- Pending
Price summary
- Price:$595,000
- Price per sq. ft.:$419.31
- Monthly HOA dues:$585
About this home
Experience the best of downtown living at Bedford Court. This desirable corner unit offers rare privacy, mature greenery views, and a private patio that feels like a garden retreat and is just steps from the peaceful central courtyard. Thoughtfully designed floor plan features a welcoming entry hall, open-concept living and dining area, separate laundry room, and split-bedroom layout. Spacious primary suite includes a walk-in closet and bathroom w/dual vanities, while the second bedroom provides flexible space for guests or a home office. Additional amenities include a gas hookup for grilling, private storage room just outside the unit, two underground parking spaces, EV charging station for residents, and guest parking. Well-managed association with engaged owners, all within walking distance of the Capitol Square, UW-Madison, lakes, parks, dining, and downtown events, while enjoying the charm of a quiet, tree-lined residential setting.
Contact an agent
Home facts
- Year built:2001
- Listing ID #:2025390
- Added:118 day(s) ago
- Updated:July 09, 2026 at 02:41 PM
Rooms and interior
- Bedrooms:2
- Total bathrooms:2
- Full bathrooms:2
- Flooring:Wood or Sim.Wood Floors
- Bathrooms Description:At least 1 Tub, Master Bedroom Bath, Master Bedroom Bath: Full
- Kitchen Description:Dishwasher, Disposal, Microwave, On Main Level, Range/Oven, Refrigerator
- Bedroom Description:Master Bedroom On Main Level
- Living area:1,419 sq. ft.
Heating and cooling
- Cooling:Central Air, Forced Air
- Heating:Forced Air, Natural Gas
Structure and exterior
- Year built:2001
- Building area:1,419 sq. ft.
- Construction Materials:Brick, Stone
- Exterior Features:Patio
Schools
- High school:West
- Middle school:Hamilton
Utilities
- Water:Municipal Water
- Sewer:Municipal Sewer
Finances and disclosures
- Price:$595,000
- Price per sq. ft.:$419.31
- Tax amount:$9,525 (2025)
Features and amenities
- Appliances:Dishwasher, Disposal, Microwave, Refrigerator, Washer
- Laundry features:Dryer, Washer
- Amenities:Cable/Satellite Available, Intercom, Storage Locker Included, Water Softener
Parking
- Parking description:1-5 spaces, 2 Space, Assigned, Garage - Heated, Heated, Tandem, Underground, Underground Garage
New listings near 533 W Main Street #112
- New
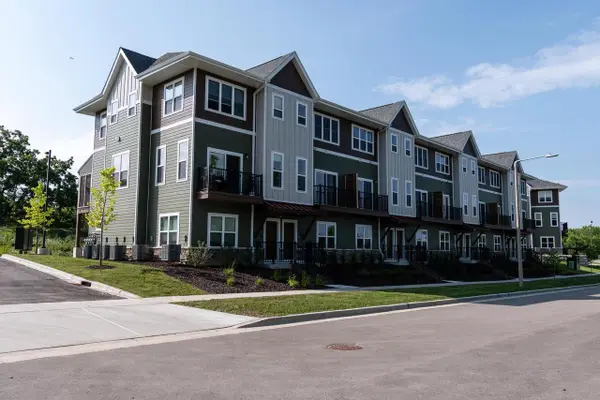 $349,900Active2 beds 3 baths1,565 sq. ft.
2674 Notre Dame Drive #702, Madison, WI 53711
MLS# 2033813Listed by: SPRINKMAN REAL ESTATE - New
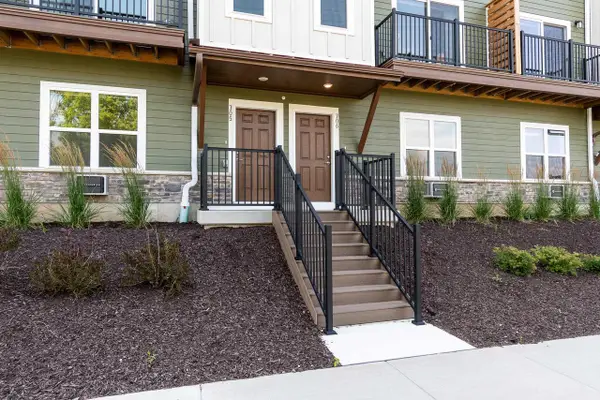 $364,900Active2 beds 3 baths1,565 sq. ft.
2674 Notre Dame Drive #703, Madison, WI 53711
MLS# 2033814Listed by: SPRINKMAN REAL ESTATE - New
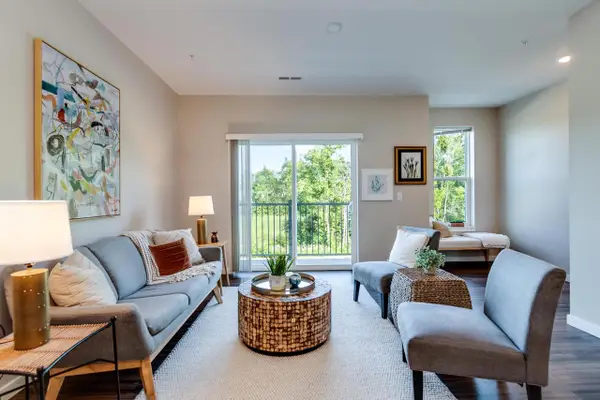 $389,900Active2 beds 3 baths1,565 sq. ft.
2674 Notre Dame Drive #706, Madison, WI 53711
MLS# 2033815Listed by: SPRINKMAN REAL ESTATE - New
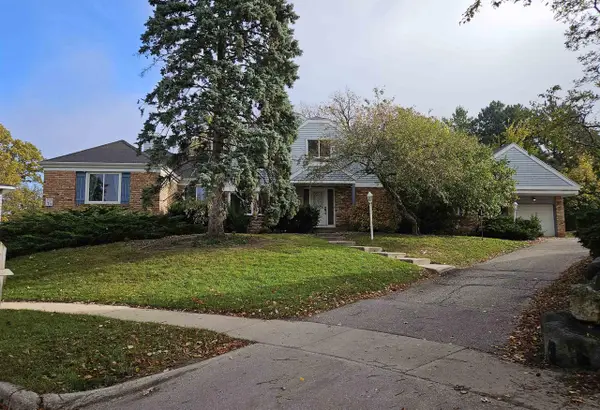 $1,165,000Active-- beds -- baths
25 Cornado Court, Madison, WI 53719
MLS# 2033849Listed by: MADISON COMMERCIAL REAL ESTATE LLC - New
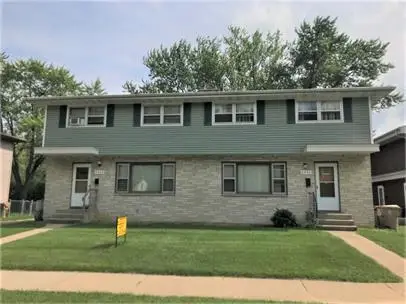 $499,900Active-- beds -- baths
2841 Coolidge Street, Madison, WI 53704
MLS# 2033863Listed by: INVESTMENT REALTY SERVICES LLC - New
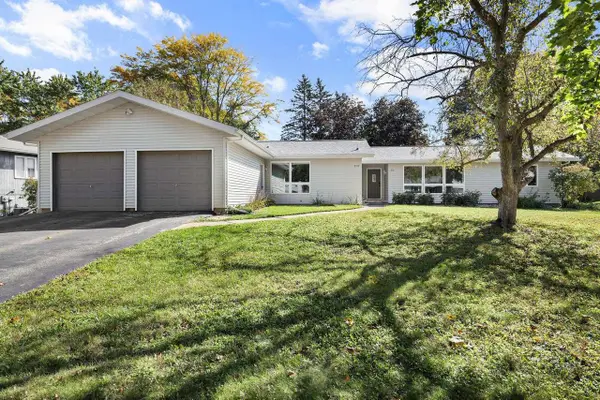 $575,000Active-- beds -- baths
2109-2111 Adderbury Circle, Madison, WI 53711
MLS# 2033887Listed by: STARK COMPANY, REALTORS - New
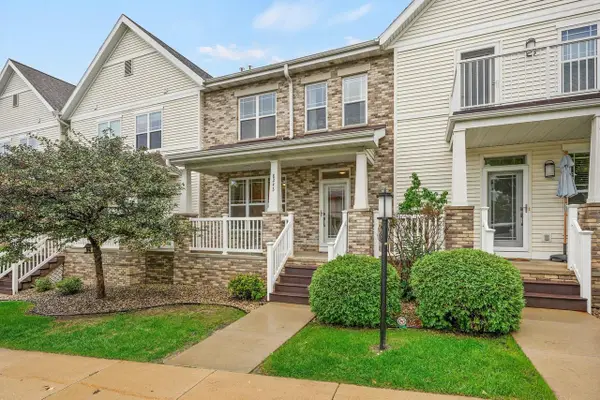 $325,000Active2 beds 3 baths1,435 sq. ft.
8243 Starr Grass Drive, Madison, WI 53719
MLS# 2033894Listed by: LAUER REALTY GROUP, INC. 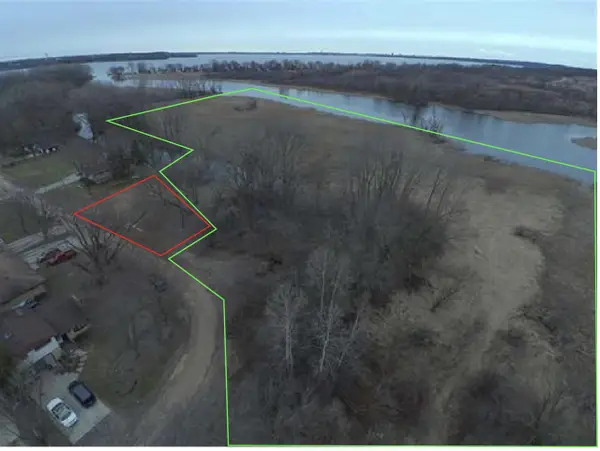 $499,900Active3 beds 4 baths2,099 sq. ft.
6605 Carlton DRIVE, Madison, WI 53718
MLS# 1982845Listed by: CENTURY 21 AFFILIATED - DELAFIELD- New
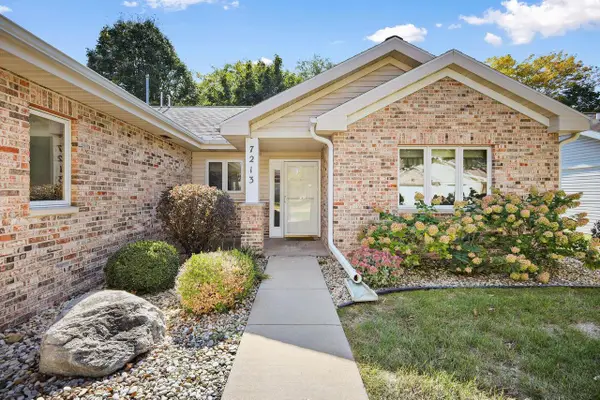 $379,900Active2 beds 2 baths1,339 sq. ft.
7213 Saukdale Drive, Madison, WI 53717
MLS# 2033571Listed by: REALTY EXECUTIVES COOPER SPRANSY - New
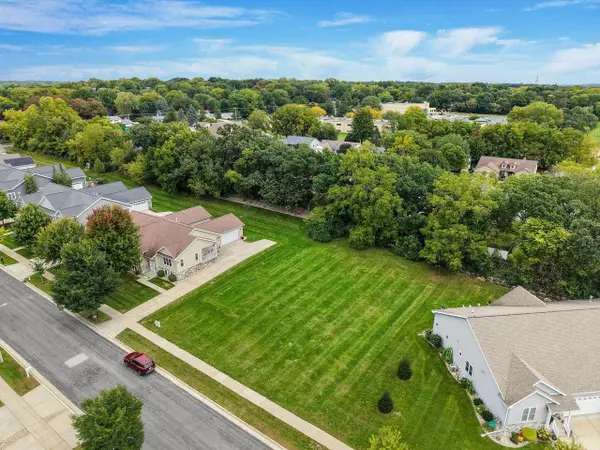 $139,900Active0.22 Acres
1907-09 Dondee Road, Madison, WI 53716
MLS# 2033591Listed by: HOME CONNECTION REALTY


Protect your home and budget from life's surprises with an Assurant Home Warranty, backed by a partner that supports you through every step of homeownership. Explore Plans.
© 2023 - 2026 ERA Franchise Systems LLC. All rights reserved. ERA Franchise Systems LLC fully supports the principles of the Fair Housing Act and the Equal Opportunity Act. ERA, ERA Real Estate powered, and their respective logos are registered service marks of ERA Franchise Systems LLC. Each office is independently owned and operated.