
539 D'ONOFRIO Drive, Madison, WI 53719
Local realty services provided by:ERA MyPro Realty
Listed by: keith schulz, kinsey schulz
Office: great rock realty llc.
MLS#:2026118
Source:Metro MLS
Price summary
- Price:$129,900
- Price per sq. ft.:$261.9
- Monthly HOA dues:$325
About this home
Ditch the landlord and embrace low-maintenance living on Madison?s. This affordable and inviting first-floor studio condo features a private entry and a bright, functional layout designed to maximize every square inch. Cook with ease in the full kitchen (featuring a breakfast bar, dishwasher, and microwave), then step through your sliding glass door to enjoy a morning coffee on your patio. Top-tier amenities, including a fantastic clubhouse and fitness center. Skip the extra bills?your monthly fee wraps in water/sewer, hot water, snow removal, and lawn care. Walk to your favorite specialty shops, restaurants, and movie theaters, or catch a bus right around the corner.
Contact an agent
Home facts
- Year built:1985
- Listing ID #:2026118
- Added:21 day(s) ago
- Updated:July 07, 2026 at 04:39 PM
Rooms and interior
- Total bathrooms:1
- Full bathrooms:1
- Flooring:Wood or Sim.Wood Floors
- Bathrooms Description:Master Bedroom Bath, Master Bedroom Bath: Full
- Kitchen Description:Dishwasher, Disposal, Microwave, On Main Level, Range/Oven, Refrigerator
- Living area:496 sq. ft.
Heating and cooling
- Cooling:Central Air, Forced Air
- Heating:Electric, Forced Air, Natural Gas
Structure and exterior
- Year built:1985
- Building area:496 sq. ft.
- Construction Materials:Brick
- Exterior Features:Patio, Private Entry
Schools
- High school:Memorial
- Middle school:Jefferson
- Elementary school:Muir
Utilities
- Water:Municipal Water
- Sewer:Municipal Sewer
Finances and disclosures
- Price:$129,900
- Price per sq. ft.:$261.9
- Tax amount:$2,205 (2025)
Features and amenities
- Appliances:Dishwasher, Disposal, Microwave, Refrigerator, Washer
- Laundry features:Dryer, Washer
- Amenities:High Speed Internet
Parking
- Parking description:1 Space, 1-5 spaces, Assigned
New listings near 539 D'ONOFRIO Drive
 $524,900Active3 beds 4 baths2,099 sq. ft.
6605 Carlton DRIVE, Madison, WI 53718
MLS# 1971005Listed by: CENTURY 21 AFFILIATED - DELAFIELD- New
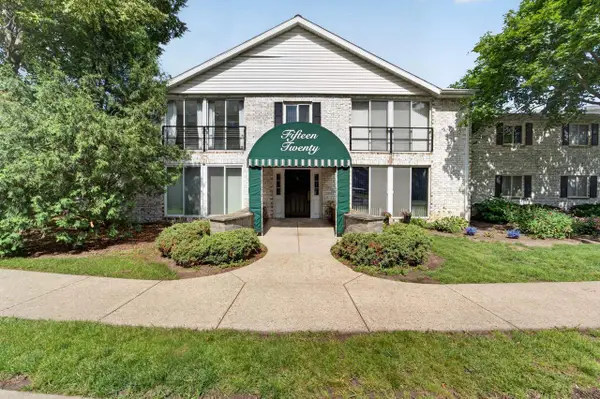 $350,000Active2 beds 2 baths1,518 sq. ft.
1520 Wheeler Road #E, Madison, WI 53704
MLS# 2027465Listed by: MHB REAL ESTATE - New
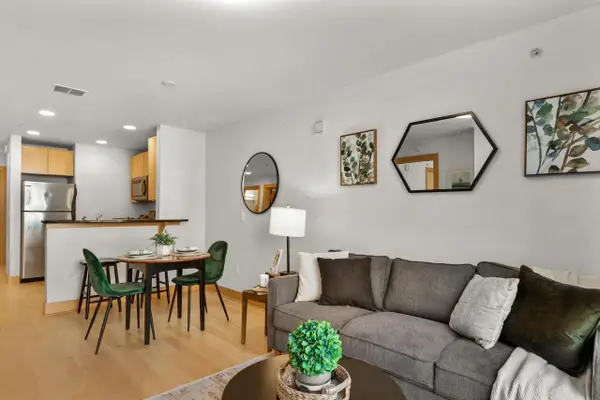 $335,000Active1 beds 1 baths709 sq. ft.
333 W Mifflin Street #2090, Madison, WI 53703
MLS# 2027475Listed by: THE HUB REALTY - New
 $425,000Active4 beds 2 baths1,817 sq. ft.
213 E Winnequah Road, Madison, WI 53716
MLS# 2027483Listed by: RESTAINO & ASSOCIATES - New
 $400,000Active3 beds 2 baths1,446 sq. ft.
110 Schenk Street, Madison, WI 53704
MLS# 2027499Listed by: STARK COMPANY, REALTORS - New
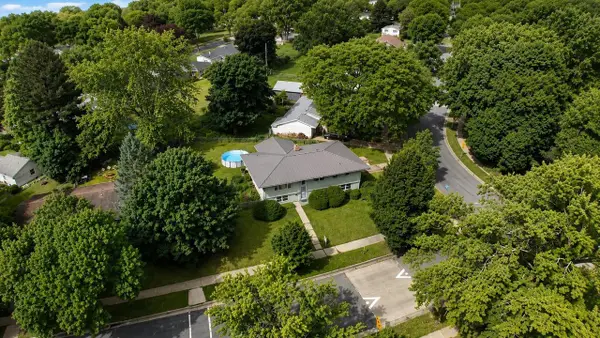 $434,900Active5 beds 2 baths2,072 sq. ft.
1422 Ellen Avenue, Madison, WI 53716
MLS# 2027505Listed by: RE/MAX PREFERRED - New
 $549,900Active4 beds 3 baths2,186 sq. ft.
1201 Velvet Leaf Drive, Madison, WI 53719
MLS# 2027531Listed by: KERWIN'S REAL ESTATE AGENCY - New
 $750,000Active-- beds -- baths
137 Proudfit Street, Madison, WI 53715
MLS# 2027540Listed by: FIRST WEBER INC - New
 $430,000Active3 beds 3 baths1,657 sq. ft.
7830 W Oakbrook Circle, Madison, WI 53717
MLS# 2027545Listed by: RE/MAX PREFERRED - New
 $435,000Active3 beds 3 baths1,515 sq. ft.
610 Sugar Maple Lane, Verona, WI 53593
MLS# 2027547Listed by: STARK COMPANY, REALTORS


Protect your home and budget from life's surprises with an Assurant Home Warranty, backed by a partner that supports you through every step of homeownership. Explore Plans.
© 2023 - 2026 ERA Franchise Systems LLC. All rights reserved. ERA Franchise Systems LLC fully supports the principles of the Fair Housing Act and the Equal Opportunity Act. ERA, ERA Real Estate powered, and their respective logos are registered service marks of ERA Franchise Systems LLC. Each office is independently owned and operated.