
546 Pluto Street, Madison, WI 53718
Local realty services provided by:ERA MyPro Realty
Listed by: michael weiss, molly flynn
Office: mhb real estate
MLS#:2028561
Source:Metro MLS
546 Pluto Street,Madison, WI 53718
$429,900
- 3 Beds
- 2 Baths
- 1,510 sq. ft.
- Single family
- Pending
Price summary
- Price:$429,900
- Price per sq. ft.:$284.7
About this home
Show 7/25. Located in Grandview Commons, this thoughtfully designed carriage-style home offers modern finishes, smart upgrades, and an unbeatable east-side location. The open-concept main level features durable LVP flooring, flowing seamlessly into a well-appointed kitchen with stainless steel appliances and a spacious island ideal for gathering. A patio off the dinette creates easy indoor-outdoor living with large fenced-in yard! First-floor laundry w/ mudroom custom built-ins and a half bath add everyday convenience. Upstairs, three comfortable bedrooms include a primary suite with tray ceiling, walk-in closet and private bath. The unfinished lower level is stubbed for a future bath and ready for storage or expansion. A two-car garage adds practicality, while nearby Metro Market, Twisted Grounds, Great Dane, parks, and the seasonal neighborhood farmers market enhance the lifestyle this home offers.
Contact an agent
Home facts
- Year built:2016
- Subdivision & Development:Grandview Commons
- Listing ID #:2028561
- Added:55 day(s) ago
- Updated:September 18, 2026 at 03:49 PM
Rooms and interior
- Bedrooms:3
- Total bathrooms:2
- Full bathrooms:2
- Bathrooms Description:At least 1 Tub, Master Bedroom Bath, Master Bedroom Bath: Full, Master Bedroom Bath: Walk-In Shower, Stubbed For Bathroom on Lower
- Kitchen Description:Dishwasher, Disposal, Microwave, On Main Level, Range/Oven, Refrigerator
- Bedroom Description:Master Bedroom On Upper Level, Walk-In Closet(s)
- Basement Description:Full, Radon Mitigation System, Sump Pump
- Living area:1,510 sq. ft.
Heating and cooling
- Cooling:Central Air, Forced Air
- Heating:Forced Air, Natural Gas
Structure and exterior
- Year built:2016
- Building area:1,510 sq. ft.
- Lot area:0.1 Acres
- Lot Features:Sidewalks
- Architectural Style:Prairie/Craftsman
- Construction Materials:Stone, Vinyl
- Exterior Features:Fenced Yard, Patio
- Levels:2 Story
Schools
- High school:Lafollette
- Middle school:Sennett
- Elementary school:Elvehjem
Utilities
- Water:Municipal Water
- Sewer:Municipal Sewer
Finances and disclosures
- Price:$429,900
- Price per sq. ft.:$284.7
- Tax amount:$7,221 (2025)
Features and amenities
- Appliances:Dishwasher, Disposal, Microwave, Refrigerator
- Amenities:Cable/Satellite Available, Water Softener
Parking
- Parking description:2 Car Garage, Garage - Attached
- Garage spaces:2
New listings near 546 Pluto Street
- New
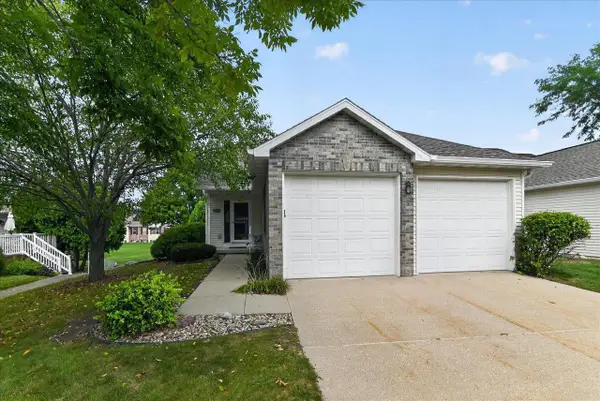 $399,900Active3 beds 3 baths2,476 sq. ft.
6322 Merritt Ridge, Madison, WI 53718
MLS# 2032898Listed by: FIRST WEBER INC - New
 $425,000Active2 beds 2 baths1,800 sq. ft.
5383 Mariners Cove Drive #414, Madison, WI 53704
MLS# 2032903Listed by: COLLECTIVE REAL ESTATE GROUP - New
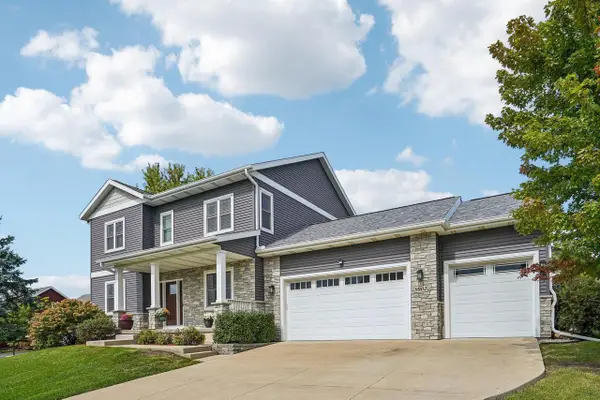 $885,000Active5 beds 4 baths3,240 sq. ft.
9902 Peach Leaf Lane, Middleton, WI 53562
MLS# 2032909Listed by: FIRST WEBER INC - New
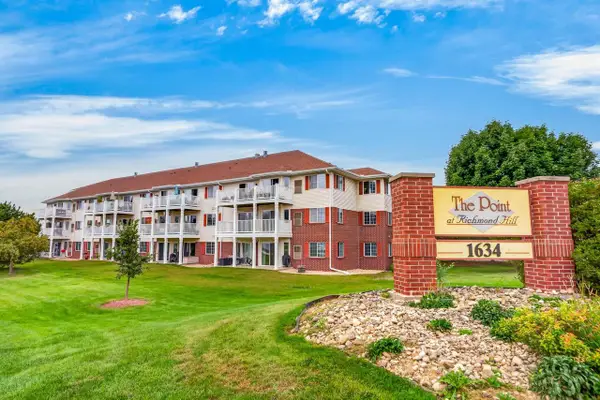 $249,900Active3 beds 2 baths1,188 sq. ft.
1634 Kings Mill Way #202, Madison, WI 53718
MLS# 2032912Listed by: STARK COMPANY, REALTORS - New
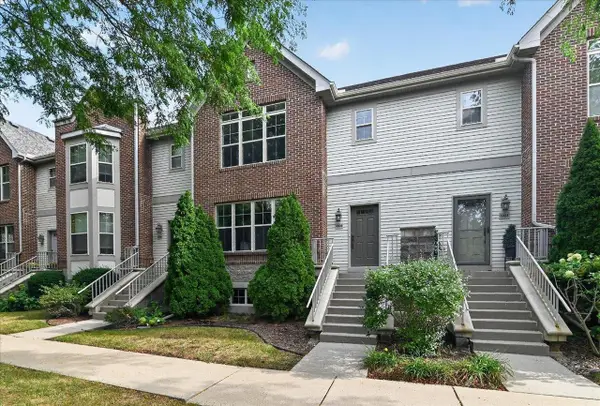 $339,900Active3 beds 3 baths1,770 sq. ft.
5926 Gemini Drive, Madison, WI 53718
MLS# 2032922Listed by: RESTAINO & ASSOCIATES - New
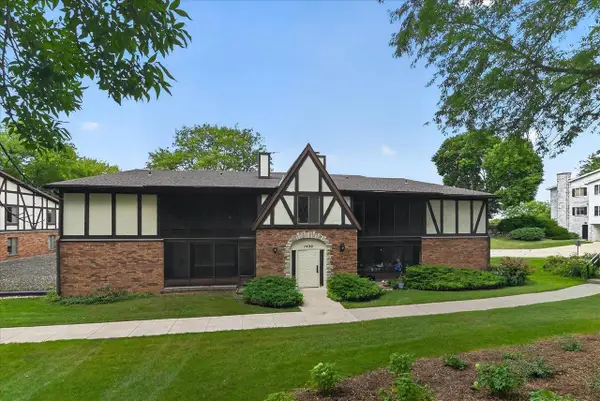 $250,000Active2 beds 2 baths1,300 sq. ft.
1430 Wheeler Court #C, Madison, WI 53704
MLS# 2032925Listed by: THE FRUGAL BROKER LLC - New
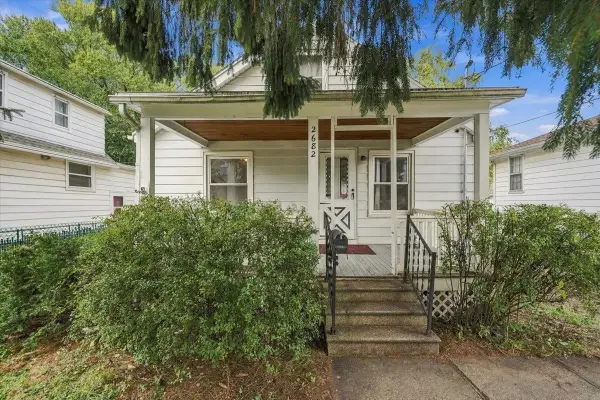 $390,000Active2 beds 1 baths768 sq. ft.
2682 South Court, Madison, WI 53704
MLS# 2032940Listed by: REALTY EXECUTIVES COOPER SPRANSY - New
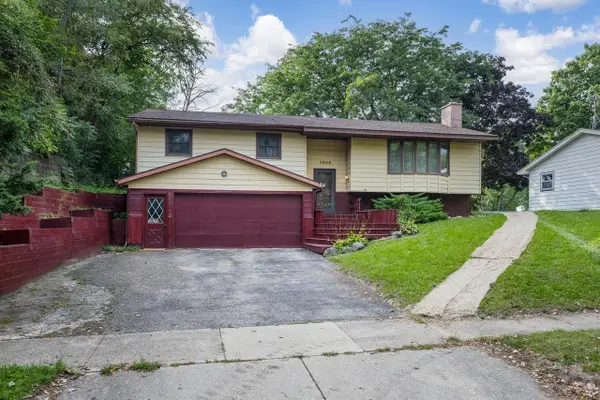 $385,000Active3 beds 3 baths2,026 sq. ft.
2806 Warner Street, Madison, WI 53713
MLS# 2032954Listed by: ROCK REALTY - New
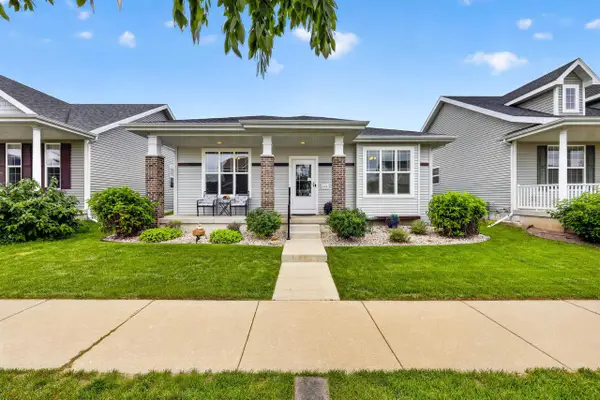 $450,000Active3 beds 2 baths1,664 sq. ft.
432 Pluto Street, Madison, WI 53718
MLS# 2032789Listed by: STARK COMPANY, REALTORS - New
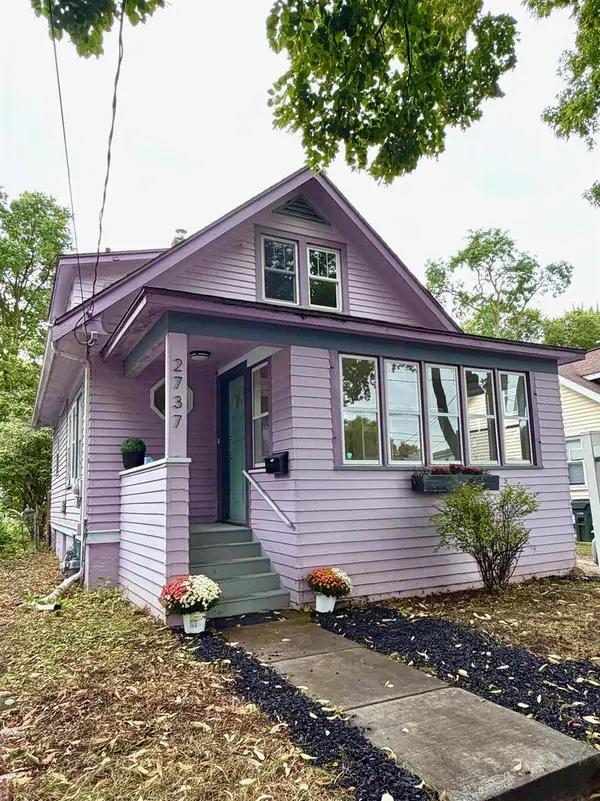 $364,900Active4 beds 1 baths1,040 sq. ft.
2737 Union Street, Madison, WI 53704
MLS# 2032798Listed by: COMPASS REAL ESTATE WISCONSIN


Protect your home and budget from life's surprises with an Assurant Home Warranty, backed by a partner that supports you through every step of homeownership. Explore Plans.
© 2023 - 2026 ERA Franchise Systems LLC. All rights reserved. ERA Franchise Systems LLC fully supports the principles of the Fair Housing Act and the Equal Opportunity Act. ERA, ERA Real Estate powered, and their respective logos are registered service marks of ERA Franchise Systems LLC. Each office is independently owned and operated.