
5642 Irongate Drive, Madison, WI 53716
Local realty services provided by:ERA MyPro Realty
Listed by: connie hilla, jacqueline klassy
Office: coldwell banker real estate group
MLS#:2030214
Source:Metro MLS
5642 Irongate Drive,Madison, WI 53716
$439,900
- 3 Beds
- 2 Baths
- 1,894 sq. ft.
- Single family
- Active
Price summary
- Price:$439,900
- Price per sq. ft.:$232.26
About this home
Don?t miss this sprawling tri-level home on Madison?s East Side! The inviting floor plan features a spacious eat-in kitchen with solid oak hardwood floors, new appliances, informal dining, and high ceilings that open to the upper level. The living room leads to a charming cedar-paneled sunroom featuring a cathedral ceiling and cozy gas-burning stove?an ideal spot to relax year-round. The lower level offers a comfortable family room, custom oak cabinetry, an additional bedroom, and a full bath. Outside, enjoy the fenced yard from the two-tiered deck, perfect for entertaining or relaxing. Recent updates per seller New AC & Furnace (2020), LL Bath remodel (2021), New Roof (2023), Windows (2023), Driveway replacement (2024), Upper Bath remodel (2025), Kitchen Remodel (2025), Refinished kitchen wood floors (2026), Fixed & repainted deck (2026) and many more.
Contact an agent
Home facts
- Year built:1989
- Subdivision & Development:Rustic Ridge
- Listing ID #:2030214
- Added:8 day(s) ago
- Updated:August 21, 2026 at 03:36 PM
Rooms and interior
- Bedrooms:3
- Total bathrooms:2
- Full bathrooms:2
- Bathrooms Description:At least 1 Tub, Master Bedroom Bath, Master Bedroom Bath: Full, Master Bedroom Bath: Tub/Shower Combo, Master Bedroom Bath: Walk Through
- Kitchen Description:Dishwasher, Disposal, Microwave, On Main Level, Range/Oven, Refrigerator
- Bedroom Description:Master Bedroom On Upper Level, Walk-In Closet(s)
- Basement Description:Finished, Full, Radon Mitigation System, Sump Pump
- Living area:1,894 sq. ft.
Heating and cooling
- Cooling:Central Air, Forced Air
- Heating:Forced Air, Natural Gas
Structure and exterior
- Year built:1989
- Building area:1,894 sq. ft.
- Lot area:0.21 Acres
- Lot Features:Sidewalks
- Construction Materials:Vinyl
- Exterior Features:Deck, Fenced Yard
- Foundation Description:Poured Concrete
- Levels:Tri-Level
Schools
- High school:Lafollette
- Middle school:Sennett
- Elementary school:Elvehjem
Utilities
- Water:Municipal Water
- Sewer:Municipal Sewer
Finances and disclosures
- Price:$439,900
- Price per sq. ft.:$232.26
- Tax amount:$6,982 (2025)
Features and amenities
- Appliances:Dishwasher, Disposal, Microwave, Refrigerator
- Amenities:Cathedral/Vaulted Ceiling, Water Softener
Parking
- Parking description:2 Car Garage, Garage - Attached, Garage Opener Included
- Garage spaces:2
New listings near 5642 Irongate Drive
- New
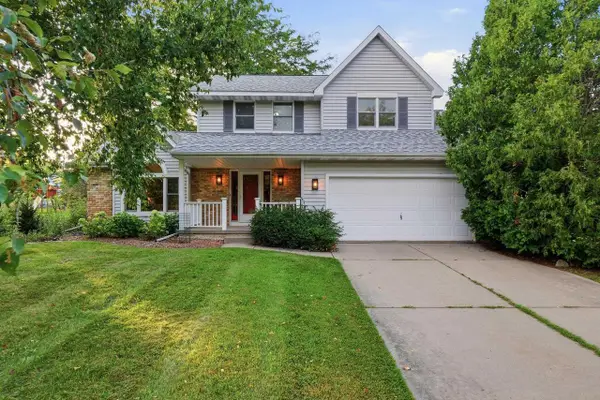 $549,900Active3 beds 3 baths2,579 sq. ft.
14 W Newhaven Circle, Madison, WI 53717
MLS# 2031004Listed by: RE/MAX PREFERRED - New
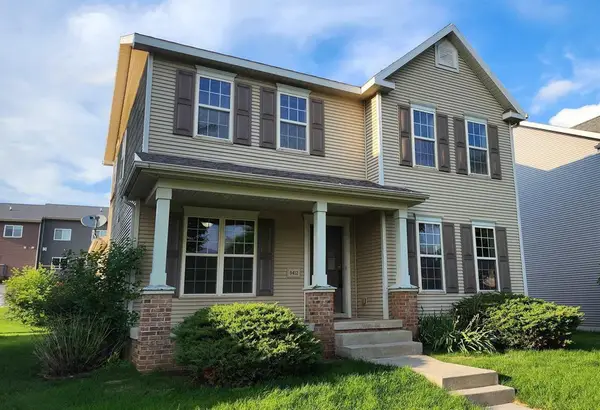 $429,800Active3 beds 3 baths1,730 sq. ft.
9412 Briar Haven Drive, Verona, WI 53593
MLS# 2030732Listed by: TRI-RIVER REALTY - New
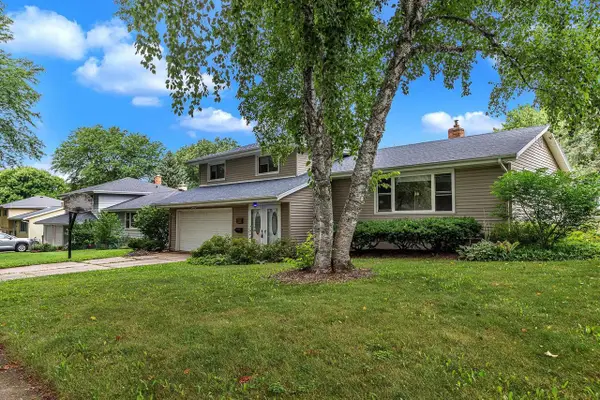 $420,000Active3 beds 2 baths2,014 sq. ft.
4810 Retana Drive, Madison, WI 53714
MLS# 2030773Listed by: WEICHERT, REALTORS- LAKEPOINT - New
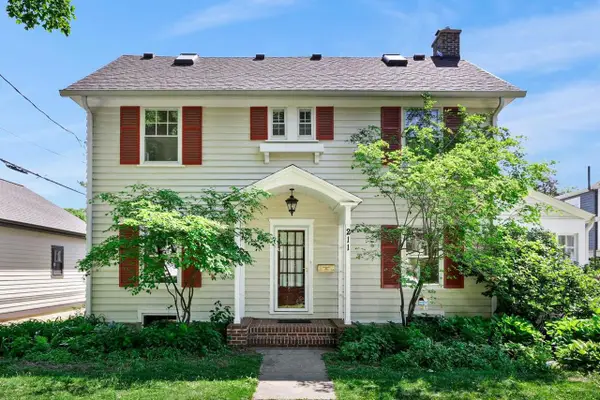 $825,000Active4 beds 3 baths2,308 sq. ft.
211 Vista Road, Madison, WI 53726
MLS# 2030775Listed by: LAUER REALTY GROUP, INC. - New
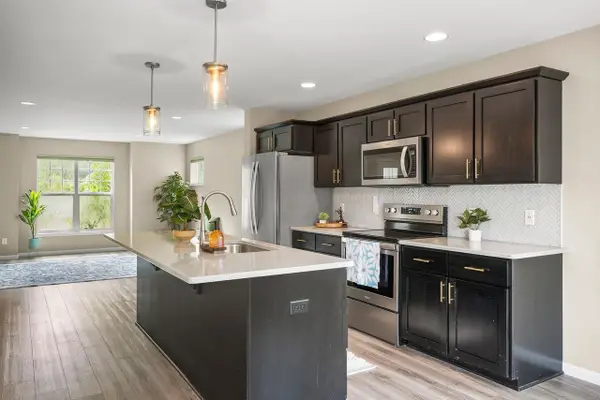 $410,000Active3 beds 3 baths1,848 sq. ft.
5844 Lien Road, Madison, WI 53718
MLS# 2030854Listed by: LAUER REALTY GROUP, INC. - New
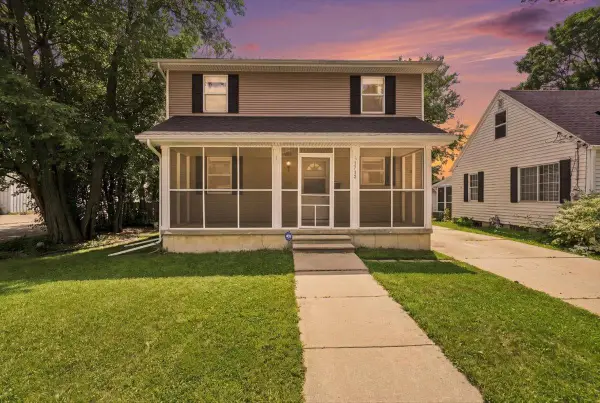 $415,000Active3 beds 2 baths1,312 sq. ft.
1713 Northfield Place, Madison, WI 53704
MLS# 2030860Listed by: REALTY EXECUTIVES COOPER SPRANSY - New
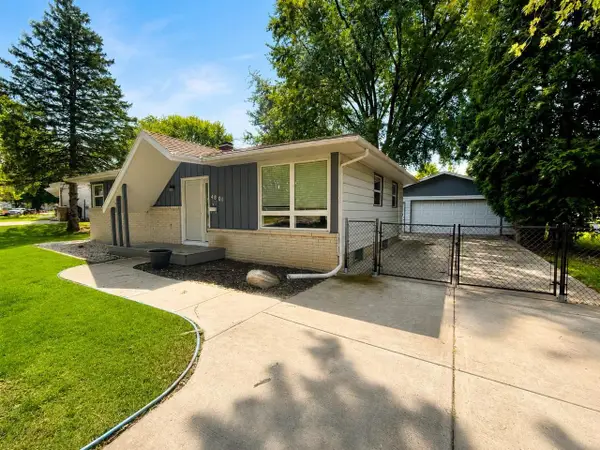 $374,900Active3 beds 2 baths1,140 sq. ft.
4801 Ferris Avenue, Madison, WI 53716
MLS# 2030866Listed by: BEST REALTY OF EDGERTON - New
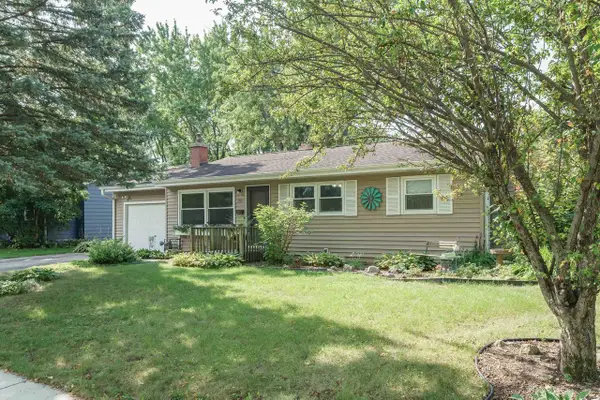 $373,900Active2 beds 2 baths1,586 sq. ft.
5721 Kroncke Drive, Madison, WI 53711
MLS# 2030879Listed by: COLLECTIVE REAL ESTATE GROUP - New
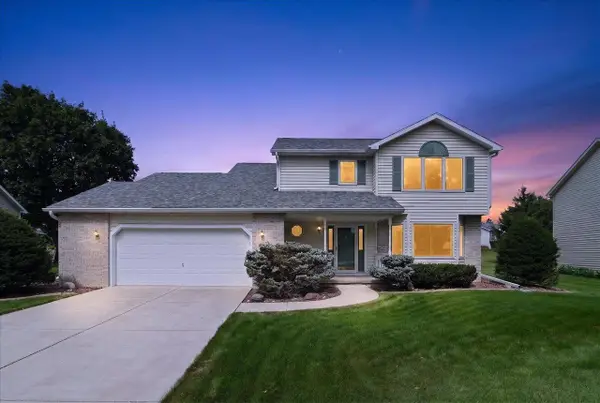 $449,900Active4 beds 3 baths2,022 sq. ft.
1210 Artisan Drive, Madison, WI 53704
MLS# 2030899Listed by: REALTY 2.0 - New
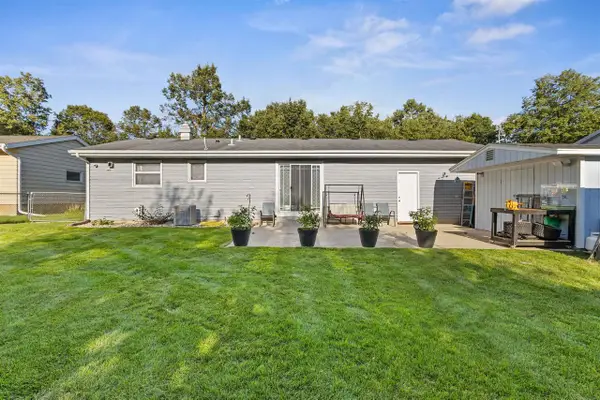 $385,000Active3 beds 2 baths1,304 sq. ft.
2014 Prairie Road, Madison, WI 53711
MLS# 2030901Listed by: LPT REALTY


Protect your home and budget from life's surprises with an Assurant Home Warranty, backed by a partner that supports you through every step of homeownership. Explore Plans.
© 2023 - 2026 ERA Franchise Systems LLC. All rights reserved. ERA Franchise Systems LLC fully supports the principles of the Fair Housing Act and the Equal Opportunity Act. ERA, ERA Real Estate powered, and their respective logos are registered service marks of ERA Franchise Systems LLC. Each office is independently owned and operated.