
5721 Meadowood Drive, Madison, WI 53711
Local realty services provided by:ERA MyPro Realty
Listed by: heidi britt
Office: american, realtors
MLS#:2031649
Source:Metro MLS
5721 Meadowood Drive,Madison, WI 53711
$485,000
- 4 Beds
- 3 Baths
- 2,320 sq. ft.
- Single family
- Active
Price summary
- Price:$485,000
- Price per sq. ft.:$209.05
About this home
Welcome to this spacious 4-bedroom, 2.5-bath ranch offering an ideal blend of comfort, functionality, and room to grow. This home features a bright sunroom, a dedicated office space, and a finished rec room perfect for entertaining or relaxing. The layout provides excellent flow and flexibility, with plenty of potential for modern updates to make it truly your own. Outside, enjoy a nice yard, a back deck for gatherings, and a unique two-story shed offering exceptional storage or hobby space. A 2-car garage completes the package, giving you convenience and practicality in a great setting. If you?re looking for a home with solid bones, generous square footage, and opportunities to customize, this property is ready to welcome you. All major mechanicals and roof are updated within the last 6 years. Measurements and dimensions approximate. Buyer to verify if important.
Contact an agent
Home facts
- Year built:1967
- Subdivision & Development:Meadowood Dr Addition Blk 2 Lot 13
- Listing ID #:2031649
- Added:52 day(s) ago
- Updated:October 21, 2026 at 04:17 PM
Rooms and interior
- Bedrooms:4
- Total bathrooms:3
- Full bathrooms:2
- Bathrooms Description:At least 1 Tub, Master Bedroom Bath, Master Bedroom Bath: Half
- Kitchen Description:Dishwasher, Disposal, Microwave, On Main Level, Range/Oven, Refrigerator
- Bedroom Description:Master Bedroom On Main Level
- Basement Description:Exposed, Finished, Full, Full Size Windows, Radon Mitigation System, Walk Out/Outer Door
- Living area:2,320 sq. ft.
Heating and cooling
- Cooling:Central Air, Forced Air, Multiple Units
- Heating:Forced Air, Multiple Units, Natural Gas
Structure and exterior
- Year built:1967
- Building area:2,320 sq. ft.
- Lot area:0.2 Acres
- Lot Features:Sidewalks
- Architectural Style:Raised Ranch
- Construction Materials:Vinyl
- Exterior Features:Deck, Patio
- Foundation Description:Poured Concrete
- Levels:1 Story
Schools
- High school:Memorial
- Middle school:Toki
- Elementary school:Orchard Ridge
Utilities
- Water:Municipal Water
- Sewer:Municipal Sewer
Finances and disclosures
- Price:$485,000
- Price per sq. ft.:$209.05
- Tax amount:$7,360 (2025)
Features and amenities
- Appliances:Dishwasher, Disposal, Microwave, Refrigerator, Washer
- Laundry features:Dryer, Washer
- Amenities:Cable/Satellite Available, Cathedral/Vaulted Ceiling, Skylight(s), Water Softener
Parking
- Parking description:2 Car Garage, Garage - Attached, Garage Opener Included
- Garage spaces:2
New listings near 5721 Meadowood Drive
- New
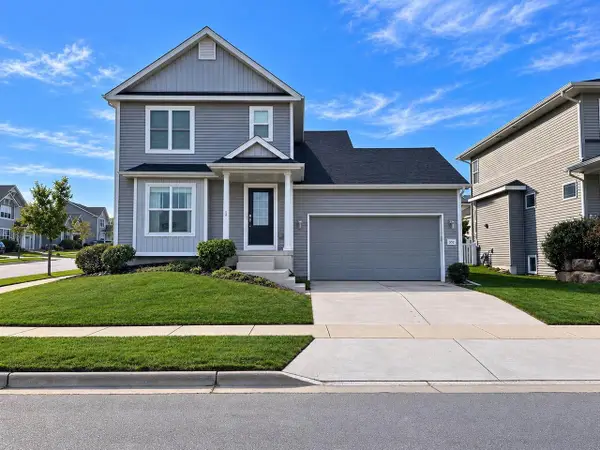 $429,900Active3 beds 3 baths1,575 sq. ft.
332 Galileo Drive, Madison, WI 53718
MLS# 2035079Listed by: MCGRATH PROPERTY GROUP, LLC - New
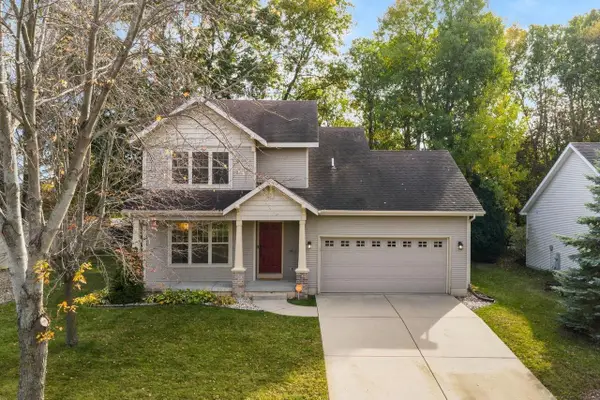 $445,000Active3 beds 3 baths1,820 sq. ft.
7801 Twinflower Drive, Madison, WI 53719
MLS# 2035106Listed by: LAKELAND REAL ESTATE LLC - New
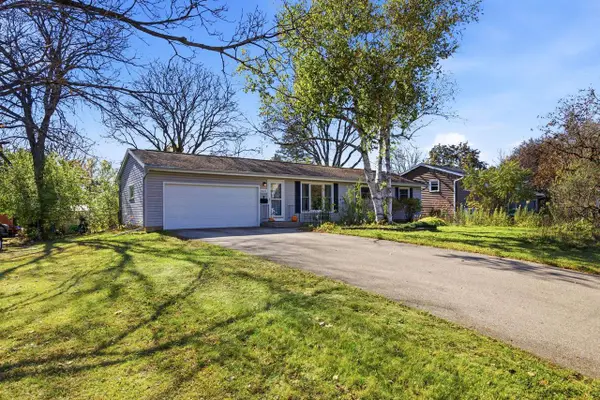 $350,000Active3 beds 2 baths1,487 sq. ft.
6021 Raymond Road, Madison, WI 53711
MLS# 2035108Listed by: PINNACLE REAL ESTATE GROUP LLC - New
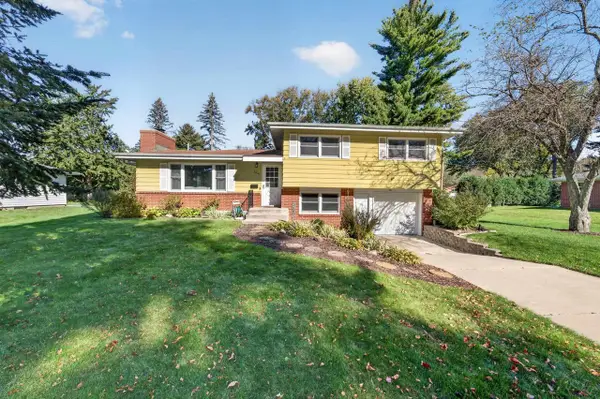 $474,900Active3 beds 2 baths2,176 sq. ft.
5814 Crabapple Lane, Madison, WI 53711
MLS# 2035118Listed by: MHB REAL ESTATE - New
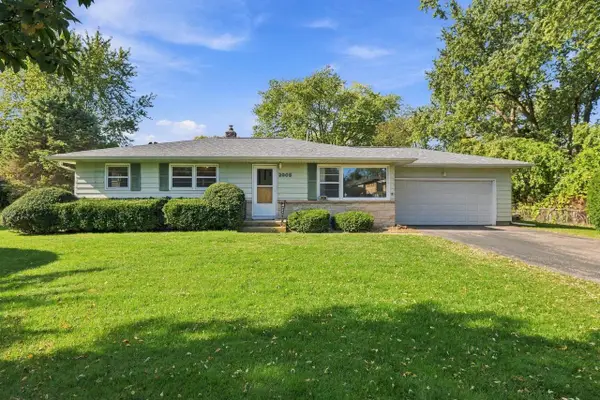 $409,900Active3 beds 2 baths1,776 sq. ft.
2006 Cameron Drive, Madison, WI 53711
MLS# 2035128Listed by: RE/MAX PREFERRED - New
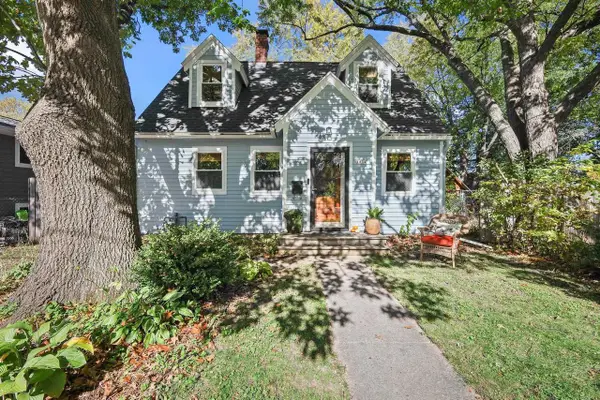 $357,000Active3 beds 2 baths1,139 sq. ft.
1834 Sheridan Street, Madison, WI 53704
MLS# 2035053Listed by: LAUER REALTY GROUP, INC. - New
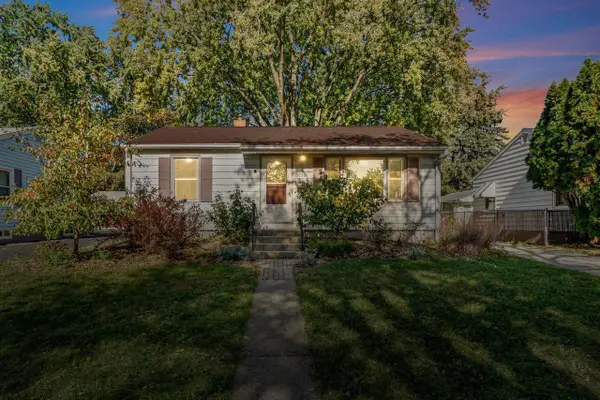 $368,750Active2 beds 2 baths1,270 sq. ft.
3930 Rockwell Drive, Madison, WI 53714
MLS# 2035054Listed by: LAUER REALTY GROUP, INC. - New
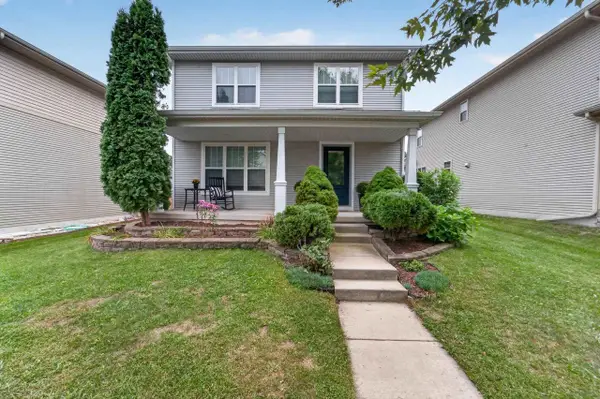 $445,000Active3 beds 4 baths1,819 sq. ft.
3713 Frosted Leaf Drive, Madison, WI 53719
MLS# 2035057Listed by: MHB REAL ESTATE - New
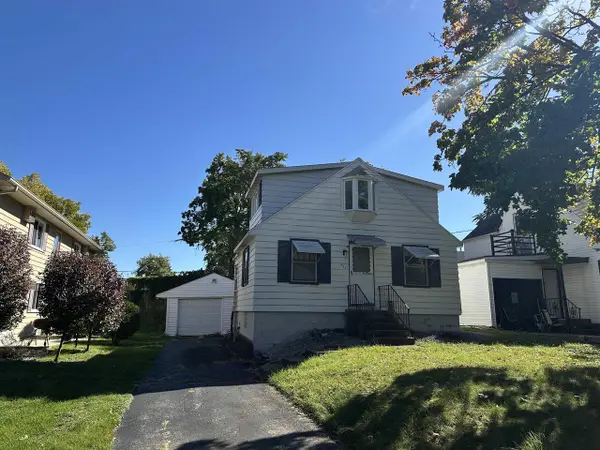 $185,000Active3 beds 2 baths974 sq. ft.
525 McCormick Avenue, Madison, WI 53704
MLS# 2035016Listed by: CENTURY 21 AFFILIATED - New
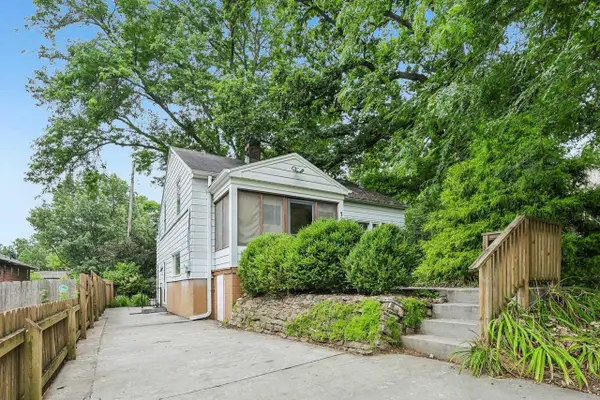 $519,900Active3 beds 2 baths1,457 sq. ft.
738 Western Avenue, Madison, WI 53711
MLS# 2035021Listed by: RE/MAX PREFERRED


Protect your home and budget from life's surprises with an Assurant Home Warranty, backed by a partner that supports you through every step of homeownership. Explore Plans.
© 2023 - 2026 ERA Franchise Systems LLC. All rights reserved. ERA Franchise Systems LLC fully supports the principles of the Fair Housing Act and the Equal Opportunity Act. ERA, ERA Real Estate powered, and their respective logos are registered service marks of ERA Franchise Systems LLC. Each office is independently owned and operated.