
6043 Cottontail Trail, Madison, WI 53718
Local realty services provided by:ERA MyPro Realty
Listed by: matt kornstedt, anthony pelke
Office: stark company, realtors
MLS#:2023534
Source:Metro MLS
6043 Cottontail Trail,Madison, WI 53718
$299,900
- 2 Beds
- 2 Baths
- 1,378 sq. ft.
- Condominium
- Pending
Price summary
- Price:$299,900
- Price per sq. ft.:$217.63
- Monthly HOA dues:$340
About this home
Simplify Your Lifestyle Without Sacrificing Comfort. Experience easy first-floor condo living in this move-in-ready 2-bedroom, 2-bath home. Enjoy your private patio, perfect for morning coffee, reading, or unwinding at the end of the day. The well-designed kitchen offers a breakfast bar, pantry, & great flow for everyday living and entertaining. In-unit laundry adds convenience. Recent updates include newer windows, flooring, water heater, & a new roof on the building?provide peace of mind. Garage parking & dedicated storage unit offer extra room for belongings. Leave the maintenance behind - the association handles lawn care, snow removal, trash, & common area upkeep. Gather around the community fire pit, relax in the gazebo, & enjoy a low-maintenance lifestyle you'll love coming home to.
Contact an agent
Home facts
- Year built:1997
- Listing ID #:2023534
- Added:96 day(s) ago
- Updated:June 27, 2026 at 05:47 PM
Rooms and interior
- Bedrooms:2
- Total bathrooms:2
- Full bathrooms:2
- Flooring:Wood or Sim.Wood Floors
- Dining Description:On Main Level
- Bathrooms Description:At least 1 Tub, Master Bedroom Bath, Master Bedroom Bath: Full, Master Bedroom Bath: Tub/Shower Combo, Master Bedroom Bath: Walk Through, Master Bedroom Bath: Walk-In Shower
- Kitchen Description:Dishwasher, Microwave, On Main Level, Range/Oven, Refrigerator
- Bedroom Description:Master Bedroom On Main Level, Walk-In Closet(s)
- Living area:1,378 sq. ft.
Heating and cooling
- Cooling:Central Air, Forced Air
- Heating:Forced Air, Natural Gas
Structure and exterior
- Year built:1997
- Building area:1,378 sq. ft.
- Construction Materials:Brick, Vinyl
- Exterior Features:Patio, Private Entry
Schools
- High school:Lafollette
- Middle school:Sennett
- Elementary school:Elvehjem
Utilities
- Water:Municipal Water
Finances and disclosures
- Price:$299,900
- Price per sq. ft.:$217.63
- Tax amount:$4,387 (2025)
Features and amenities
- Appliances:Dishwasher, Microwave, Refrigerator, Washer
- Laundry features:Dryer, Washer
- Amenities:Intercom, Storage Locker Included
Parking
- Parking description:2 Car Garage
New listings near 6043 Cottontail Trail
- New
 $245,000Active2 beds 2 baths1,310 sq. ft.
1506 Wheeler Road #F, Madison, WI 53704
MLS# 2031073Listed by: SPRINKMAN REAL ESTATE - New
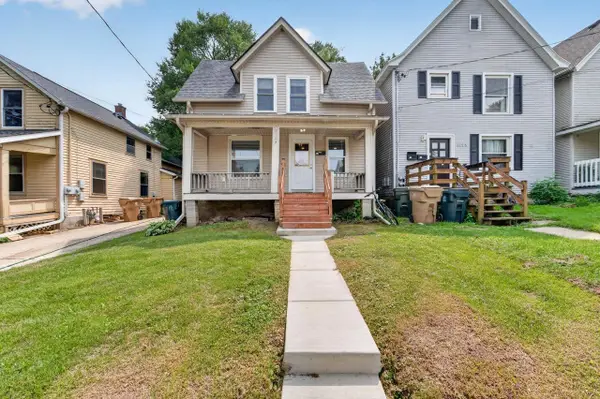 $479,900Active5 beds 2 baths1,480 sq. ft.
1123 Emerald Street, Madison, WI 53715
MLS# 2031080Listed by: MHB REAL ESTATE - New
 $230,000Active1 beds 1 baths1,058 sq. ft.
5336 Congress Avenue #2, Madison, WI 53718
MLS# 2031087Listed by: FIRST WEBER INC - New
 $545,000Active-- beds -- baths
173/175 Division Street, Madison, WI 53704
MLS# 2031093Listed by: REAL BROKER LLC - New
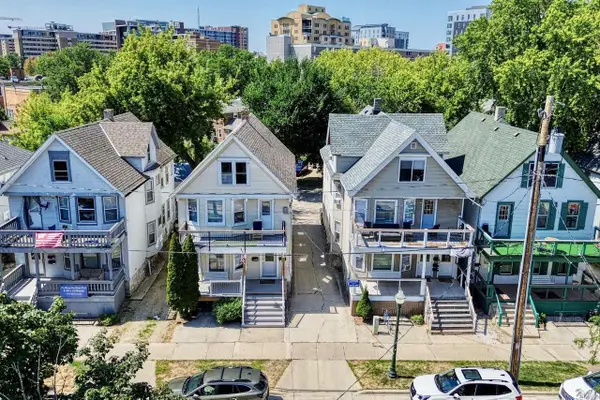 $5,725,000Active-- beds -- baths
534,536,538,540 W Mifflin & 535 W Dayton Street, Madison, WI 53703
MLS# 2031016Listed by: MADCITYHOMES.COM - New
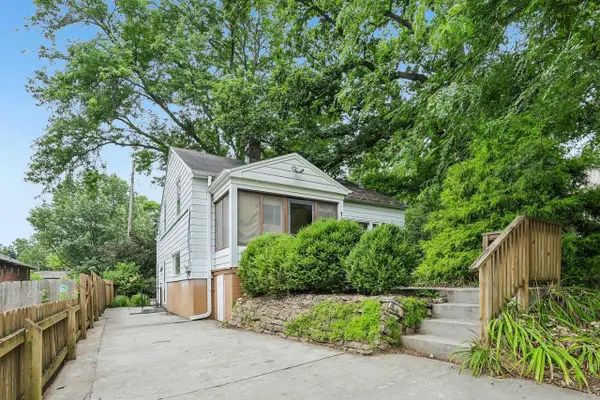 $549,900Active3 beds 2 baths1,457 sq. ft.
738 Western Avenue, Madison, WI 53711
MLS# 2031054Listed by: RE/MAX PREFERRED 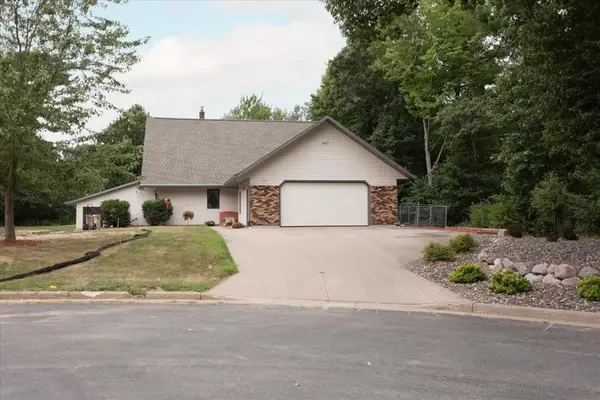 $549,900Active3 beds 5 baths5,633 sq. ft.
2707 Cherry Blossom Lane, Menomonie, WI 54751
MLS# 1604249Listed by: RE/MAX RESULTS MENOMONIE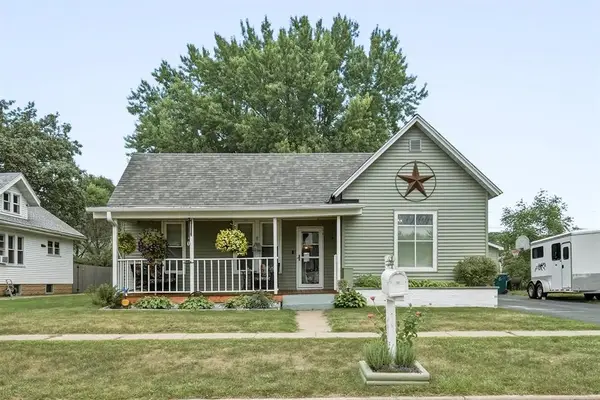 $250,000Active3 beds 1 baths989 sq. ft.
1619 Garfield Avenue, Altoona, WI 54720
MLS# 1604278Listed by: EXP REALTY LLC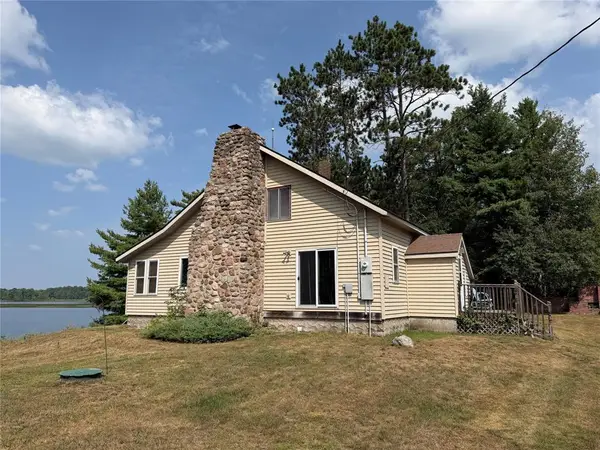 $350,000Active2 beds 1 baths1,281 sq. ft.
N3107 North Stefczak Lane, Bruce, WI 54819
MLS# 1604351Listed by: LARSON REALTY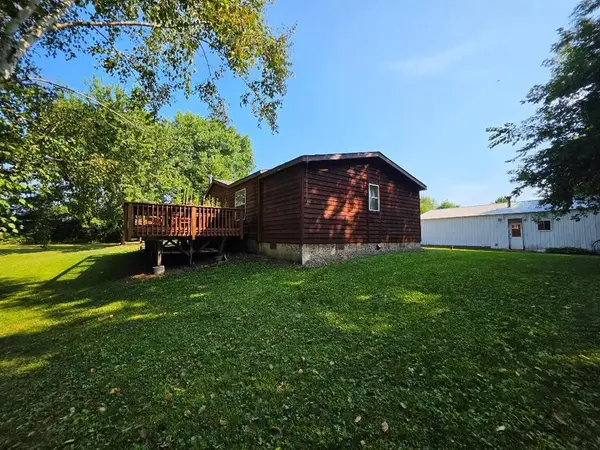 $279,500Active3 beds 2 baths1,472 sq. ft.
2560 8 3/4 Street, Cumberland, WI 54829
MLS# 1604367Listed by: RE/MAX NORTHSTAR


Protect your home and budget from life's surprises with an Assurant Home Warranty, backed by a partner that supports you through every step of homeownership. Explore Plans.
© 2023 - 2026 ERA Franchise Systems LLC. All rights reserved. ERA Franchise Systems LLC fully supports the principles of the Fair Housing Act and the Equal Opportunity Act. ERA, ERA Real Estate powered, and their respective logos are registered service marks of ERA Franchise Systems LLC. Each office is independently owned and operated.