
6302 Dylyn Drive, Madison, WI 53719
Local realty services provided by:ERA MyPro Realty
Listed by: shelley lazzareschi, isabella lazzareschi
Office: realty executives cooper spransy
MLS#:2025991
Source:Metro MLS
6302 Dylyn Drive,Madison, WI 53719
$440,000
- 3 Beds
- 2 Baths
- 1,765 sq. ft.
- Single family
- Pending
Price summary
- Price:$440,000
- Price per sq. ft.:$249.29
About this home
This classic ranch home has all your must-haves, plus a few extras. The living room greets you with a large picture window, vaulted ceilings & gas fireplace, making the floor plan feel airy & open. The stylish kitchen w/ SS appliances, barstool seating, and pendant lighting. The dining area is perfect for sit-down meals or entertaining, w/ the patio door to the sunny back deck just steps away. Capture those sunrays to lower your energy bills, too: the home's solar panels (2020) have the energy bills averaging just $80/mo! The ML has 3 bedrooms to accommodate many different lifestyles, plus a LL family room for extra elbow room. Downstairs, there's storage galore & even more space to finish. Furnace & A/C - 2022, H2O heater & softener - 2024. You can have it all in this ideal location, with 3 neighborhood parks, & close to grocery stores, the movie theater, bowling, & restaurants. Just 15 minutes from Epic and downtown Madison. Welcome home!
Contact an agent
Home facts
- Year built:1996
- Subdivision & Development:Fieldstone
- Listing ID #:2025991
- Added:112 day(s) ago
- Updated:August 10, 2026 at 03:33 PM
Rooms and interior
- Bedrooms:3
- Total bathrooms:2
- Full bathrooms:2
- Bathrooms Description:At least 1 Tub, Master Bedroom Bath, Master Bedroom Bath: Full, Master Bedroom Bath: Walk-In Shower
- Kitchen Description:Dishwasher, Disposal, Microwave, On Main Level, Range/Oven, Refrigerator
- Bedroom Description:Master Bedroom On Main Level
- Basement Description:Full, Partially Finished, Radon Mitigation System, Sump Pump
- Living area:1,765 sq. ft.
Heating and cooling
- Cooling:Central Air, Forced Air
- Heating:Forced Air, Natural Gas, Solar
Structure and exterior
- Year built:1996
- Building area:1,765 sq. ft.
- Lot area:0.21 Acres
- Lot Features:Sidewalks
- Architectural Style:Ranch
- Construction Materials:Vinyl
- Exterior Features:Deck
- Foundation Description:Poured Concrete
- Levels:1 Story
Schools
- High school:Memorial
- Middle school:Toki
- Elementary school:Chavez
Utilities
- Water:Municipal Water
- Sewer:Municipal Sewer
Finances and disclosures
- Price:$440,000
- Price per sq. ft.:$249.29
- Tax amount:$7,362 (2025)
Features and amenities
- Appliances:Dishwasher, Disposal, Microwave, Refrigerator, Washer
- Laundry features:Dryer, Washer
- Amenities:Cable/Satellite Available, Cathedral/Vaulted Ceiling, Water Softener
Parking
- Parking description:2 Car Garage, Garage - Attached, Garage Opener Included
- Garage spaces:2
New listings near 6302 Dylyn Drive
- New
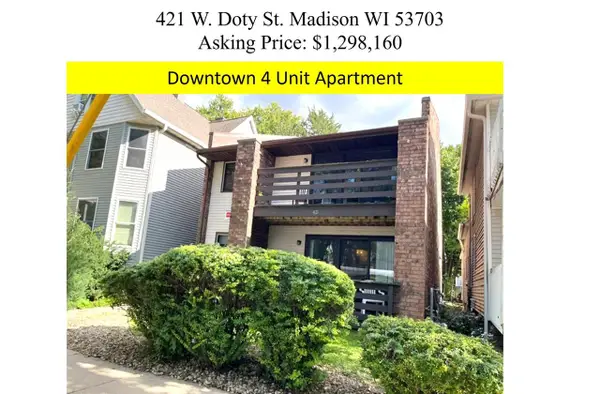 $1,298,160Active-- beds -- baths
421 W Doty Street, Madison, WI 53703
MLS# 2034134Listed by: MADISON PROPERTY MANAGEMENT, INC. - New
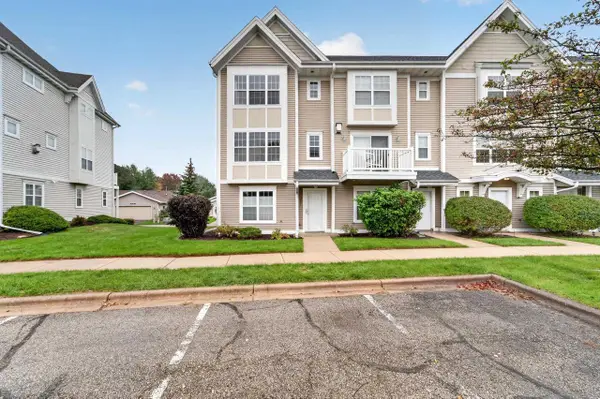 $339,900Active2 beds 3 baths1,510 sq. ft.
3801 Design Pass, Madison, WI 53719
MLS# 2034138Listed by: MHB REAL ESTATE 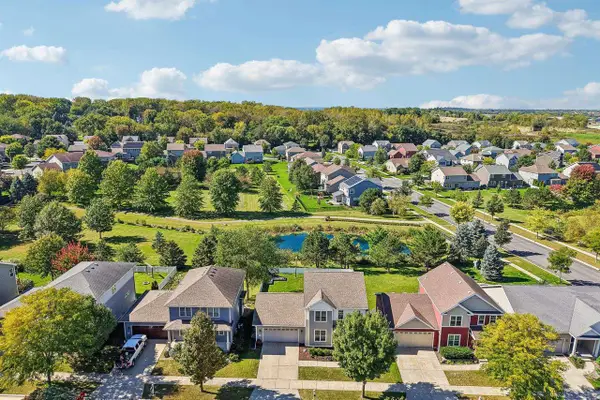 $499,900Pending3 beds 4 baths2,388 sq. ft.
4610 Secret Garden Drive, Mcfarland, WI 53558
MLS# 2033318Listed by: RE/MAX PREFERRED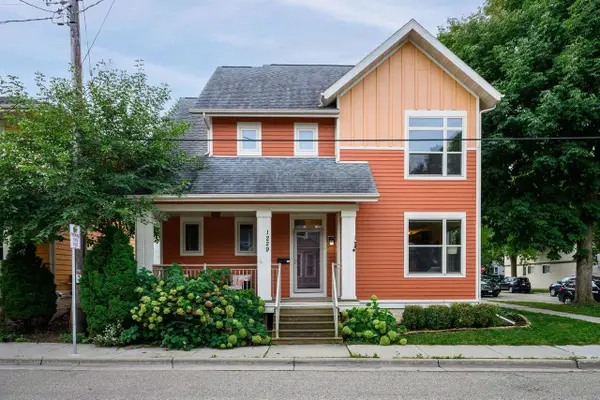 $650,000Pending3 beds 3 baths1,798 sq. ft.
1229 St James Court, Madison, WI 53715
MLS# 2033366Listed by: SPRINKMAN REAL ESTATE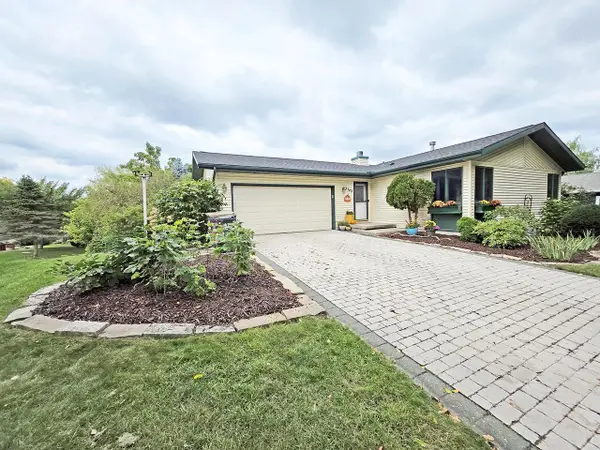 $435,000Pending4 beds 2 baths2,570 sq. ft.
3302 Portage Road, Madison, WI 53704
MLS# 2033411Listed by: COLDWELL BANKER THE REALTY GROUP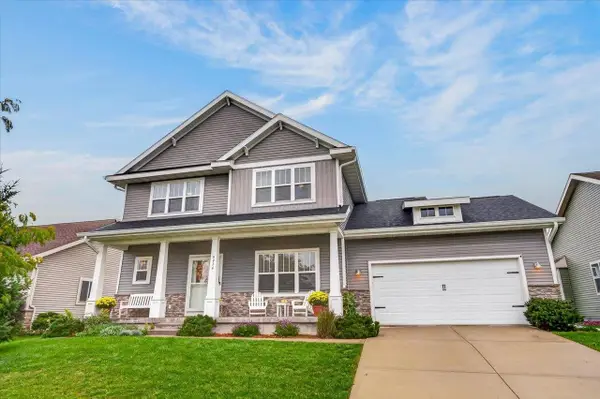 $659,000Pending4 beds 3 baths2,260 sq. ft.
9914 Autumn Breeze Road, Middleton, WI 53562
MLS# 2033791Listed by: FIRST WEBER INC- New
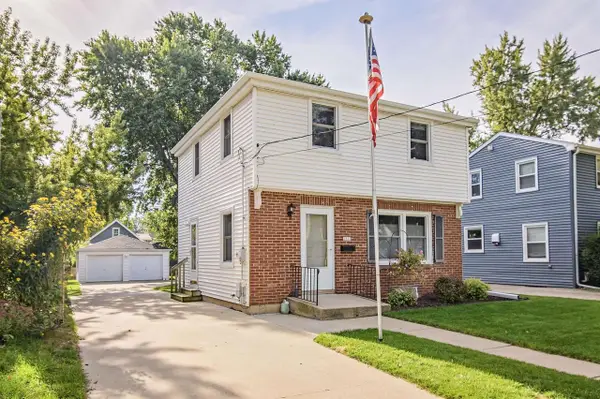 $400,000Active3 beds 1 baths1,012 sq. ft.
2537 Hoard Street, Madison, WI 53704
MLS# 2033341Listed by: REALTY EXECUTIVES COOPER SPRANSY - New
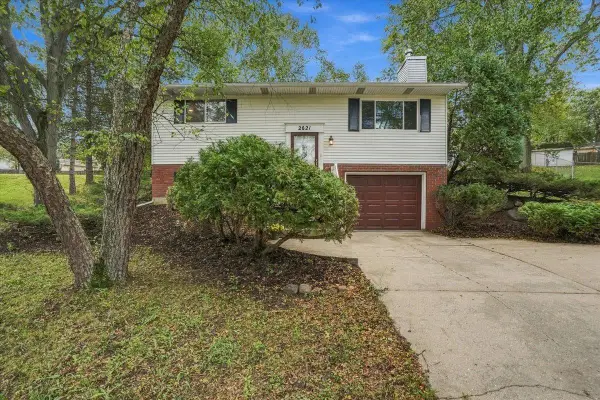 $370,000Active4 beds 2 baths1,401 sq. ft.
2621 Mission Circle, Madison, WI 53713
MLS# 2033349Listed by: REALTY EXECUTIVES COOPER SPRANSY - New
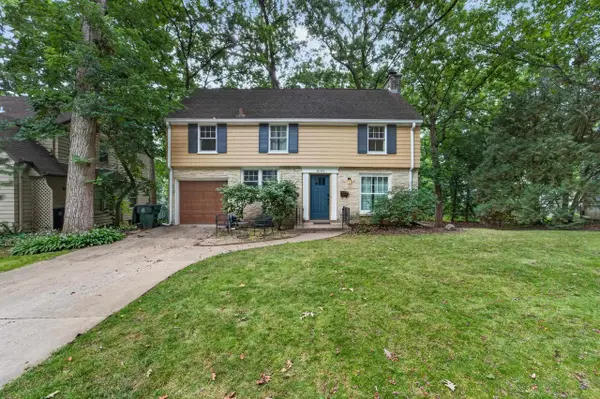 $950,000Active4 beds 2 baths2,071 sq. ft.
4145 Hiawatha Drive, Madison, WI 53711
MLS# 2033350Listed by: MHB REAL ESTATE - New
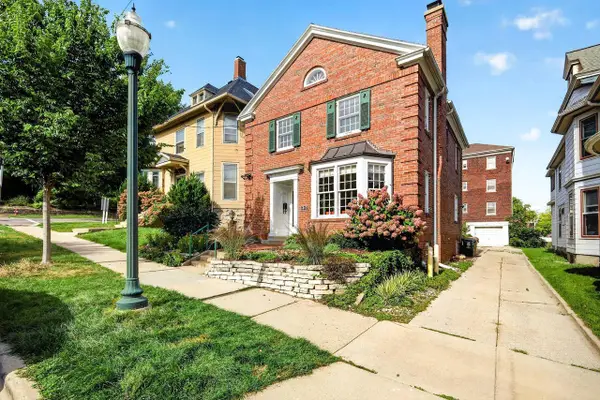 $750,000Active3 beds 2 baths1,864 sq. ft.
317 N Pinckney Street, Madison, WI 53703
MLS# 2033351Listed by: STARK COMPANY, REALTORS


Protect your home and budget from life's surprises with an Assurant Home Warranty, backed by a partner that supports you through every step of homeownership. Explore Plans.
© 2023 - 2026 ERA Franchise Systems LLC. All rights reserved. ERA Franchise Systems LLC fully supports the principles of the Fair Housing Act and the Equal Opportunity Act. ERA, ERA Real Estate powered, and their respective logos are registered service marks of ERA Franchise Systems LLC. Each office is independently owned and operated.